Calling all first time buyers! Affordable 4 bed/2.5 bath family home nestled into 2+ acres in the quaint hamlet of Margaretsville. Walk to the beach and enjoy the sunsets at the lighthouse! Lots of room to roam with over 3000 sq.ft. of living space to enjoy. Main level offers an open concept kitchen, living, dining area, laundry, storage room , 4 good sized bedrooms, 4pc. family bath and a 3pc. ensuite in the Primary. Lower level with walkout provides 2 games/rec rooms, 3pc. bath, den/office areas and so much storage, and could easily be converted into an in law suite for income potential. Main level is wheelchair accessible. Only 10 min. to all of Middleton or Kingston/Greenwood's many amenities including NSCC and 14 Wing Greenwood. 1.5 hr. drive to Halifax, 30 min. to Kentville. Don't miss out on this one, lots of bang for the buck here!
Under contract
C$289,900
6 Dimock Rd, Margaretsville, NS B0S 1N0
4beds
3,304sqft
Single Family Residence
Built in 1986
2.06 Acres Lot
$-- Zestimate®
C$88/sqft
C$-- HOA
What's special
Storage roomLower level with walkout
- 86 days
- 18
- 2
Zillow last checked:
Listing updated:
Listed by:
Laurie-Lee Cooke,
RE/MAX Banner Real Estate(Greenwood) Brokerage
Source: NSAR,MLS®#: 202617359 Originating MLS®#: Nova Scotia Association of REALTORS®
Originating MLS®#: Nova Scotia Association of REALTORS®Facts & features
Interior
Bedrooms & bathrooms
- Bedrooms: 4
- Bathrooms: 3
- Full bathrooms: 2
- 1/2 bathrooms: 1
- Main level bathrooms: 2
- Main level bedrooms: 4
Bedroom
- Level: Main
- Area: 132
- Dimensions: 14.67 x 9
Bedroom 1
- Level: Main
- Area: 112.81
- Dimensions: 10.33 x 10.92
Bedroom 2
- Level: Main
- Area: 148.5
- Dimensions: 13.5 x 11
Bathroom
- Level: Main
- Area: 48.75
- Dimensions: 9.75 x 5
Bathroom 1
- Level: Main
- Area: 46.72
- Dimensions: 9.67 x 4.83
Bathroom 2
- Level: Lower
- Area: 72.88
- Dimensions: 8.83 x 8.25
Dining room
- Level: Main
- Area: 194.79
- Dimensions: 12.5 x 15.58
Kitchen
- Level: Main
- Area: 114.57
- Dimensions: 12.17 x 9.42
Living room
- Level: Main
- Area: 250.31
- Dimensions: 22.25 x 11.25
Office
- Level: Lower
- Area: 210
- Dimensions: 23.33 x 9
Heating
- Baseboard
Appliances
- Included: Electric Range, Refrigerator
- Laundry: Laundry Room
Features
- High Speed Internet, Master Downstairs
- Flooring: Carpet, Ceramic Tile, Concrete
- Basement: Full,Finished,Walk-Out Access
Interior area
- Total structure area: 3,304
- Total interior livable area: 3,304 sqft
- Finished area above ground: 1,652
Property
Parking
- Total spaces: 1
- Parking features: No Garage, Paved, Single
Accessibility
- Accessibility features: Wheelchair Access
Features
- Levels: Split Entry
- Patio & porch: Deck
Lot
- Size: 2.06 Acres
- Features: Landscaped, 1 to 2.99 Acres
Details
- Parcel number: 05285192
- Zoning: RES
- Other equipment: No Rental Equipment
Construction
Type & style
- Home type: SingleFamily
- Property subtype: Single Family Residence
Materials
- Vinyl Siding
- Roof: Asphalt
Condition
- New construction: No
- Year built: 1986
Utilities & green energy
- Sewer: Septic Tank
- Water: Public, Shared
- Utilities for property: Cable Connected, Electricity Connected, Phone Connected, Electric
Community & HOA
Community
- Features: School Bus Service, Place of Worship, Beach
Location
- Region: Margaretsville
Financial & listing details
- Price per square foot: C$88/sqft
- Tax assessed value: C$163,800
- Price range: C$289.9K - C$289.9K
- Date on market: 7/13/2026
- Ownership: Freehold
- Electric utility on property: Yes
Price history
| Date | Event | Price |
|---|---|---|
| 9/14/2026 | Contingent | C$289,900C$88/sqft |
Source:  NSAR #202617359 Report a problem NSAR #202617359 Report a problem | ||
| 7/13/2026 | Listed for sale | C$289,900C$88/sqft |
Source: NSAR #202617359 Report a problem | ||
Public tax history
| Year | Property taxes | Tax assessment |
|---|---|---|
| 2019 | -- | C$163,800 |
Climate risks
Neighborhood: B0S
Nearby schools
GreatSchools rating
No schools nearby
We couldn't find any schools near this home.
Schools provided by the listing agent
- Elementary: Annapolis East Elementary School
- Middle: Middleton Regional High School
- High: Middleton Regional High School
Source: NSAR. This data may not be complete. We recommend contacting the local school district to confirm school assignments for this home.
Similar homes
- C$285,0004 bd1 ba1.9k sqft953 Middle Rd, Annapolis, NS B0S 1M0For Sale
 MLS ID #202625280, Susan Hennessey, Royal LePage Atlantic (Greenwood) Brokerage. NSAR
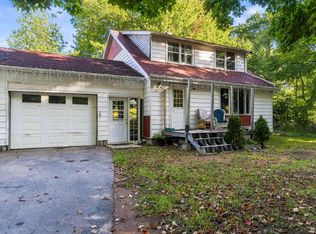
 - C$325,0004 bd1 ba1.7k sqft1977 Highway 1, Auburn, NS B0P 1R0For Sale
 MLS ID #202624366, Leslie Stoddart, Exit Realty Town & Country Brokerage. NSAR
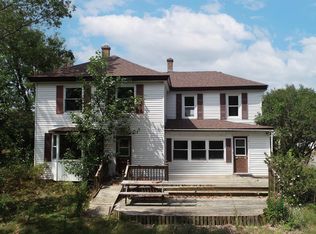
 - C$349,9006 bd3 ba3.8k sqft1639 Highway 1, Auburn, NS B0P 1R0For Sale
 MLS ID #202608966, Donna Conrad, RE/MAX Advantage Brokerage. NSAR
 - C$349,9003 bd2 ba1.7k sqft61 Nictaux Rd, Annapolis, NS B0S 1P0For Sale
 MLS ID #202615047, Eric Banks, Exit Realty Town & Country Brokerage. NSAR
