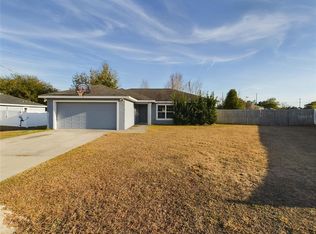
Skip main navigation
Sold for $286,500
  • $286,500

    6 Dogwood Circle Pl, Ocala, FL 34472

    3beds
    1,468sqft
    Single Family Residence
    Built in 2024
    10,019 Square Feet Lot
    $278,400 Zestimate®
    $195/sqft
    $1,855 Estimated rent

    Home value

    $278,400

    $248,000 - $315,000

    $1,855/mo

    Zestimate® history
    Loading
    Loading...

    Owner options

    List your home for rent

    $1,855/mo

    Rent Zestimate®

    Find your next renter with Zillow Rental Manager. Plus, with online applications, you can quickly screen prospective tenants – for free.

    Learn more

    $1,855/mo

    Rent Zestimate®

    Refinance and save

    $1,931/mo

    Est. payment

    Refinancing to a lower rate could help reduce your monthly payments and save thousands over the life of the loan.

    See today's rates

    $1,931/mo

    Est. payment

    Explore your selling options

    Work with a Zillow partner agent

    Leverage their expertise and Zillow's premium Showcase listings to get your home seen by more buyers.

    Get started

    List with your own agent

    Get your home in front of millions of buyers by listing it on Zillow.

    Learn how to do it

    Sell it yourself

    Take full control of how buyers see your home on Zillow by listing For Sale by Owner (FSBO).

    List your home

    What's special

    Modern light fixturesPrivacy fenceAbundance of natural lightQuartz countertopsPorcelain tileEnsuite bathroomOpen concept floor plan
    Welcome to your dream home! This stunning new construction boasts a contemporary design and a thoughtful layout. This 3-bedroom, 2- bathroom residence is a perfect blend of comfort and luxury. As you step inside, you'll be greeted by the elegance of luxury vinyl flooring that spans the entire living space. The open concept floor plan creates a seamless flow, connecting the living room, dining area, and kitchen into a harmonious living space. The kitchen is a chef's delight with shaker style cabinetry, quartz countertops, and stainless steel appliances. Modern light fixtures illuminate the space, enhancing the sleek and stylish ambiance. Enjoy the abundance of natural light that fills every corner, creating a warm and inviting atmosphere. The primary suite is a retreat within itself, featuring a large walk-in closet for all your storage needs. The ensuite bathroom is a spa-like oasis, complete with a double vanity, rain shower head, and stunning porcelain tile extending to the ceiling in the shower. Step outside to your extra-large patio in the backyard, perfect for entertaining guests or enjoying quiet evenings. The privacy fence ensures your outdoor space remains your private sanctuary. Don't miss the opportunity to make this brand-new, modern haven your own. Schedule a viewing today and envision the lifestyle that awaits you in this exquisite home!

    Zillow last checked:

    Listing updated:

    Listed by:

    Kenneth Hoffman 561-596-9283,

    SOUTHERN CHARM REALTY OF CF 352-653-3330

    Bought with:

    Robb Harrison, 3380769

    ROBB HARRISON REALTY INC

    Source: Stellar MLS,MLS#: OM690231MLS LogoOriginating MLS: Ocala - Marion

    Facts & features

    Interior

    Bedrooms & bathrooms
    • Bedrooms: 3
    • Bathrooms: 2
    • Full bathrooms: 2
    Primary bedroom
    • Features: Walk-In Closet(s)
    • Level: First
    • Dimensions: 14x14
    Bedroom 2
    • Features: Built-in Closet
    • Level: First
    • Dimensions: 12x14
    Bedroom 3
    • Features: Built-in Closet
    • Level: First
    • Dimensions: 12x12
    Primary bathroom
    • Level: First
    • Dimensions: 6x14
    Bathroom 2
    • Level: First
    • Dimensions: 10x6
    Kitchen
    • Level: First
    • Dimensions: 20x12
    Laundry
    • Level: First
    • Dimensions: 5x8
    Living room
    • Level: First
    • Dimensions: 12x18
    Heating
    • Central, Electric
    Cooling
    • Central Air
    Appliances
    • Included: Dishwasher, Electric Water Heater, Microwave, Range, Refrigerator
    • Laundry: Inside, Laundry Room
    Features
    • Cathedral Ceiling(s), Ceiling Fan(s), Eating Space In Kitchen, High Ceilings, Kitchen/Family Room Combo, Living Room/Dining Room Combo, Open Floorplan, Primary Bedroom Main Floor, Split Bedroom, Stone Counters, Vaulted Ceiling(s), Walk-In Closet(s)
    • Flooring: Luxury Vinyl, Porcelain Tile, Vinyl
    • Doors: Sliding Doors
    • Has fireplace: No
    Interior area
    • Total structure area: 2,082
    • Total interior livable area: 1,468 sqft

    Property

    Parking
    • Total spaces: 2
    • Parking features: Driveway, Garage Door Opener
    • Attached garage spaces: 2
    • Has uncovered spaces: Yes
    Features
    • Levels: One
    • Stories: 1
    • Patio & porch: Patio
    • Exterior features: Lighting
    • Fencing: Fenced,Vinyl
    Lot
    • Size: 10,019 Square Feet
    • Features: Cleared, Landscaped, Level
    • Residential vegetation: Trees/Landscaped
    Details
    • Parcel number: 9018033215
    • Zoning: R1
    • Special conditions: None

    Construction

    Type & style
    • Home type: SingleFamily
    • Architectural style: Contemporary
    • Property subtype: Single Family Residence
    Materials
    • Block, Concrete, Stucco
    • Foundation: Slab
    • Roof: Shingle
    Condition
    • Completed
    • New construction: Yes
    • Year built: 2024
    Details
    • Builder model: New Janely
    • Builder name: R & O Construction

    Utilities & green energy

    • Sewer: Septic Tank
    • Water: Well
    • Utilities for property: Electricity Connected, Street Lights, Water Connected

    Community & HOA

    Community
    • Pet fee: $0 monthly
    • Subdivision: SILVER SPGS SHORES UNIT 18
    HOA
    • Has HOA: No
    Location
    • Region: Ocala

    Financial & listing details

    • Price per square foot: $195/sqft
    • Tax assessed value: $21,000
    • Annual tax amount: $378
    • Date on market: 11/25/2024
    • Cumulative days on market: 64 days
    • Listing terms: Cash,Conventional,FHA,VA Loan
    • Ownership: Fee Simple
    • Total actual rent: 0
    • Electric utility on property: Yes
    • Road surface type: Paved, Asphalt

    Price history

    DateEventPrice
    2/28/2025Sold$286,500-2.9%$195/sqft
    Source: Stellar MLS #OM690231 Report a problem
    1/28/2025Pending sale$295,000$201/sqft
    Source: Stellar MLS #OM690231 Report a problem
    11/25/2024Listed for sale$295,000+793.9%$201/sqft
    Source: Stellar MLS #OM690231 Report a problem
    9/10/2024Sold$33,000+26.9%$22/sqft
    Source: Public Record Report a problem
    12/9/2021Sold$26,000$18/sqft
    Source: Public Record Report a problem

    Public tax history

    YearProperty taxesTax assessment
    2024$378 +3.8%$19,360 +10%
    2023$364 +14.4%$17,600 +10%
    2022$319 +77.5%$16,000 +192.2%
    2021$180 +8.6%$5,476 +10%
    2020$165 +1.9%$4,978 +10%
    2019$162 $4,525 -17.7%
    2018$162 +27.4%$5,500 +37.5%
    2017$127 +4.7%$4,000 +17.6%
    2016$122 $3,400
    2015$122 +3.2%$3,400 +3%
    2014$118 +5.4%$3,300 +10%
    2013$112 -6.3%$3,000 -14.3%
    2012$119 -3.4%$3,500 -6.9%
    2011$124 -8.4%$3,760 -16.7%
    2010$135 -19%$4,512 -33.3%
    2009$166 -53.4%$6,768 -66%
    2008$357 -28.3%$19,928 -32.1%
    2007$499 +33.2%$29,328 +56%
    2006$374 +145.8%$18,800 +316.7%
    2005$152 $4,512
    2004$152 +44.1%$4,512 +20%
    2002$106 +25.9%$3,760
    2001$84 $3,760
    2000$84 $3,760
    Find assessor info on the county website

    Neighborhood: 34472

    Nearby schools

    GreatSchools rating
    Schools provided by the listing agent
    • Elementary: Legacy Elementary School
    • Middle: Lake Weir Middle School
    • High: Forest High School

    Source: Stellar MLS. This data may not be complete. We recommend contacting the local school district to confirm school assignments for this home.

    Get a cash offer in 3 minutes
    Find out how much your home could sell for in as little as 3 minutes with a no-obligation cash offer.
    Estimated market value
    $278,400
    Get a cash offer in 3 minutes
    Find out how much your home could sell for in as little as 3 minutes with a no-obligation cash offer.
    Estimated market value
    $278,400