Welcome Home to 6 Dogwood Court located in the sought after Gables complex! Offering 1700 sf, 2 bedrooms and 2.1 bathrooms, this condo has been extremely well maintained by its original owner. From the moment you walk in you will notice the open, inviting floorplan and natural light as well as the hardwood floors throughout the main level. The spacious kitchen has granite counters as well as plenty of cabinet space and newer SS appliances. A good sized dining room, living room w/fireplace, separate den/study and mudroom off of the attached 2 car garage complete the first floor. Upstairs you have the primary bedroom boasting a full bathroom, generous sized walk in closet with custom closet system and washer/dryer. Also on the 2nd level you will find a large 2nd bedroom, full bathroom and bonus loft space. The back patio is the perfect place for morning coffee or to relax after a long day. Just steps away is Salmon Brook Park where you have many amenities such as tennis, basketball, swimming a dog park and more. Central Air, 2 year old furnace, large basement with partially finished area and workshop/storage space, public water, public sewer the list goes on. Do not miss your chance to make this home your own!
Sold for $310,000
$310,000
6 Dogwood Court #6, Granby, CT 06035
2beds
1,699sqft
Condominium, Townhouse
Built in 1997
-- sqft lot
$371,200 Zestimate®
$182/sqft
$2,917 Estimated rent
Home value
$371,200
$353,000 - $390,000
$2,917/mo
Zestimate® history
Owner options
List your home for rent
$2,917/mo
Rent Zestimate®
Find your next renter with Zillow Rental Manager. Plus, with online applications, you can quickly screen prospective tenants – for free.
$2,917/mo
Rent Zestimate®
Refinance and save
$2,650/mo
Est. payment
Refinancing to a lower rate could help reduce your monthly payments and save thousands over the life of the loan.
$2,650/mo
Est. payment
Explore your selling options
Work with a Zillow partner agent
Leverage their expertise and Zillow's premium Showcase listings to get your home seen by more buyers.
Get startedList with your own agent
Get your home in front of millions of buyers by listing it on Zillow.
Learn how to do itSell it yourself
Take full control of how buyers see your home on Zillow by listing For Sale by Owner (FSBO).
List your homeWhat's special
Central airBonus loft spaceSalmon brook parkSeparate denGood sized dining roomStorage spaceGranite counters
Zillow last checked:
Listing updated:
Listed by:
Stacey A. Berkman 860-543-2742,
Berkshire Hathaway NE Prop. 860-658-1981
Bought with:
Nancy B. Reardon, RES.0216540
Berkshire Hathaway NE Prop.
Source: Smart MLS,MLS#: 170623588
Facts & features
Interior
Bedrooms & bathrooms
- Bedrooms: 2
- Bathrooms: 3
- Full bathrooms: 2
- 1/2 bathrooms: 1
Primary bedroom
- Features: Full Bath, Laundry Hookup, Walk-In Closet(s), Wall/Wall Carpet
- Level: Upper
- Area: 315 Square Feet
- Dimensions: 15 x 21
Bedroom
- Features: Wall/Wall Carpet
- Level: Upper
- Area: 195 Square Feet
- Dimensions: 13 x 15
Kitchen
- Features: Granite Counters, Hardwood Floor
- Level: Main
- Area: 165 Square Feet
- Dimensions: 11 x 15
Living room
- Features: Combination Liv/Din Rm, Fireplace, Hardwood Floor
- Level: Main
- Area: 434 Square Feet
- Dimensions: 14 x 31
Loft
- Features: Wall/Wall Carpet
- Level: Upper
- Area: 154 Square Feet
- Dimensions: 11 x 14
Study
- Features: Hardwood Floor
- Level: Main
- Area: 140 Square Feet
- Dimensions: 10 x 14
Heating
- Forced Air, Propane
Cooling
- Central Air
Appliances
- Included: Oven, Microwave, Refrigerator, Dishwasher, Disposal, Washer, Dryer, Water Heater
- Laundry: Upper Level, Mud Room
Features
- Open Floorplan
- Basement: Full
- Attic: Access Via Hatch
- Number of fireplaces: 1
Interior area
- Total structure area: 1,699
- Total interior livable area: 1,699 sqft
- Finished area above ground: 1,699
Property
Parking
- Total spaces: 2
- Parking features: Attached, Garage Door Opener
- Attached garage spaces: 2
Features
- Stories: 2
- Patio & porch: Patio
Lot
- Features: Level, Few Trees
Details
- Parcel number: 1937225
- Zoning: CE
Construction
Type & style
- Home type: Condo
- Architectural style: Townhouse
- Property subtype: Condominium, Townhouse
Materials
- Wood Siding
Condition
- New construction: No
- Year built: 1997
Utilities & green energy
- Sewer: Public Sewer
- Water: Public
- Utilities for property: Cable Available
Community & HOA
Community
- Features: Basketball Court, Health Club, Park, Playground, Tennis Court(s)
HOA
- Has HOA: Yes
- Amenities included: Management
- Services included: Maintenance Grounds, Trash, Snow Removal
- HOA fee: $395 monthly
Location
- Region: Granby
Financial & listing details
- Price per square foot: $182/sqft
- Tax assessed value: $184,380
- Annual tax amount: $5,880
- Date on market: 3/8/2024
Price history
| Date | Event | Price |
|---|---|---|
| 3/7/2024 | Sold | $310,000+9.7%$182/sqft |
Source:  Smart MLS #170623588 Report a problem Smart MLS #170623588 Report a problem | ||
| 2/11/2024 | Contingent | $282,500$166/sqft |
Source:  Berkshire Hathaway HomeServices New England Properties #170623588 Report a problem Berkshire Hathaway HomeServices New England Properties #170623588 Report a problem | ||
| 2/9/2024 | Listed for sale | $282,500$166/sqft |
Source: Smart MLS #170623588 Report a problem | ||
Public tax history
Tax history is unavailable.
Neighborhood: Salmon Brook
Nearby homes
- $310,0002 bd2 ba1.6k sqft6 Dogwood Ct, Granby, CT 06035Sold
- $272,0002 bd2 ba1.7k sqft4 Dogwood Ct, Granby, CT 06035Sold
- $272,0002 bd3 ba1.7k sqft4 Dogwood Ct #4, Granby, CT 06035Sold
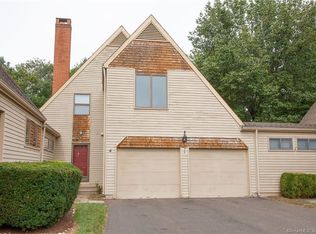
- $369,0002 bd3 ba1.7k sqft2 Dogwood Ct #2, Granby, CT 06035Sold
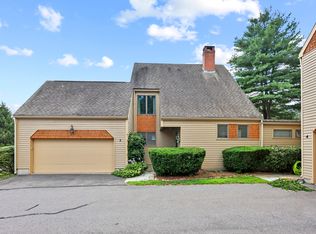
- $369,0002 bd2 ba1.6k sqft2 Dogwood Ct, Granby, CT 06035Sold
- $280,0002 bd2 ba1.5k sqft1 Cottonwood Ct, Granby, CT 06035Sold
- $280,0002 bd3 ba1.6k sqft1 Cottonwood Ct #1, Granby, CT 06035Sold
- $386,0002 bd2 ba1.6k sqft15 Dogwood Ct, Granby, CT 06035Off Market
Nearby schools
GreatSchools rating
- NAKelly Lane Primary SchoolGrades: PK-2Distance: 1.8 mi
- 8/10Granby Memorial Middle SchoolGrades: 6-8Distance: 1 mi
- 10/10Granby Memorial High SchoolGrades: 9-12Distance: 1 mi
Schools provided by the listing agent
- High: Granby Memorial
Source: Smart MLS. This data may not be complete. We recommend contacting the local school district to confirm school assignments for this home.


Get pre-qualified for a loan
At Zillow Home Loans, we can pre-qualify you in as little as 5 minutes with no impact to your credit score.An equal housing lender. NMLS #10287.
Sell for more on Zillow
Get a Zillow Showcase℠ listing at no additional cost and you could sell for .
$371,200
2% more
+$7,424
With Zillow Showcase(estimated)
$378,624
- Connecticut
- Hartford County
- Granby
- 06035
- Salmon Brook
- 6 Dogwood Court Unit 6
Nearby cities
Nearby neighborhoods
Nearby zip codes
Other Granby Topics
