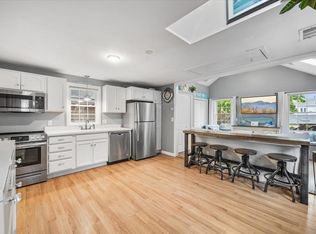
Nestled in the picturesque village of Onset, MA, known for its scenic beauty and vibrant community, 6 Dogwood Lane, is just steps from the waterfront. Enjoy easy access to beaches, marinas, and charming local shops and restaurants. This enchanting home, offers a unique blend of coastal charm and modern comfort. 3 bedrooms, 2 full bathrooms, new roof, along with bright and airy living spaces with original beadboard walls and ceilings, a lovely fireplace and hardwood floors, creates a warm and inviting atmosphere. The well appointed kitchen offers modern appliances, kitchen island, beverage refrigerator, and ample cabinet space. Enjoy summer evenings and ocean breezes on the screened porch, perfect for morning coffee or evening relaxation. Rinse off sandy feet after a day at the beach in the outside shower. Don't miss out on this chance to own a home with character and comfort- welcome to paradise!
Sold for $519,000
$519,000
6 Dogwood Ln, Wareham, MA 02571
3beds
1,448sqft
Single Family Residence
Built in 1920
0 Square Feet Lot
$-- Zestimate®
$358/sqft
$-- Estimated rent
Home value
Not available
Estimated sales range
Not available
Not available
Zestimate® history
Owner options
List your home for rent
Find your next renter with Zillow Rental Manager. Plus, with online applications, you can quickly screen prospective tenants – for free.
Refinance and save
$3,425/mo
Est. payment
Refinancing to a lower rate could help reduce your monthly payments and save thousands over the life of the loan.
$3,425/mo
Est. payment
Explore your selling options
Work with a Zillow partner agent
Leverage their expertise and Zillow's premium Showcase listings to get your home seen by more buyers.
Get startedList with your own agent
Get your home in front of millions of buyers by listing it on Zillow.
Learn how to do itSell it yourself
Take full control of how buyers see your home on Zillow by listing For Sale by Owner (FSBO).
List your homeWhat's special
Zillow last checked:
Listing updated:
Listed by:
Virginia Giuliotti 617-943-7791,
CDG Realty Group 617-755-9787
Bought with:
Kimberly Chagnon
eXp Realty
Source: MLS PIN,MLS#: 73266127
Facts & features
Interior
Bedrooms & bathrooms
- Bedrooms: 3
- Bathrooms: 2
- Full bathrooms: 2
- Main level bathrooms: 1
Primary bedroom
- Features: Ceiling Fan(s), Closet, Flooring - Hardwood, Lighting - Overhead, Beadboard
- Level: Second
- Area: 294.5
- Dimensions: 19 x 15.5
Bedroom 2
- Features: Cathedral Ceiling(s), Closet, Flooring - Hardwood, Lighting - Overhead, Beadboard
- Level: Second
- Area: 105.54
- Dimensions: 11.11 x 9.5
Bedroom 3
- Features: Ceiling Fan(s), Closet, Flooring - Hardwood, Beadboard
- Level: Second
- Area: 131
- Dimensions: 13.1 x 10
Primary bathroom
- Features: No
Bathroom 1
- Features: Bathroom - Full, Bathroom - With Tub & Shower, Flooring - Stone/Ceramic Tile, Lighting - Overhead
- Level: Main,First
- Area: 35
- Dimensions: 7 x 5
Bathroom 2
- Features: Bathroom - Full, Bathroom - With Tub & Shower, Lighting - Overhead, Beadboard
- Level: Second
- Area: 39
- Dimensions: 5 x 7.8
Dining room
- Features: Ceiling Fan(s), Lighting - Overhead, Beadboard
- Level: First
- Area: 148
- Dimensions: 14.8 x 10
Kitchen
- Features: Flooring - Stone/Ceramic Tile, Pantry, Countertops - Upgraded, Kitchen Island, Cabinets - Upgraded, Dryer Hookup - Gas, Recessed Lighting, Washer Hookup, Gas Stove, Lighting - Overhead
- Level: First
- Area: 238
- Dimensions: 17 x 14
Living room
- Features: Ceiling Fan(s), Flooring - Hardwood, Cable Hookup, Beadboard
- Level: First
- Area: 285.64
- Dimensions: 19.3 x 14.8
Heating
- Electric
Cooling
- Window Unit(s)
Appliances
- Included: Gas Water Heater, Dishwasher, Disposal, Microwave, Refrigerator, Freezer, Washer, Dryer, Wine Refrigerator
- Laundry: Gas Dryer Hookup, Washer Hookup, First Floor
Features
- Lighting - Overhead, Beadboard, Bonus Room, Sun Room
- Flooring: Tile, Hardwood, Flooring - Hardwood
- Windows: Picture, Insulated Windows
- Has basement: No
- Number of fireplaces: 1
- Fireplace features: Living Room
Interior area
- Total structure area: 1,448
- Total interior livable area: 1,448 sqft
Property
Parking
- Total spaces: 4
- Parking features: Off Street, Tandem
- Uncovered spaces: 4
Features
- Patio & porch: Screened, Patio
- Exterior features: Porch - Screened, Patio, Storage, Fenced Yard, Outdoor Shower
- Fencing: Fenced/Enclosed,Fenced
- Has view: Yes
- View description: Water, Bay, Ocean
- Has water view: Yes
- Water view: Bay,Ocean,Water
- Waterfront features: Bay, Ocean, 0 to 1/10 Mile To Beach, Beach Ownership(Public)
Lot
- Size: 0 Square Feet
- Features: Flood Plain, Level
Details
- Parcel number: 1175912
- Zoning: OVR
Construction
Type & style
- Home type: SingleFamily
- Architectural style: Other (See Remarks)
- Property subtype: Single Family Residence
Materials
- Foundation: Concrete Perimeter
- Roof: Shingle
Condition
- Year built: 1920
Utilities & green energy
- Electric: 100 Amp Service
- Sewer: Public Sewer
- Water: Public
- Utilities for property: for Gas Range, for Electric Range, for Gas Oven, for Gas Dryer
Community & HOA
Community
- Features: Tennis Court(s), Park, Walk/Jog Trails, Golf, Laundromat, Bike Path, Highway Access, House of Worship, Marina
HOA
- Has HOA: No
Location
- Region: Wareham
Financial & listing details
- Price per square foot: $358/sqft
- Tax assessed value: $389,800
- Annual tax amount: $4,553
- Date on market: 12/31/2025
- Exclusions: Red Desk And, Flowered Club Chair In The Living Room.
Price history
| Date | Event | Price |
|---|---|---|
| 9/20/2024 | Sold | $519,000$358/sqft |
Source: MLS PIN #73266127 Report a problem | ||
| 8/9/2024 | Contingent | $519,000$358/sqft |
Source: MLS PIN #73266127 Report a problem | ||
| 7/17/2024 | Listed for sale | $519,000$358/sqft |
Source: MLS PIN #73266127 Report a problem | ||
Public tax history
Tax history is unavailable.
Neighborhood: 02571
Nearby homes
- $570,4003 bd2 ba1.4k sqft6 Dogwood Ln, Onset, MA 02558Off Market
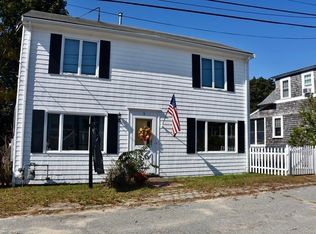
- $402,5002 bd1 ba593 sqft8 Dogwood Ln, Wareham, MA 02571Sold
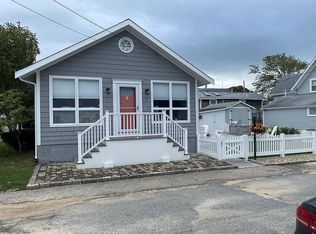
- $450,0003 bd2 ba1.2k sqft4 Dogwood Ln, Wareham, MA 02571Sold
- $475,9002 bd1 ba814 sqft3 Dogwood Ln, Onset, MA 02558Off Market
- $406,9002 bd1 ba624 sqft5 Dogwood Ln, Onset, MA 02558Off Market
- $591,2003 bd2 ba1.1k sqft5 Evergreen St, Wareham, MA 02571Off Market
- $499,6004 bd1 ba1.2k sqft2 Fern Ave, Wareham, MA 02571Off Market
- $515,7003 bd1 ba1.2k sqft4 Dogwood Ln, Onset, MA 02558Off Market
Nearby schools
GreatSchools rating
- 5/10Wareham Elementary SchoolGrades: PK-4Distance: 2 mi
- 3/10Wareham Senior High SchoolGrades: 8-12Distance: 3.5 mi
- 6/10Wareham Middle SchoolGrades: 5-7Distance: 3.8 mi


Get pre-qualified for a loan
At Zillow Home Loans, we can pre-qualify you in as little as 5 minutes with no impact to your credit score.An equal housing lender. NMLS #10287.
- Massachusetts
- Plymouth County
- Wareham
- 02571
- 6 Dogwood Ln
