This custom one owner wonder situated at the end of the cul-de-sac has been lovingly built and maintained with premium materials and touches you won't find in your modern day spec homes! The floor plan is flowing, rooms are spacious, and surprises abound! The folding wall in the family room allows the room to become an extra guest room! Like to entertain? Pull out the rolling bar in the breakfast area and reveal a working sink. The sunken living room features a wood burning fireplace and connects to the formal dining room. Step out into the sunroom which runs the length of the home. Just outside you will enjoy the patio and the 30x70 concrete sport court set up for pickleball (possibly the only one in town!) and basketball goal. Head back inside and upstairs to a large bedroom with attached sitting room. There is a full bath on the way to the large 3rd bedroom which leads to a recreation room/hobby room/play room. An attached garage and a detached storage building complete the home.
Closed
$219,000
6 Dogwood Pl, Harrisburg, IL 62946
3beds
3,614sqft
Townhouse, Single Family Residence
Built in 1965
-- sqft lot
$228,300 Zestimate®
$61/sqft
$2,196 Estimated rent
Home value
$228,300
$194,000 - $260,000
$2,196/mo
Zestimate® history
Owner options
List your home for rent
$2,196/mo
Rent Zestimate®
Find your next renter with Zillow Rental Manager. Plus, with online applications, you can quickly screen prospective tenants – for free.
$2,196/mo
Rent Zestimate®
Refinance and save
$1,554/mo
Est. payment
Refinancing to a lower rate could help reduce your monthly payments and save thousands over the life of the loan.
$1,554/mo
Est. payment
Explore your selling options
Work with a Zillow partner agent
Leverage their expertise and Zillow's premium Showcase listings to get your home seen by more buyers.
Get startedList with your own agent
Get your home in front of millions of buyers by listing it on Zillow.
Learn how to do itSell it yourself
Take full control of how buyers see your home on Zillow by listing For Sale by Owner (FSBO).
List your homeWhat's special
Zillow last checked:
Listing updated:
Listed by:
Ayn M Bartok 618-294-8472,
ALL IN ONE REAL ESTATE CO
Bought with:
Ayn M Bartok
ALL IN ONE REAL ESTATE CO
Source: MRED as distributed by MLS GRID,MLS#: EB445087
Facts & features
Interior
Bedrooms & bathrooms
- Bedrooms: 3
- Bathrooms: 3
- Full bathrooms: 3
Primary bedroom
- Features: Flooring (Carpet)
- Level: Main
- Area: 154 Square Feet
- Dimensions: 11x14
Bedroom 2
- Features: Flooring (Carpet)
- Level: Second
- Area: 300 Square Feet
- Dimensions: 20x15
Bedroom 3
- Features: Flooring (Carpet)
- Level: Second
- Area: 238 Square Feet
- Dimensions: 14x17
Other
- Features: Flooring (Tile)
- Level: Main
- Area: 360 Square Feet
- Dimensions: 9x40
Other
- Features: Flooring (Carpet)
- Level: Second
- Area: 110 Square Feet
- Dimensions: 10x11
Dining room
- Features: Flooring (Tile)
- Level: Main
- Area: 130 Square Feet
- Dimensions: 10x13
Family room
- Features: Flooring (Tile)
- Level: Main
- Area: 169 Square Feet
- Dimensions: 13x13
Kitchen
- Features: Kitchen (Pantry), Flooring (Tile)
- Level: Main
- Area: 143 Square Feet
- Dimensions: 11x13
Laundry
- Features: Flooring (Carpet)
- Level: Main
- Area: 128 Square Feet
- Dimensions: 8x16
Living room
- Features: Flooring (Carpet)
- Level: Main
- Area: 280 Square Feet
- Dimensions: 14x20
Recreation room
- Features: Flooring (Carpet)
- Level: Second
- Area: 396 Square Feet
- Dimensions: 18x22
Heating
- Electric, Sep Heating Systems - 2+, Zoned
Cooling
- Central Air
Appliances
- Included: Dishwasher, Disposal, Dryer, Range, Refrigerator, Washer
Features
- Built-in Features, Solid Surface Counter
- Doors: Solid Surface Counter
- Windows: Solid Surface Counter
- Basement: Crawl Space,Egress Window
- Number of fireplaces: 1
- Fireplace features: Wood Burning, Living Room
Interior area
- Total interior livable area: 3,614 sqft
Property
Parking
- Total spaces: 2
- Parking features: Garage Door Opener, Attached, Garage
- Attached garage spaces: 2
- Has uncovered spaces: Yes
Accessibility
- Accessibility features: Solid Surface Counter
Features
- Stories: 1.5
- Patio & porch: Patio
Lot
- Features: Cul-De-Sac
Details
- Additional structures: Outbuilding
- Parcel number: 06208105
- Other equipment: Sprinkler-Lawn
Construction
Type & style
- Home type: Townhouse
- Property subtype: Townhouse, Single Family Residence
Materials
- Cedar, Wood Siding, Frame, Solid Surface Counter
- Foundation: Block
Condition
- New construction: No
- Year built: 1965
Utilities & green energy
- Sewer: Public Sewer
- Water: Public
Community & HOA
Community
- Subdivision: Country Club Hills
HOA
- Amenities included: Golf Course
Location
- Region: Harrisburg
Financial & listing details
- Price per square foot: $61/sqft
- Tax assessed value: $304,083
- Annual tax amount: $6,081
- Date on market: 2/2/2026
- Listing terms: Cash
Price history
| Date | Event | Price |
|---|---|---|
| 11/3/2023 | Sold | $219,000-31.3%$61/sqft |
Source:  MRED as distributed by MLS GRID #EB445087 Report a problem MRED as distributed by MLS GRID #EB445087 Report a problem | ||
| 10/1/2023 | Contingent | $319,000$88/sqft |
Source:  RMLS Alliance as distributed by MLS GRID #EB445087 Report a problem RMLS Alliance as distributed by MLS GRID #EB445087 Report a problem | ||
| 6/12/2023 | Price change | $319,000-3.3%$88/sqft |
Source: RMLS Alliance as distributed by MLS GRID #EB445087 Report a problem | ||
| 5/6/2023 | Listed for sale | $330,000$91/sqft |
Source: RMLS Alliance as distributed by MLS GRID #EB445087 Report a problem | ||
| 4/6/2023 | Contingent | $330,000$91/sqft |
Source: RMLS Alliance as distributed by MLS GRID #EB445087 Report a problem | ||
| 3/25/2023 | Price change | $330,000-12%$91/sqft |
Source: RMLS Alliance as distributed by MLS GRID #EB445087 Report a problem | ||
| 12/3/2022 | Price change | $375,000-2.6%$104/sqft |
Source: RMLS Alliance as distributed by MLS GRID #EB445087 Report a problem | ||
| 6/26/2022 | Listed for sale | $385,000$107/sqft |
Source: RMLS Alliance as distributed by MLS GRID #EB445087 Report a problem | ||
Public tax history
| Year | Property taxes | Tax assessment |
|---|---|---|
| 2024 | $8,537 +8.2% | $101,361 +18% |
| 2023 | $7,893 +36.1% | $85,914 +6.1% |
| 2022 | $5,801 -4.6% | $80,990 |
| 2021 | $6,082 +2.5% | $80,990 |
| 2020 | $5,935 -1.8% | $80,990 |
| 2019 | $6,046 +0.5% | $80,990 |
| 2017 | $6,018 +18.1% | $80,990 |
| 2016 | $5,096 | $80,990 |
| 2015 | $5,096 | $80,990 +8.2% |
| 2014 | $5,096 | $74,845 -21.6% |
| 2013 | $5,096 | $95,420 +180% |
| 2012 | $5,096 | $34,075 -43.9% |
| 2011 | -- | $60,740 +2.1% |
| 2010 | $4,805 | $59,465 |
Find assessor info on the county website
Neighborhood: 62946
Nearby homes
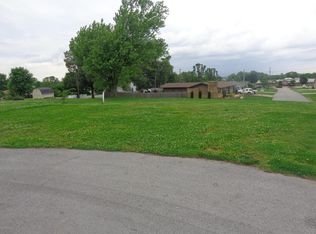
- $7,5000.336 Acres4 Dogwood Pl, Harrisburg, IL 62946Sold
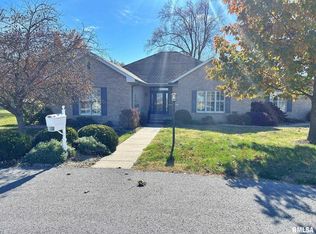
- $245,0002 bd2 ba2.1k sqft8 Dogwood Pl, Harrisburg, IL 62946Sold
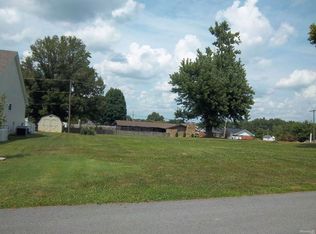
- $282,2738,712 Square Feet3 Dogwood Pl, Harrisburg, IL 62946Off Market
- $247,300-- bd-- ba-- sqft9 Dogwood Pl, Harrisburg, IL 62946Off Market
- $264,100-- bd-- ba-- sqft305 Country Club Ln, Harrisburg, IL 62946Off Market
- $35,0000.908 Acres301 Country Club Ln, Harrisburg, IL 62946Sold
- $12,0000.344 Acres15 Peachtree Pl, Harrisburg, IL 62946Sold
- $25,0000.4 Acres2 Country Club Ct, Harrisburg, IL 62946Sold
Nearby schools
GreatSchools rating
- 4/10East Side Intermediate SchoolGrades: 3-5Distance: 0.9 mi
- 6/10Harrisburg Middle SchoolGrades: 6-8Distance: 2.6 mi
- 1/10Harrisburg High SchoolGrades: 9-12Distance: 1.2 mi
Schools provided by the listing agent
- Elementary: Harrisburg
- Middle: Harrisburg
- High: Harrisburg
Source: MRED as distributed by MLS GRID. This data may not be complete. We recommend contacting the local school district to confirm school assignments for this home.


Get pre-qualified for a loan
At Zillow Home Loans, we can pre-qualify you in as little as 5 minutes with no impact to your credit score.An equal housing lender. NMLS #10287.
- Illinois
- Saline County
- Harrisburg
- 62946
- 6 Dogwood Pl
Nearby cities
Nearby zip codes
Other Harrisburg Topics
