Boasting breathtaking coastline views and situated on the front row of the exclusive guard gated community of Coastal Canyon, 6 Dolomiti stands as a true example of a newly renovated trophy property exemplifying coastal living at its finest. Upon entry, guests are immediately greeted with soaring ceiling heights in the grand foyer that leads to the office and newly remodeled open concept floor-plan highlighted by newly installed bi-folding door systems allowing for seamless transitions between the formal living room, formal dining room, family room, and dream chefs kitchen. The ~4,500 sq foot newly updated home features 5 bedrooms + 5.5 baths + office + bonus room, and sit-down ocean views. The large glass pocketing door system offers an abundance of natural light in the family room and kitchen as well as the formal spaces creating a bright, open floor-plan and complimenting the indoor and outdoor living the home has to offer. The designer inspired renovation includes: Carrara marble countertops, custom-milled cabinetry, new Dacor & Miele chefs grade appliances, marble clad bathrooms, designer lighting, and beautiful new wood flooring throughout. A main floor guest suite provides an ideal retreat for guests and family, while the upstairs hosts three en-suite guest bedrooms, bonus room, and an elegantly appointed Ocean-view primary suite completed by a retreat, dual-sided fireplace, designer dream primary bath, and a large walk-in-closet. This turn-key residence is completed with a spacious backyard, fire pit, grassy area, lush landscaping, and a covered pergola and outdoor dining area to take in the beautiful ocean and hillside views. Immediate proximity to Fashion Island, South Coast Plaza, Crystal Cove, award winning schools, and world class beaches complete this dream home.
Sold for $7,950,000
Listed by: Luxe Real Estate • Paul Daftarian • Contact: 949-484-0387
Bought with: JC Pacific Capital Inc.
$7,950,000
6 Dolomiti, Newport Beach, CA 92657
5beds
4,500sqft
Single Family Residence
Built in 2000
8,923 Square Feet Lot
$9,712,000 Zestimate®
$1,767/sqft
$25,422 Estimated rent
Home value
$9,712,000
$8.84M - $10.68M
$25,422/mo
Zestimate® history
Owner options
List your home for rent
$25,422/mo
Rent Zestimate®
Find your next renter with Zillow Rental Manager. Plus, with online applications, you can quickly screen prospective tenants – for free.
$25,422/mo
Rent Zestimate®
Refinance and save
$50,139/mo
Est. payment
Refinancing to a lower rate could help reduce your monthly payments and save thousands over the life of the loan.
$50,139/mo
Est. payment
Explore your selling options
Work with a Zillow partner agent
Leverage their expertise and Zillow's premium Showcase listings to get your home seen by more buyers.
Get startedList with your own agent
Get your home in front of millions of buyers by listing it on Zillow.
Learn how to do itSell it yourself
Take full control of how buyers see your home on Zillow by listing For Sale by Owner (FSBO).
List your homeWhat's special
Crystal coveSpacious backyardGrassy areaDual-sided fireplaceNew dacorCovered pergolaLush landscaping
Zillow last checked:
Listing updated:
Listed by:
Paul Daftarian DRE #01317949 714-865-5969,
Luxe Real Estate,
Tristan Sinkinson DRE #02093654 949-943-9522,
Luxe Real Estate
Bought with:
Yanmeng Lu, DRE #02077752
JC Pacific Capital Inc.
Source: CRMLS,MLS#: OC23162611 Originating MLS: California Regional MLS
Originating MLS: California Regional MLSFacts & features
Interior
Bedrooms & bathrooms
- Bedrooms: 5
- Bathrooms: 6
- Full bathrooms: 5
- 1/2 bathrooms: 1
- Main level bathrooms: 2
- Main level bedrooms: 1
Rooms
- Room types: Bonus Room, Bedroom, Family Room, Foyer, Great Room, Kitchen, Laundry, Primary Bedroom, Office, Other, Pantry, Retreat, Dining Room
Primary bedroom
- Features: Primary Suite
Bedroom
- Features: Bedroom on Main Level
Bathroom
- Features: Bathtub, Dual Sinks, Stone Counters, Remodeled, Separate Shower, Tub Shower, Upgraded, Walk-In Shower
Kitchen
- Features: Built-in Trash/Recycling, Kitchen Island, Kitchen/Family Room Combo, Stone Counters, Remodeled, Updated Kitchen, Walk-In Pantry
Heating
- Central, Forced Air, Fireplace(s)
Cooling
- Central Air, Zoned
Appliances
- Included: 6 Burner Stove, Dishwasher, Freezer, Gas Cooktop, Disposal, Gas Range, Ice Maker, Microwave
- Laundry: Washer Hookup, Electric Dryer Hookup, Gas Dryer Hookup, Laundry Room
Features
- Wet Bar, Built-in Features, Breakfast Area, Separate/Formal Dining Room, Open Floorplan, Pantry, Stone Counters, Recessed Lighting, Storage, Bedroom on Main Level, Entrance Foyer, Primary Suite, Walk-In Pantry, Walk-In Closet(s)
- Doors: ENERGY STAR Qualified Doors, French Doors, Panel Doors, Sliding Doors
- Windows: Double Pane Windows
- Has fireplace: Yes
- Fireplace features: Family Room, Living Room, Primary Bedroom, Outside
- Common walls with other units/homes: No Common Walls
Interior area
- Total interior livable area: 4,500 sqft
- Finished area below ground: 0
Property
Parking
- Total spaces: 5
- Parking features: Door-Multi, Direct Access, Door-Single, Driveway, Garage Faces Front, Garage, On Street
- Attached garage spaces: 3
- Uncovered spaces: 2
Accessibility
- Accessibility features: Safe Emergency Egress from Home
Features
- Levels: Two
- Stories: 2
- Entry location: 1
- Patio & porch: Covered, Patio
- Pool features: Association
- Has spa: Yes
- Spa features: Association
- Fencing: Stucco Wall
- Has view: Yes
- View description: Neighborhood, Ocean, Panoramic
- Has water view: Yes
- Water view: Ocean
Lot
- Size: 8,923 Square Feet
- Features: 0-1 Unit/Acre
Details
- Additional structures: Second Garage
- Parcel number: 47816333
- Special conditions: Standard
Construction
Type & style
- Home type: SingleFamily
- Architectural style: Mediterranean
- Property subtype: Single Family Residence
Materials
- Roof: Clay,Tile
Condition
- Updated/Remodeled,Turnkey
- New construction: No
- Year built: 2000
Utilities & green energy
- Electric: Standard
- Sewer: Public Sewer
- Water: Public
- Utilities for property: Cable Available, Electricity Available, Natural Gas Available, Phone Available, Sewer Available, Water Available
Community & HOA
Community
- Features: Biking, Curbs, Dog Park, Gutter(s), Park, Sidewalks
- Security: Security System, Carbon Monoxide Detector(s), Fire Detection System, Gated with Attendant, 24 Hour Security, Smoke Detector(s)
- Subdivision: Sausalito (Saus)
HOA
- Has HOA: Yes
- Amenities included: Outdoor Cooking Area, Barbecue, Pool, Spa/Hot Tub
- HOA fee: $830 monthly
- HOA name: Los Trancos
- HOA phone: 949-922-7762
Location
- Region: Newport Beach
Financial & listing details
- Price per square foot: $1,767/sqft
- Tax assessed value: $8,109,000
- Annual tax amount: $86,514
- Date on market: 10/4/2023
- Cumulative days on market: 1 day
- Listing terms: Cash,Cash to Existing Loan,Cash to New Loan,1031 Exchange
Price history
| Date | Event | Price |
|---|---|---|
| 10/30/2023 | Sold | $7,950,000-0.6%$1,767/sqft |
Source:  CRMLS #OC23162611 Report a problem CRMLS #OC23162611 Report a problem | ||
| 10/22/2023 | Pending sale | $7,995,000$1,777/sqft |
Source: CRMLS #OC23162611 Report a problem | ||
| 10/11/2023 | Contingent | $7,995,000$1,777/sqft |
Source: CRMLS #OC23162611 Report a problem | ||
| 10/4/2023 | Listed for sale | $7,995,000+66.6%$1,777/sqft |
Source: CRMLS #OC23162611 Report a problem | ||
| 7/11/2022 | Sold | $4,800,000$1,067/sqft |
Source: Public Record Report a problem | ||
| 7/11/2022 | Listed for sale | $4,800,000+108.7%$1,067/sqft |
Source: CRMLS #OC22151797 Report a problem | ||
| 12/1/2010 | Sold | $2,300,000-7.1%$511/sqft |
Source: Public Record Report a problem | ||
| 11/8/2010 | Price change | $2,475,000-3.9%$550/sqft |
Source: Prudential California Realty #U10004951 Report a problem | ||
| 7/31/2010 | Price change | $2,575,000-3.4%$572/sqft |
Source: Prudential California Realty #U10003321 Report a problem | ||
| 4/7/2010 | Listed for sale | $2,665,000-16.6%$592/sqft |
Source: Prudential California Realty #U10001549 Report a problem | ||
| 7/1/2009 | Listing removed | $3,195,000$710/sqft |
Source: CloseRealty #S537907 Report a problem | ||
| 6/13/2009 | Listed for sale | $3,195,000$710/sqft |
Source: CloseRealty #S537907 Report a problem | ||
| 10/16/2008 | Listing removed | $3,195,000$710/sqft |
Source: Listhub #S537907 Report a problem | ||
| 5/28/2008 | Listed for sale | $3,195,000+8.3%$710/sqft |
Source: First Team Real Estate #S537907 Report a problem | ||
| 12/6/2005 | Sold | $2,950,000+52.5%$656/sqft |
Source: Public Record Report a problem | ||
| 11/25/2003 | Sold | $1,934,000+33.4%$430/sqft |
Source: Public Record Report a problem | ||
| 8/10/2000 | Sold | $1,450,000$322/sqft |
Source: Public Record Report a problem | ||
Public tax history
| Year | Property taxes | Tax assessment |
|---|---|---|
| 2025 | $86,514 +0.5% | $8,109,000 +2% |
| 2024 | $86,078 +62.7% | $7,950,000 +62.4% |
| 2023 | $52,916 +75.3% | $4,896,000 +76.3% |
| 2022 | $30,193 +4% | $2,776,748 +2% |
| 2021 | $29,033 -1.4% | $2,722,302 +1% |
| 2020 | $29,438 | $2,694,389 +2% |
| 2019 | $29,438 +1.5% | $2,641,558 +2% |
| 2018 | $29,017 +0.7% | $2,589,763 +2% |
| 2017 | $28,826 | $2,538,984 +2% |
| 2016 | $28,826 -4.6% | $2,489,200 +1.5% |
| 2015 | $30,219 +3% | $2,451,810 +2% |
| 2014 | $29,348 | $2,403,783 +0.5% |
| 2013 | -- | $2,392,920 +4% |
| 2012 | -- | $2,300,000 |
| 2011 | -- | $2,300,000 +6.2% |
| 2010 | -- | $2,165,000 +11.9% |
| 2009 | -- | $1,934,000 -21.6% |
| 2008 | -- | $2,468,000 -18% |
| 2007 | -- | $3,009,000 +2% |
| 2006 | -- | $2,950,000 +49.5% |
| 2005 | -- | $1,972,680 +2% |
| 2004 | -- | $1,934,000 +28.2% |
| 2003 | -- | $1,508,580 +2% |
| 2002 | -- | $1,479,000 +2% |
| 2001 | $18,789 +93.9% | $1,450,000 +167.9% |
| 2000 | $9,689 | $541,328 |
Find assessor info on the county website
Neighborhood: Newport Coast
Nearby homes
- $6,700,0005 bd5 ba4.2k sqft8 Dolomiti, Newport Beach, CA 92657Sold
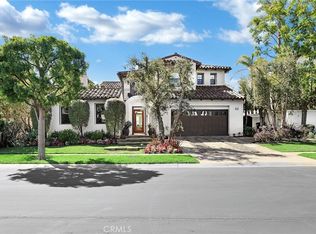
- $7,695,0005 bd6 ba4.3k sqft2 Dolomiti, Newport Beach, CA 92657Sold

- $6,716,3005 bd5 ba4.4k sqft5 Dolomiti, Newport Beach, CA 92657Off Market

- $5,731,9004 bd4 ba3.9k sqft7 Dolomiti, Newport Beach, CA 92657Off Market

- $8,918,1005 bd6 ba5k sqft10 Dolomiti, Newport Beach, CA 92657Off Market
- $6,283,4004 bd5 ba4.2k sqft9 Dolomiti, Newport Beach, CA 92657Off Market
- $6,019,7004 bd4 ba3.9k sqft3 Dolomiti, Newport Beach, CA 92657Off Market
- $6,000,0005 bd5 ba4.1k sqft1 Dolomiti, Newport Beach, CA 92657Sold
Nearby schools
GreatSchools rating
- 10/10Newport Coast Elementary SchoolGrades: K-6Distance: 0.8 mi
- 8/10Corona Del Mar High SchoolGrades: 7-12Distance: 4.4 mi
Schools provided by the listing agent
- Elementary: Newport Coast
- Middle: Corona Del Mar
- High: Corona Del Mar
Source: CRMLS. This data may not be complete. We recommend contacting the local school district to confirm school assignments for this home.
Get a cash offer in 3 minutes
Find out how much your home could sell for in as little as 3 minutes with a no-obligation cash offer.
Estimated market value
$9,712,000
Get a cash offer in 3 minutes
Find out how much your home could sell for in as little as 3 minutes with a no-obligation cash offer.
Estimated market value
$9,712,000
Nearby cities
Nearby neighborhoods
Nearby zip codes
Other Newport Beach Topics
