Skip main navigation
Sold for $680,000
  • $680,000

    6 Dolphin Ct, Forked River, NJ 08731

    3beds
    1,664sqft
    Single Family Residence
    Built in 1972
    -- sqft lot
    $688,300 Zestimate®
    $409/sqft
    $3,633 Estimated rent

    Home value

    $688,300

    $619,000 - $764,000

    $3,633/mo

    Zestimate® history
    Loading
    Loading...

    Owner options

    List your home for rent

    $3,633/mo

    Rent Zestimate®

    Find your next renter with Zillow Rental Manager. Plus, with online applications, you can quickly screen prospective tenants – for free.

    Learn more

    $3,633/mo

    Rent Zestimate®

    Refinance and save

    $4,487/mo

    Est. payment

    Refinancing to a lower rate could help reduce your monthly payments and save thousands over the life of the loan.

    See today's rates

    $4,487/mo

    Est. payment

    Explore your selling options

    Work with a Zillow partner agent

    Leverage their expertise and Zillow's premium Showcase listings to get your home seen by more buyers.

    Get started

    List with your own agent

    Get your home in front of millions of buyers by listing it on Zillow.

    Learn how to do it

    Sell it yourself

    Take full control of how buyers see your home on Zillow by listing For Sale by Owner (FSBO).

    List your home

    What's special

    Wood-burning fireplacePrime wide lagoon locationNever-ending water viewsHardwood flooring
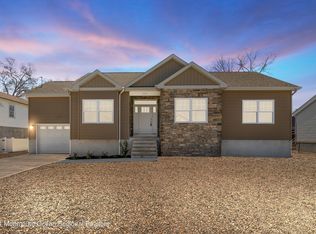
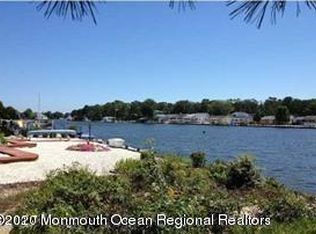
    Enjoy a serene boat ride to The Barnegat Bay, Captain Inn & The Waterfront restaurants! The true Jersey Shore lifestyle welcomes you to this ranch-style home, situated on a PRIME WIDE LAGOON location offering 77 feet of water frontage! Step inside & take in the stunning lagoon views from the great room, featuring a wood-burning fireplace. The open living & dining rooms boast hardwood flooring & continue to capture the never-ending water views. The spacious kitchen offers plenty of room w/ a dinette area. Step outside to enjoy your own waterfront oasis — w/ a paver patio & wood decking, it's the ideal setting for entertaining, relaxing, or simply soaking in the Jersey Shore lifestyle. Newer central AC installed 6/2024! Whether you're looking for a full-time residence or a weekend getaway, this lagoon front home is a true coastal retreat. This home will not last long, call to schedule your tour today!

    Zillow last checked:

    Listing updated:

    Listed by:

    Patrick Meehan 609-661-1604,

    RE/MAX at Barnegat Bay - Toms River

    Bought with:

    Lisa Hill, 1436170

    BHHS Fox & Roach Toms River

    Source: Bright MLS,MLS#: NJOC2038600MLS Logo

    Facts & features

    Interior

    Bedrooms & bathrooms
    • Bedrooms: 3
    • Bathrooms: 2
    • Full bathrooms: 1
    • 1/2 bathrooms: 1
    • Main level bathrooms: 2
    • Main level bedrooms: 3
    Rooms
    • Room types: Living Room, Dining Room, Primary Bedroom, Bedroom 2, Bedroom 3, Kitchen, Family Room, Laundry, Bathroom 1, Primary Bathroom
    Primary bedroom
    • Features: Attached Bathroom, Flooring - Wood, Walk-In Closet(s)
    • Level: Main
    • Area: 182 Square Feet
    • Dimensions: 14 X 13
    Bedroom 2
    • Level: Main
    • Area: 143 Square Feet
    • Dimensions: 13 X 11
    Bedroom 3
    • Level: Main
    • Area: 169 Square Feet
    • Dimensions: 13 X 13
    Primary bathroom
    • Level: Main
    • Area: 20 Square Feet
    • Dimensions: 5 X 4
    Bathroom 1
    • Level: Main
    • Area: 70 Square Feet
    • Dimensions: 7 X 10
    Dining room
    • Features: Flooring - Wood
    • Level: Main
    • Area: 104 Square Feet
    • Dimensions: 8 X 13
    Family room
    • Features: Fireplace - Wood Burning, Flooring - Carpet
    • Level: Main
    • Area: 315 Square Feet
    • Dimensions: 21 X 15
    Kitchen
    • Features: Dining Area, Flooring - Ceramic Tile
    • Level: Main
    • Area: 154 Square Feet
    • Dimensions: 14 X 11
    Laundry
    • Level: Main
    • Area: 84 Square Feet
    • Dimensions: 6 X 14
    Living room
    • Features: Flooring - Wood
    • Level: Main
    • Area: 247 Square Feet
    • Dimensions: 19 X 13
    Heating
    • Zoned, Baseboard, Natural Gas
    Cooling
    • Central Air, Other
    Appliances
    • Included: Dishwasher, Dryer, Refrigerator, Cooktop, Washer, Water Heater
    • Laundry: Laundry Room
    Features
    • Attic, Beamed Ceilings
    • Flooring: Carpet, Ceramic Tile, Wood
    • Has basement: No
    • Number of fireplaces: 1
    Interior area
    • Total structure area: 1,664
    • Total interior livable area: 1,664 sqft
    • Finished area above ground: 1,664
    • Finished area below ground: 0

    Property

    Parking
    • Total spaces: 1
    • Parking features: Inside Entrance, Concrete, Attached, Driveway
    • Attached garage spaces: 1
    • Has uncovered spaces: Yes
    Accessibility
    • Accessibility features: None
    Features
    • Levels: One
    • Stories: 1
    • Patio & porch: Deck, Patio
    • Pool features: None
    • On waterfront: Yes
    • Waterfront features: Lagoon
    • Frontage length: Water Frontage Ft: 77
    Lot
    • Dimensions: 90 x 114 x 77 x 128 IRR
    Details
    • Additional structures: Above Grade, Below Grade
    • Parcel number: 1300226 1200006
    • Zoning: R-75
    • Special conditions: Standard

    Construction

    Type & style
    • Home type: SingleFamily
    • Architectural style: Ranch/Rambler
    • Property subtype: Single Family Residence
    Materials
    • Aluminum Siding, Vinyl Siding
    • Foundation: Crawl Space
    • Roof: Shingle
    Condition
    • New construction: No
    • Year built: 1972

    Utilities & green energy

    • Sewer: Public Sewer
    • Water: Public

    Community & HOA

    Community
    • Subdivision: Forked River - Forked River Point
    HOA
    • Has HOA: No
    Location
    • Region: Forked River
    • Municipality: LACEY TWP

    Financial & listing details

    • Price per square foot: $409/sqft
    • Tax assessed value: $359,100
    • Annual tax amount: $9,821
    • Date on market: 12/1/2025
    • Listing agreement: Exclusive Right To Sell
    • Listing terms: Cash,Conventional,FHA,VA Loan
    • Inclusions: Dishwasher; Dryer; Refrigerator; Stove; Washer
    • Exclusions: Personal Property.
    • Ownership: Fee Simple

    Price history

    DateEventPrice
    2/13/2026Sold$680,000+0.1%$409/sqft
    Source: Bright MLS #NJOC2038600 Report a problem
    12/15/2025Pending sale$679,000$408/sqft
    Source: MoreMLS #22535674 Report a problem
    12/1/2025Listed for sale$679,000$408/sqft
    Source: MoreMLS #22535674 Report a problem
    8/14/2025Listing removed$679,000$408/sqft
    Source: Bright MLS #NJOC2035784 Report a problem
    7/31/2025Pending sale$679,000$408/sqft
    Source: MoreMLS #22522239 Report a problem
    7/25/2025Listed for sale$679,000$408/sqft
    Source: MoreMLS #22522239 Report a problem

    Public tax history

    YearProperty taxesTax assessment
    2023$8,126 +1.7%$359,100
    2022$7,990 $359,100
    2021$7,990 +5.2%$359,100
    2020$7,599 +1.2%$359,100
    2019$7,509 +2.3%$359,100
    2018$7,336 +0.4%$359,100
    2017$7,308 +4.7%$359,100
    2016$6,981 -5.6%$359,100
    2015$7,396 -2.4%$359,100 -21.9%
    2014$7,576 -0.6%$460,000 -7.9%
    2013$7,624 +4%$499,600
    2012$7,334 +2.4%$499,600
    2011$7,164 +1.6%$499,600
    2010$7,054 +21.1%$499,600
    2009$5,827 -0.7%$499,600 +182.3%
    2008$5,868 $177,000
    2007-- $177,000
    2006$5,268 $177,000
    2004-- $177,000
    2003-- $177,000
    2002-- $177,000
    2001-- $177,000
    Find assessor info on the county website

    Neighborhood: 08731

    Nearby schools

    GreatSchools rating
    Get a cash offer in 3 minutes
    Find out how much your home could sell for in as little as 3 minutes with a no-obligation cash offer.
    Estimated market value
    $688,300
    Get a cash offer in 3 minutes
    Find out how much your home could sell for in as little as 3 minutes with a no-obligation cash offer.
    Estimated market value
    $688,300