One level living at its finest! This beautifully updated Ranch has it all. Once inside you are greeted by an inviting open floor plan which seamlessly flows from one room to another. The fireplaced living room opens directly to the dining and kitchen area. The expansion of this home continues with a great home office and family room for all your entertaining needs! The bedroom wing of the home includes (3) generous sized bedrooms including a primary with its own full bath. The outdoor space is just as beautiful featuring a fenced in yard, updated landscaping with irrigation and an inground pool. All of the big items have been done: 2-year-old furnace, Vinyl siding, Casement windows, Central Air, Luxury laminate flooring, fresh paint, Ceramic Tile and new Wall to Wall carpet. A 15,000 sq. ft. lot set in a beautiful neighborhood close to local amenities and all major travel routes complete this package!
Sold for $820,000
$820,000
6 Donna St, Peabody, MA 01960
3beds
1,681sqft
Single Family Residence
Built in 1956
0.34 Acres Lot
$819,800 Zestimate®
$488/sqft
$4,366 Estimated rent
Home value
$819,800
$762,000 - $885,000
$4,366/mo
Zestimate® history
Owner options
List your home for rent
$4,366/mo
Rent Zestimate®
Find your next renter with Zillow Rental Manager. Plus, with online applications, you can quickly screen prospective tenants – for free.
$4,366/mo
Rent Zestimate®
Refinance and save
$5,297/mo
Est. payment
Refinancing to a lower rate could help reduce your monthly payments and save thousands over the life of the loan.
$5,297/mo
Est. payment
Explore your selling options
Work with a Zillow partner agent
Leverage their expertise and Zillow's premium Showcase listings to get your home seen by more buyers.
Get startedList with your own agent
Get your home in front of millions of buyers by listing it on Zillow.
Learn how to do itSell it yourself
Take full control of how buyers see your home on Zillow by listing For Sale by Owner (FSBO).
List your homeWhat's special
Zillow last checked:
Listing updated:
Listed by:
William Glanton 978-394-2017,
Berkshire Hathaway HomeServices Stephan Real Estate 978-443-7300
Bought with:
Best of Boston Living Team
LPT Realty, LLC
Source: MLS PIN,MLS#: 73547035
Facts & features
Interior
Bedrooms & bathrooms
- Bedrooms: 3
- Bathrooms: 2
- Full bathrooms: 2
Primary bedroom
- Features: Bathroom - Full, Flooring - Laminate
- Level: First
- Area: 154
- Dimensions: 14 x 11
Bedroom 2
- Features: Flooring - Laminate
- Level: First
- Area: 143
- Dimensions: 13 x 11
Bedroom 3
- Features: Flooring - Laminate
- Level: First
- Area: 110
- Dimensions: 11 x 10
Primary bathroom
- Features: Yes
Bathroom 1
- Features: Bathroom - Full
- Level: First
- Area: 50
- Dimensions: 10 x 5
Bathroom 2
- Features: Bathroom - Full, Bathroom - Double Vanity/Sink
- Level: First
- Area: 80
- Dimensions: 10 x 8
Dining room
- Features: Flooring - Stone/Ceramic Tile
- Level: First
- Area: 156
- Dimensions: 13 x 12
Family room
- Features: Flooring - Wall to Wall Carpet
- Level: First
- Area: 209
- Dimensions: 19 x 11
Kitchen
- Features: Flooring - Stone/Ceramic Tile, Countertops - Stone/Granite/Solid
- Level: First
- Area: 117
- Dimensions: 13 x 9
Living room
- Features: Flooring - Laminate
- Level: First
- Area: 240
- Dimensions: 20 x 12
Office
- Features: Flooring - Wall to Wall Carpet, Dryer Hookup - Electric, Exterior Access, Washer Hookup
- Level: First
- Area: 231
- Dimensions: 21 x 11
Heating
- Forced Air, Oil
Cooling
- Central Air
Appliances
- Laundry: Dryer Hookup - Electric, Washer Hookup
Features
- Office, Foyer
- Flooring: Flooring - Wall to Wall Carpet
- Has basement: No
- Number of fireplaces: 1
- Fireplace features: Living Room
Interior area
- Total structure area: 1,681
- Total interior livable area: 1,681 sqft
- Finished area above ground: 1,681
Property
Parking
- Total spaces: 5
- Parking features: Paved Drive, Off Street, Paved
- Uncovered spaces: 5
Features
- Patio & porch: Patio
- Exterior features: Patio, Pool - Inground, Fenced Yard
- Has private pool: Yes
- Pool features: In Ground
- Fencing: Fenced
Lot
- Size: 0.34 Acres
- Features: Level
Details
- Parcel number: M:0017 B:0054,2097551
- Zoning: R1
Construction
Type & style
- Home type: SingleFamily
- Architectural style: Ranch
- Property subtype: Single Family Residence
Materials
- Foundation: Slab
- Roof: Shingle
Condition
- Year built: 1956
Utilities & green energy
- Sewer: Public Sewer
- Water: Public
Community & HOA
HOA
- Has HOA: No
Location
- Region: Peabody
Financial & listing details
- Price per square foot: $488/sqft
- Tax assessed value: $555,000
- Annual tax amount: $5,139
- Date on market: 8/2/2026
- Road surface type: Paved
Price history
| Date | Event | Price |
|---|---|---|
| 8/21/2026 | Sold | $820,000+3.9%$488/sqft |
Source: MLS PIN #73547035 Report a problem | ||
| 7/28/2026 | Pending sale | $789,000$469/sqft |
Source: MLS PIN #73547035 Report a problem | ||
| 7/14/2026 | Contingent | $789,000$469/sqft |
Source: MLS PIN #73547035 Report a problem | ||
| 7/9/2026 | Listed for sale | $789,000+385.5%$469/sqft |
Source: MLS PIN #73547035 Report a problem | ||
| 7/22/1994 | Sold | $162,500-0.3%$97/sqft |
Source: Public Record Report a problem | ||
| 11/29/1989 | Sold | $163,000$97/sqft |
Source: Public Record Report a problem | ||
Public tax history
| Year | Property taxes | Tax assessment |
|---|---|---|
| 2025 | $5,139 -1.9% | $555,000 -3.4% |
| 2024 | $5,238 +1.4% | $574,300 +5.8% |
| 2023 | $5,166 | $542,600 |
| 2022 | $5,166 +11% | $542,600 +22.3% |
| 2021 | $4,652 +2.3% | $443,500 +4.8% |
| 2020 | $4,546 +7% | $423,300 +9.7% |
| 2019 | $4,250 -1.8% | $386,000 +2.3% |
| 2018 | $4,326 +4.7% | $377,500 +7.5% |
| 2017 | $4,131 +7.8% | $351,300 +9.3% |
| 2016 | $3,832 +2.2% | $321,500 +5.5% |
| 2015 | $3,749 -2.3% | $304,800 -1.6% |
| 2014 | $3,839 +5.2% | $309,600 +1.6% |
| 2013 | $3,650 +1.8% | $304,700 +0.4% |
| 2012 | $3,587 +1.9% | $303,500 -0.1% |
| 2011 | $3,519 +8.2% | $303,900 -1.8% |
| 2010 | $3,251 +3.2% | $309,600 -8.6% |
| 2009 | $3,150 +2.8% | $338,700 -4.2% |
| 2008 | $3,065 -0.7% | $353,500 -11.1% |
| 2007 | $3,087 +5.8% | $397,800 +3.6% |
| 2006 | $2,918 +2% | $384,000 +11.4% |
| 2005 | $2,860 +2.6% | $344,600 |
| 2004 | $2,788 +5.5% | $344,600 +23.2% |
| 2003 | $2,643 +25.1% | $279,700 +9.8% |
| 2001 | $2,112 +18.4% | $254,800 +39% |
| 1999 | $1,784 | $183,300 |
Find assessor info on the county website
Neighborhood: 01960
Nearby homes
- $596,3003 bd1 ba1k sqft8 Donna St, Peabody, MA 01960Off Market

- $643,1003 bd1 ba1.2k sqft7 Upham St, Peabody, MA 01960Off Market
- $611,8003 bd1 ba1.2k sqft4 Donna St, Peabody, MA 01960Off Market
- $703,9003 bd2 ba1.4k sqft5 Upham St, Peabody, MA 01960Off Market
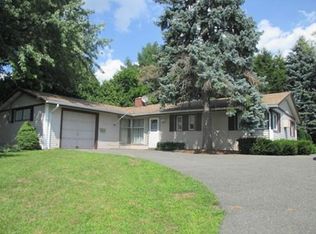
- $695,0003 bd2 ba1.4k sqft7 Donna St, Peabody, MA 01960Off Market
- $709,0003 bd1 ba1.2k sqft5 Donna St, Peabody, MA 01960Sold
- $653,6004 bd1 ba1.7k sqft9 Upham St, Peabody, MA 01960Off Market
- $918,6003 bd3 ba2.8k sqft9 Donna St, Peabody, MA 01960Off Market
Nearby schools
GreatSchools rating
- 7/10John E. Burke Elementary SchoolGrades: K-5Distance: 1.4 mi
- 5/10J Henry Higgins Middle SchoolGrades: 6-8Distance: 3.5 mi
- 3/10Peabody Veterans Memorial High SchoolGrades: 9-12Distance: 1.4 mi
Get a cash offer in 3 minutes
Find out how much your home could sell for in as little as 3 minutes with a no-obligation cash offer.
Estimated market value
$819,800
Get a cash offer in 3 minutes
Find out how much your home could sell for in as little as 3 minutes with a no-obligation cash offer.
Estimated market value
$819,800
- Massachusetts
- Essex County
- Peabody
- 01960
- 6 Donna St
