Skip main navigation
Closed
  • Listed by: RE/MAX North Professionals • The Gardner Group
    Bought with: KW Vermont
    $510,000

    6 Doon Way, Essex Junction, VT 05452

    3beds
    2,238sqft
    Single Family Residence
    Built in 1996
    7,405 Square Feet Lot
    $510,200 Zestimate®
    $228/sqft
    $3,121 Estimated rent

    Home value

    $510,200

    $485,000 - $536,000

    $3,121/mo

    Zestimate® history
    Loading
    Loading...

    Owner options

    List your home for rent

    $3,121/mo

    Rent Zestimate®

    Find your next renter with Zillow Rental Manager. Plus, with online applications, you can quickly screen prospective tenants – for free.

    Learn more

    $3,121/mo

    Rent Zestimate®

    Refinance and save

    $2,743/mo

    Est. payment

    Refinancing to a lower rate could help reduce your monthly payments and save thousands over the life of the loan.

    See today's rates

    $2,743/mo

    Est. payment

    Explore your selling options

    Work with a Zillow partner agent

    Leverage their expertise and Zillow's premium Showcase listings to get your home seen by more buyers.

    Get started

    List with your own agent

    Get your home in front of millions of buyers by listing it on Zillow.

    Learn how to do it

    Sell it yourself

    Take full control of how buyers see your home on Zillow by listing For Sale by Owner (FSBO).

    List your home

    What's special

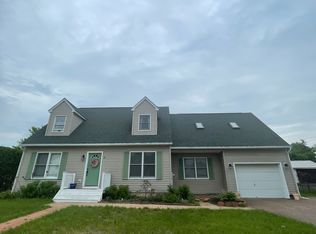
    Welcome to this spacious and inviting 3 bedroom, 2 bath home tucked away on a quiet cul-de-sac in the heart of Essex Junction! Full of quirky and fun details, this home offers charm, character, and flexible living spaces throughout. The main floor features a beautiful arched entryway, and two separate living areas, including a cozy front living room with unique built-ins that add warmth and personality. The kitchen is designed for gathering with a large island, stainless steel appliances, and an easy flow into the eat-in dining area and main living space, perfect for everyday living and entertaining. Also located on the split main level down a few steps you'll find the office and a full bath with soaking tub and separate walk in shower. Upstairs, you’ll find 3 generously sized bedrooms & a full bathroom which includes an oversized laundry area for added convenience. The finished lower level offers an added bonus with your very own movie viewing space, ideal for relaxing nights at home. Outside, enjoy the large backyard and back deck, perfect for barbecues, play, or simply unwinding. Conveniently located near parks, shopping, restaurants, and outdoor recreation, this home combines comfort, character, and a fantastic neighborhood setting.

    Zillow last checked:

    Listing updated:

    Listed by:

    The Gardner Group,

    RE/MAX North Professionals 802-655-3333

    Bought with:

    Prabin Pokhrel

    KW Vermont

    Source: PrimeMLS,MLS#: 5087870MLS Logo

    Facts & features

    Interior

    Bedrooms & bathrooms
    • Bedrooms: 3
    • Bathrooms: 2
    • Full bathrooms: 2
    Heating
    • Natural Gas, Baseboard, Hot Water
    Cooling
    • Other
    Appliances
    • Included: Dishwasher, Disposal, Dryer, Microwave, Electric Range, Refrigerator, Washer, Natural Gas Water Heater, Owned Water Heater, Tank Water Heater
    • Laundry: 2nd Floor Laundry
    Features
    • Ceiling Fan(s), Dining Area, Kitchen Island, Natural Light
    • Flooring: Carpet, Hardwood, Laminate, Parquet
    • Basement: Full,Partially Finished,Interior Stairs,Interior Entry
    Interior area
    • Total structure area: 2,318
    • Total interior livable area: 2,238 sqft
    • Finished area above ground: 1,838
    • Finished area below ground: 400

    Property

    Parking
    • Total spaces: 1
    • Parking features: Paved, Auto Open, Direct Entry, Driveway, Garage, Off Street, On Site, Attached
    • Garage spaces: 1
    • Has uncovered spaces: Yes
    Accessibility
    • Accessibility features: 1st Floor Hrd Surfce Flr, Bathroom w/Step-in Shower, Bathroom w/Tub, Hard Surface Flooring, Paved Parking
    Features
    • Levels: Two,Split Level
    • Stories: 2
    • Exterior features: Deck
    • Fencing: Full
    Lot
    • Size: 7,405 Square Feet
    • Features: Curbing, Level, Open Lot, Sidewalks, In Town, Near Shopping, Near Railroad, Near School(s)
    Details
    • Parcel number: 20806616338
    • Zoning description: Residential 2

    Construction

    Type & style
    • Home type: SingleFamily
    • Property subtype: Single Family Residence
    Materials
    • Wood Frame, Vinyl Exterior
    • Foundation: Concrete
    • Roof: Shingle
    Condition
    • New construction: No
    • Year built: 1996

    Utilities & green energy

    • Electric: Circuit Breakers
    • Sewer: Public Sewer
    • Utilities for property: Cable

    Community & HOA

    Community
    • Security: Carbon Monoxide Detector(s), Smoke Detector(s)
    Location
    • Region: Essex Junction

    Financial & listing details

    • Price per square foot: $228/sqft
    • Tax assessed value: $276,800
    • Annual tax amount: $8,413
    • Date on market: 5/8/2026
    • Exclusions: media equipment
    • Road surface type: Paved

    Price history

    DateEventPrice
    6/18/2026Sold$510,000+2%$228/sqft
    Source: PrimeMLS #5087870 Report a problem
    5/14/2026Pending sale$500,000$223/sqft
    Source: PrimeMLS #5087870 Report a problem
    5/11/2026Listed for sale$500,000+11.1%$223/sqft
    Source: PrimeMLS #5087870 Report a problem
    6/12/2023Sold$450,000+85.6%$201/sqft
    Source: PrimeMLS #4957083 Report a problem
    6/2/2006Sold$242,500+60.6%$108/sqft
    Source: Public Record Report a problem
    9/4/1998Sold$151,000$67/sqft
    Source: Public Record Report a problem

    Public tax history

    YearProperty taxesTax assessment
    2024-- $276,800
    2023-- $276,800
    2022-- $276,800
    2021-- $276,800
    2020-- $276,800
    2019-- $276,800
    2018-- $276,800
    2017$6,598 +34.2%$276,800
    2016$4,915 $276,800 +10914.7%
    2015$4,915 $2,513
    2014$4,915 $2,513
    2013$4,915 $2,513
    2012-- $2,513
    2011-- $2,513
    2010-- $2,513
    2009-- $2,513
    2008-- $2,513
    2007-- $2,513 +98%
    2006-- $1,269
    Find assessor info on the county website

    Neighborhood: 05452

    Nearby schools

    GreatSchools rating
    Schools provided by the listing agent
    • Elementary: Hiawatha Elementary School
    • Middle: Albert D. Lawton Intermediate
    • High: Essex High
    • District: Essex Westford School District

    Source: PrimeMLS. This data may not be complete. We recommend contacting the local school district to confirm school assignments for this home.

    Get pre-qualified for a loan
    At Zillow Home Loans, we can pre-qualify you in as little as 5 minutes with no impact to your credit score.

    An equal housing lender. NMLS #10287.

    Sell for more on Zillow
    Get a Zillow Showcase℠ listing at no additional cost and you could sell for .
    $510,200
    2% more
    +$10,204
    With Zillow Showcase(estimated)
    $520,404