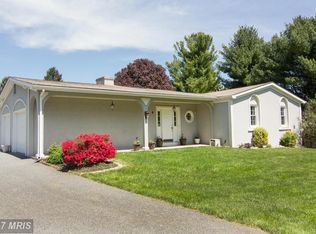
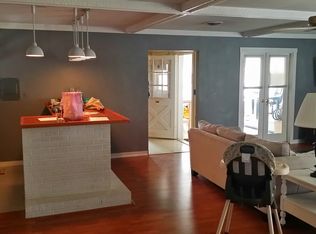
Move-In Ready 4-Bedroom Home Near Carroll & McDaniel Colleges Well-maintained single-family home located in South Westminster across from Carroll Community College and just minutes from several K-12 Schools, with convenient access to Baltimore and Washington, DC. This move-in ready home features 4 bedrooms and 2 full bathrooms, with three bedrooms on the main level and a bright walk-out lower-level bedroom ideal for guests or a home office. The interior includes hardwood and laminate flooring throughout, along with an updated kitchen featuring newer appliances, upgraded countertops, and updated flooring. Major updates also include a new roof (2023) and water heater (2024). Situated on nearly half an acre, the property offers a tree-lined backyard, deck installed in 2020, and parking for six or more vehicles on a quiet private street.
Sold for $439,000
$439,000
6 Dorothy Ave, Westminster, MD 21157
4beds
1,800sqft
Single Family Residence
Built in 1971
0.47 Acres Lot
$440,700 Zestimate®
$244/sqft
$2,771 Estimated rent
Home value
$440,700
$401,000 - $485,000
$2,771/mo
Zestimate® history
Owner options
List your home for rent
$2,771/mo
Rent Zestimate®
Find your next renter with Zillow Rental Manager. Plus, with online applications, you can quickly screen prospective tenants – for free.
$2,771/mo
Rent Zestimate®
Refinance and save
$2,682/mo
Est. payment
Refinancing to a lower rate could help reduce your monthly payments and save thousands over the life of the loan.
$2,682/mo
Est. payment
Explore your selling options
Work with a Zillow partner agent
Leverage their expertise and Zillow's premium Showcase listings to get your home seen by more buyers.
Get startedList with your own agent
Get your home in front of millions of buyers by listing it on Zillow.
Learn how to do itSell it yourself
Take full control of how buyers see your home on Zillow by listing For Sale by Owner (FSBO).
List your homeWhat's special
Nearly half an acreTree-lined backyardQuiet private streetNewer appliancesUpdated kitchenUpgraded countertopsBright walk-out lower-level bedroom
Zillow last checked:
Listing updated:
Listed by:
Kelly Rumbaugh 410-596-8250,
Homes and Farms Real Estate,
Listing Team: Rumbaugh Home Group, Co-Listing Agent: William David Rumbaugh 410-596-8745,
Homes and Farms Real Estate
Bought with:
Robert Scott, 5004192
Samson Properties
Source: Bright MLS,MLS#: MDCR2032308
Facts & features
Interior
Bedrooms & bathrooms
- Bedrooms: 4
- Bathrooms: 2
- Full bathrooms: 2
- Main level bathrooms: 2
- Main level bedrooms: 3
Rooms
- Room types: Living Room, Dining Room, Primary Bedroom, Bedroom 2, Bedroom 3, Bedroom 4, Kitchen, Den, Sun/Florida Room, Storage Room
Primary bedroom
- Features: Flooring - HardWood
- Level: Main
- Area: 156 Square Feet
- Dimensions: 12 X 13
Bedroom 2
- Features: Flooring - HardWood
- Level: Main
- Area: 100 Square Feet
- Dimensions: 10 X 10
Bedroom 3
- Features: Flooring - HardWood
- Level: Main
- Area: 81 Square Feet
- Dimensions: 9 X 9
Bedroom 4
- Features: Flooring - Carpet
- Level: Lower
- Area: 187 Square Feet
- Dimensions: 11 X 17
Den
- Features: Flooring - Ceramic Tile
- Level: Lower
- Area: 170 Square Feet
- Dimensions: 10 X 17
Dining room
- Features: Flooring - Luxury Vinyl Plank
- Level: Main
- Area: 90 Square Feet
- Dimensions: 9 X 10
Kitchen
- Features: Flooring - Vinyl
- Level: Main
- Area: 171 Square Feet
- Dimensions: 9 X 19
Living room
- Features: Flooring - Luxury Vinyl Plank
- Level: Main
- Area: 240 Square Feet
- Dimensions: 15 X 16
Storage room
- Level: Unspecified
Other
- Level: Unspecified
Heating
- Forced Air, Oil
Cooling
- Central Air, Electric
Appliances
- Included: Dishwasher, Disposal, Dryer, Ice Maker, Microwave, Self Cleaning Oven, Range Hood, Refrigerator, Energy Efficient Appliances, ENERGY STAR Qualified Washer, ENERGY STAR Qualified Dishwasher, ENERGY STAR Qualified Refrigerator, Oven/Range - Electric, Washer, Water Conditioner - Owned, Water Heater, Electric Water Heater
- Laundry: In Basement
Features
- Kitchen - Table Space, Attic, Built-in Features, Ceiling Fan(s), Butlers Pantry, Cedar Closet(s), Chair Railings, Crown Molding, Dining Area, Entry Level Bedroom, Flat, Eat-in Kitchen, Recessed Lighting, Upgraded Countertops, Walk-In Closet(s)
- Flooring: Carpet, Ceramic Tile, Hardwood, Vinyl, Wood
- Doors: Storm Door(s), Sliding Glass
- Windows: Bay/Bow, Screens, Skylight(s), Window Treatments
- Basement: Connecting Stairway,Exterior Entry,Rear Entrance,Sump Pump,Full,Partially Finished,Partial,Improved,Concrete,Shelving,Walk-Out Access,Combination
- Has fireplace: No
Interior area
- Total structure area: 2,400
- Total interior livable area: 1,800 sqft
- Finished area above ground: 1,200
- Finished area below ground: 600
Property
Parking
- Total spaces: 4
- Parking features: Asphalt, Driveway, On Street
- Uncovered spaces: 4
Accessibility
- Accessibility features: None
Features
- Levels: One
- Stories: 1
- Patio & porch: Screened, Porch, Deck, Roof
- Exterior features: Chimney Cap(s), Lighting, Rain Gutters, Flood Lights
- Pool features: None
- Fencing: Back Yard,Wood
Lot
- Size: 0.47 Acres
- Features: Front Yard, No Thru Street, Rear Yard, SideYard(s), Middle Of Block, Mixed Soil Type
Details
- Additional structures: Above Grade, Below Grade
- Parcel number: 0707018940
- Zoning: R-100
- Special conditions: Standard
Construction
Type & style
- Home type: SingleFamily
- Architectural style: Ranch/Rambler
- Property subtype: Single Family Residence
Materials
- Combination, Brick, Vinyl Siding
- Foundation: Block
- Roof: Asphalt
Condition
- New construction: No
- Year built: 1971
Utilities & green energy
- Electric: 200+ Amp Service
- Sewer: On Site Septic
- Water: Well
- Utilities for property: Cable Available, Cable
Community & HOA
Community
- Subdivision: None Available
HOA
- Has HOA: No
Location
- Region: Westminster
Financial & listing details
- Price per square foot: $244/sqft
- Tax assessed value: $262,633
- Annual tax amount: $3,028
- Date on market: 3/4/2026
- Listing agreement: Exclusive Right To Sell
- Listing terms: Conventional,FHA,VA Loan,USDA Loan
- Ownership: Fee Simple
- Road surface type: Black Top
Price history
| Date | Event | Price |
|---|---|---|
| 4/24/2026 | Sold | $439,000-2.2%$244/sqft |
Source:  Bright MLS #MDCR2032308 Report a problem Bright MLS #MDCR2032308 Report a problem | ||
| 3/31/2026 | Pending sale | $449,000$249/sqft |
Source: Bright MLS #MDCR2032308 Report a problem | ||
| 3/25/2026 | Listed for sale | $449,000$249/sqft |
Source: Bright MLS #MDCR2032308 Report a problem | ||
| 3/14/2026 | Contingent | $449,000$249/sqft |
Source: Bright MLS #MDCR2032308 Report a problem | ||
| 3/4/2026 | Listed for sale | $449,000+140.1%$249/sqft |
Source: Bright MLS #MDCR2032308 Report a problem | ||
| 8/23/2002 | Sold | $187,000+37%$104/sqft |
Source: Public Record Report a problem | ||
| 11/7/1997 | Sold | $136,500+5.9%$76/sqft |
Source: Public Record Report a problem | ||
| 11/14/1994 | Sold | $128,875$72/sqft |
Source: Public Record Report a problem | ||
Public tax history
| Year | Property taxes | Tax assessment |
|---|---|---|
| 2025 | $2,822 +3.5% | $262,633 +8.9% |
| 2024 | $2,726 +9.7% | $241,267 +9.7% |
| 2023 | $2,485 +4% | $219,900 |
| 2022 | $2,389 +4.2% | $219,900 +8.3% |
| 2021 | $2,294 +4.4% | $202,967 +4.4% |
| 2020 | $2,198 +2.2% | $194,500 |
| 2019 | $2,150 +2.3% | $194,500 +4.6% |
| 2018 | $2,102 +2.3% | $186,033 +2.3% |
| 2017 | $2,054 | $181,800 |
| 2016 | -- | $181,800 |
| 2015 | -- | $181,800 -0.9% |
| 2014 | -- | $183,500 |
| 2013 | -- | $183,500 |
| 2012 | -- | $183,500 -16.8% |
| 2011 | -- | $220,460 +1.5% |
| 2010 | -- | $217,272 +1.5% |
| 2009 | -- | $214,086 +1.5% |
| 2008 | -- | $210,900 +10% |
| 2007 | -- | $191,760 +11.1% |
| 2006 | -- | $172,620 +12.5% |
| 2005 | -- | $153,480 +4.8% |
| 2004 | -- | $146,456 +5% |
| 2003 | -- | $139,433 +5.3% |
| 2002 | -- | $132,410 +1.9% |
| 2001 | -- | $129,912 |
Find assessor info on the county website
Neighborhood: 21157
Nearby homes
- $359,600-- bd2 ba1.1k sqft8 Dorothy Ave, Westminster, MD 21157Off Market
- $496,6004 bd3 ba2.2k sqft4 Dorothy Ave, Westminster, MD 21157Off Market
- $327,300-- bd1 ba1k sqft5 Dorothy Ave, Westminster, MD 21157Off Market
- $469,3004 bd2 ba2.8k sqft1438 Washington Rd, Westminster, MD 21157Off Market
- $469,6005 bd3 ba1.7k sqft1 Dorothy Ave, Westminster, MD 21157Off Market
- $466,200-- bd2 ba1.9k sqft1R Dorothy Ave, Westminster, MD 21157Off Market
- $417,0003 bd2 ba1.9k sqft1434 Washington Rd, Westminster, MD 21157Off Market
- $441,6004 bd3 ba1.5k sqft2 Dorothy Ave, Westminster, MD 21157Off Market
Nearby schools
GreatSchools rating
- 4/10Robert Moton Elementary SchoolGrades: PK-5Distance: 0.1 mi
- 7/10Westminster West Middle SchoolGrades: 6-8Distance: 3.4 mi
- 8/10Westminster High SchoolGrades: 9-12Distance: 0.6 mi
Schools provided by the listing agent
- Elementary: Robert Moton
- Middle: West
- High: Westminster
- District: Carroll County Public Schools
Source: Bright MLS. This data may not be complete. We recommend contacting the local school district to confirm school assignments for this home.
Get a cash offer in 3 minutes
Find out how much your home could sell for in as little as 3 minutes with a no-obligation cash offer.
Estimated market value
$440,700
Get a cash offer in 3 minutes
Find out how much your home could sell for in as little as 3 minutes with a no-obligation cash offer.
Estimated market value
$440,700
- Maryland
- Carroll County
- Westminster
- 21157
- 6 Dorothy Ave
Nearby cities
Nearby zip codes
Other Westminster Topics
