Tired of looking at cookie cutter homes? This is a once in the lifetime opportunity to have a reproduction farmhouse built in 2008 with all the modern amenities and modern construction but loads of character on 2.2 acres on a cul-de-sac in the desirable Spring-Ford Area School District. The craftsmanship of this home will amaze you! Enter the home through into the huge kitchen with 6 burner stove, 2 ovens, an abundance of custom cabinet, soapstone countertops, a walk-in fireplace and 2 butler pantries, The great room is a log cabin with a stone fireplace and cathedral ceilings,. The first floor also includes a sitting room with gas fireplace, a formal dining room with gas fireplace and an inlaw suite complete with a full bath and a walk in closet with laundry hook up. There is plumbing and electric to install a kitchen. The second floor features the primary suite that includes a huge walk-in shower, freestanding tub, double vanity, walk in closet and a water closet. Also on the 2nd floor are 2 large bedrooms each with a private bath. A laundry room with custom cabinetry completes the 2nd floor. The 3rd floor features 2 additional bedrooms, one of which has a private bath. 12" wide pine floors run throughout the entire home with tons of special touches to make this home extremely unique. The walk out basement runs the entire length of the home with tall ceilings, a fireplace and a rough in for a bathroom.. The recently redone 4 car detached garage features a bridge leading the 2nd floor with an additional garage door and extra storage. Don't miss out on this one!
Sold for $1,200,000
$1,200,000
6 Dorothy Cir, Royersford, PA 19468
6beds
5,873sqft
Single Family Residence
Built in 2008
2.22 Acres Lot
$1,216,300 Zestimate®
$204/sqft
$5,618 Estimated rent
Home value
$1,216,300
$1.13M - $1.31M
$5,618/mo
Zestimate® history
Owner options
List your home for rent
$5,618/mo
Rent Zestimate®
Find your next renter with Zillow Rental Manager. Plus, with online applications, you can quickly screen prospective tenants – for free.
$5,618/mo
Rent Zestimate®
Refinance and save
$6,333/mo
Est. payment
Refinancing to a lower rate could help reduce your monthly payments and save thousands over the life of the loan.
$6,333/mo
Est. payment
Explore your selling options
Work with a Zillow partner agent
Leverage their expertise and Zillow's premium Showcase listings to get your home seen by more buyers.
Get startedList with your own agent
Get your home in front of millions of buyers by listing it on Zillow.
Learn how to do itSell it yourself
Take full control of how buyers see your home on Zillow by listing For Sale by Owner (FSBO).
List your homeWhat's special
Stone fireplaceGas fireplaceInlaw suiteFreestanding tubModern amenitiesWalk out basementSitting room
Zillow last checked:
Listing updated:
Listed by:
Kevin Weingarten 267-347-3300,
RE/MAX Centre Realtors
Bought with:
Amanda Helwig, RM421982
Dan Helwig Inc
Source: Bright MLS,MLS#: PAMC2150084
Facts & features
Interior
Bedrooms & bathrooms
- Bedrooms: 6
- Bathrooms: 6
- Full bathrooms: 5
- 1/2 bathrooms: 1
- Main level bathrooms: 2
- Main level bedrooms: 1
Rooms
- Room types: In-Law/auPair/Suite
Other
- Level: Main
Heating
- Zoned, Forced Air, Natural Gas
Cooling
- Central Air, Natural Gas
Appliances
- Included: Electric Water Heater
Features
- Basement: Concrete,Rough Bath Plumb,Sump Pump,Unfinished,Walk-Out Access,Exterior Entry,Partial
- Number of fireplaces: 6
- Fireplace features: Gas/Propane, Wood Burning, Brick, Corner
Interior area
- Total structure area: 5,873
- Total interior livable area: 5,873 sqft
- Finished area above ground: 5,873
- Finished area below ground: 0
Property
Parking
- Total spaces: 24
- Parking features: Storage, Garage Door Opener, Garage Faces Front, Oversized, Detached, Driveway
- Garage spaces: 4
- Uncovered spaces: 20
Accessibility
- Accessibility features: None
Features
- Levels: Three
- Stories: 3
- Pool features: None
Lot
- Size: 2.22 Acres
- Dimensions: 85.00 x 0.00
Details
- Additional structures: Above Grade, Below Grade
- Parcel number: 610000836012
- Zoning: RESIDENTIAL
- Special conditions: Standard
Construction
Type & style
- Home type: SingleFamily
- Architectural style: Farmhouse/National Folk
- Property subtype: Single Family Residence
Materials
- Stucco
- Foundation: Permanent, Slab
Condition
- New construction: No
- Year built: 2008
Utilities & green energy
- Sewer: Public Sewer
- Water: Public
Community & HOA
Community
- Subdivision: Rittenhouse Estate
HOA
- Has HOA: No
Location
- Region: Royersford
- Municipality: UPPER PROVIDENCE TWP
Financial & listing details
- Price per square foot: $204/sqft
- Tax assessed value: $387,950
- Annual tax amount: $15,537
- Date on market: 8/8/2025
- Listing agreement: Exclusive Right To Sell
- Exclusions: Tv And Tv Mount In Family Room, Air Compressor / Reels In Garage, Wine Fridge, Butler Pantry Fridge, Lighting Fixtures In Both 3rd Floor Bedrooms, 3 Lighting Fixtures In Dark Blue Bedroom, Large Planting Pots And Trellises Outside
- Ownership: Fee Simple
Price history
| Date | Event | Price |
|---|---|---|
| 10/30/2025 | Sold | $1,200,000-7.7%$204/sqft |
Source:  Bright MLS #PAMC2150084 Report a problem Bright MLS #PAMC2150084 Report a problem | ||
| 9/19/2025 | Pending sale | $1,300,000$221/sqft |
Source: Bright MLS #PAMC2150084 Report a problem | ||
| 8/27/2025 | Price change | $1,300,000-7.1%$221/sqft |
Source: Bright MLS #PAMC2150084 Report a problem | ||
| 8/17/2025 | Price change | $1,400,000-6.7%$238/sqft |
Source: Bright MLS #PAMC2150084 Report a problem | ||
| 8/8/2025 | Listed for sale | $1,500,000+141%$255/sqft |
Source: Bright MLS #PAMC2150084 Report a problem | ||
| 6/19/2013 | Sold | $622,500-1%$106/sqft |
Source: Public Record Report a problem | ||
| 4/3/2013 | Listed for sale | $629,000+109.7%$107/sqft |
Source: Coldwell Banker Preferred #6193602 Report a problem | ||
| 8/27/2002 | Sold | $300,000$51/sqft |
Source: Public Record Report a problem | ||
Public tax history
| Year | Property taxes | Tax assessment |
|---|---|---|
| 2025 | $15,592 +5.8% | $387,950 |
| 2024 | $14,744 | $387,950 |
| 2023 | $14,744 +6.9% | $387,950 |
| 2022 | $13,792 +6.4% | $387,950 |
| 2021 | $12,961 +2.7% | $387,950 |
| 2020 | $12,619 +1.9% | $387,950 |
| 2019 | $12,379 +2% | $387,950 |
| 2018 | $12,140 +1.3% | $387,950 |
| 2017 | $11,989 +4.7% | $387,950 |
| 2016 | $11,452 +2.1% | $387,950 |
| 2015 | $11,211 +1.7% | $387,950 |
| 2014 | $11,020 +1.7% | $387,950 |
| 2013 | $10,832 +1.7% | $387,950 |
| 2012 | $10,647 +4.6% | $387,950 |
| 2011 | $10,174 +1.8% | $387,950 |
| 2010 | $9,996 +547.8% | $387,950 +525.7% |
| 2009 | $1,543 +3.8% | $62,000 |
| 2008 | $1,486 +3.1% | -- |
| 2007 | $1,441 -66.6% | -- |
| 2006 | $4,317 +3.4% | -- |
| 2005 | $4,174 +4.1% | -- |
| 2004 | $4,010 +5.1% | -- |
| 2003 | $3,815 | -- |
Find assessor info on the county website
Neighborhood: 19468
Nearby homes
- $1,024,0004 bd4 ba5.1k sqft111 Pichelman Rd, Royersford, PA 19468Off Market
- $1,114,8005 bd5 ba5.5k sqft109 Pichelman Rd, Royersford, PA 19468Off Market
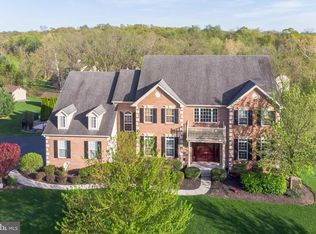
- $1,047,3006 bd4 ba3.9k sqft5 Dorothy Cir, Royersford, PA 19468Off Market
- $918,7004 bd2 ba3.9k sqft3 Dorothy Cir, Royersford, PA 19468Off Market
- $1,048,8005 bd4 ba4.3k sqft4 Dorothy Cir, Royersford, PA 19468Off Market
- $900,0004 bd3 ba3.8k sqft2 Dorothy Cir, Royersford, PA 19468Off Market
- $999,9004 bd5 ba5.1k sqft112 Pichelman Rd, Royersford, PA 19468Sold
- $1,074,9004 bd2 ba4.8k sqft110 Pichelman Rd, Royersford, PA 19468Off Market
Nearby schools
GreatSchools rating
- 8/10Upper Providence El SchoolGrades: K-4Distance: 0.5 mi
- 9/10Spring-Ford Middle School 7th Grade CenterGrades: 7Distance: 0.5 mi
- 9/10Spring-Ford Senior High School 10-12 Grade CenterGrades: 9-12Distance: 1 mi
Schools provided by the listing agent
- District: Spring-ford Area
Source: Bright MLS. This data may not be complete. We recommend contacting the local school district to confirm school assignments for this home.
Get a cash offer in 3 minutes
Find out how much your home could sell for in as little as 3 minutes with a no-obligation cash offer.
Estimated market value
$1,216,300
Get a cash offer in 3 minutes
Find out how much your home could sell for in as little as 3 minutes with a no-obligation cash offer.
Estimated market value
$1,216,300
- Pennsylvania
- Montgomery County
- Royersford
- 19468
- 6 Dorothy Cir
Nearby cities
Nearby zip codes
Other Royersford Topics
