There is absolutely everything to love about this gorgeous custom built home that boasts an impressive 3,300 sq. ft. of beautiful living space featuring 5 bedrooms/3 full bathrooms/1 half bathroom nestled on a quiet cul de sac, backing up to mature trees and landscaping in sought after Kensington Heights neighborhood with no HOA . This home literally checks off all the boxes! As one of the premium lots in the neighborhood, enjoy the sights and sounds of nature as you sit on the private, multi-level deck that includes a large screened in porch area overlooking two trickling streams on over half an acre of mostly wooded back yard. The spacious kitchen has ceramic tile, stainless steel appliances, and plenty of useable cabinet and counter space. Half bathroom conveniently located just off the kitchen. Laundry is on the main level. Living room has new luxury plank flooring. The huge family room is perfect for entertaining and walks out onto a covered deck. Second floor features 3 large bedrooms with an abundance of closet space. The primary bedroom has a huge walk in closet and private bathroom suite. The full, finished basement can be a whole additional living space with a full bathroom, 2 true bedrooms complete with closets and windows, and separate entrance that walks out onto the back patio; it could make the perfect in-law suite, guest residence, or easily accommodate the visiting college student. There is also a bonus room that has endless possibilities: game room, exercise room, second family room, or hobby room. The HVAC and hot water heater were both replaced in 2021. Washer and dryer purchased in 2021. Radon mitigation system installed 2020. New dishwasher, oven, and microwave in 2024. There is nothing to do but move right in. This home is just awaiting new happy homeowners. Don't miss your opportunity. Schedule your showing today before it's gone!
Sold for $385,000
$385,000
6 Dorset Ct, Chambersburg, PA 17201
5beds
3,300sqft
Single Family Residence
Built in 1989
0.58 Acres Lot
$430,200 Zestimate®
$117/sqft
$2,659 Estimated rent
Home value
$430,200
$409,000 - $452,000
$2,659/mo
Zestimate® history
Owner options
List your home for rent
$2,659/mo
Rent Zestimate®
Find your next renter with Zillow Rental Manager. Plus, with online applications, you can quickly screen prospective tenants – for free.
$2,659/mo
Rent Zestimate®
Refinance and save
$2,373/mo
Est. payment
Refinancing to a lower rate could help reduce your monthly payments and save thousands over the life of the loan.
$2,373/mo
Est. payment
Explore your selling options
Work with a Zillow partner agent
Leverage their expertise and Zillow's premium Showcase listings to get your home seen by more buyers.
Get startedList with your own agent
Get your home in front of millions of buyers by listing it on Zillow.
Learn how to do itSell it yourself
Take full control of how buyers see your home on Zillow by listing For Sale by Owner (FSBO).
List your homeWhat's special
Zillow last checked:
Listing updated:
Listed by:
Julie Fritsch 240-818-1650,
Mackintosh, Inc.
Bought with:
Misty Hott Ernde, WVS180300439
EXP Realty, LLC
Source: Bright MLS,MLS#: PAFL2019428
Facts & features
Interior
Bedrooms & bathrooms
- Bedrooms: 5
- Bathrooms: 4
- Full bathrooms: 3
- 1/2 bathrooms: 1
- Main level bathrooms: 1
Rooms
- Room types: Living Room, Dining Room, Primary Bedroom, Bedroom 2, Bedroom 4, Bedroom 5, Kitchen, Family Room, Foyer, Bedroom 1, Laundry, Bonus Room, Primary Bathroom, Full Bath, Half Bath
Basement
- Area: 1100
Heating
- Heat Pump, Forced Air, Electric
Cooling
- Ceiling Fan(s), Central Air, Electric
Appliances
- Included: Stainless Steel Appliance(s), Microwave, Dishwasher, Disposal, Refrigerator, Ice Maker, Cooktop, Washer, Dryer, Water Heater, Electric Water Heater
- Laundry: Main Level, Has Laundry, Washer In Unit, Dryer In Unit, Laundry Room
Features
- Breakfast Area, Ceiling Fan(s), Combination Kitchen/Dining, Dining Area, Floor Plan - Traditional, Primary Bath(s), Bathroom - Stall Shower, Bathroom - Tub Shower, Upgraded Countertops, Walk-In Closet(s), Attic/House Fan
- Flooring: Carpet, Ceramic Tile, Laminate
- Windows: Bay/Bow, Window Treatments
- Basement: Full,Finished,Heated,Interior Entry,Exterior Entry,Rear Entrance,Walk-Out Access
- Has fireplace: No
Interior area
- Total structure area: 3,300
- Total interior livable area: 3,300 sqft
- Finished area above ground: 2,200
- Finished area below ground: 1,100
Property
Parking
- Total spaces: 6
- Parking features: Garage Faces Front, Inside Entrance, Oversized, Concrete, Attached, Driveway
- Attached garage spaces: 2
- Uncovered spaces: 4
Accessibility
- Accessibility features: None
Features
- Levels: Three
- Stories: 3
- Patio & porch: Deck, Screened
- Exterior features: Lighting, Flood Lights
- Pool features: None
- Has view: Yes
- View description: Creek/Stream, Trees/Woods
- Has water view: Yes
- Water view: Creek/Stream
Lot
- Size: 0.58 Acres
- Features: Backs to Trees, Cul-De-Sac, Stream/Creek, Wooded
Details
- Additional structures: Above Grade, Below Grade
- Parcel number: 110E10.220.000000
- Zoning: RESIDENTIAL
- Special conditions: Standard
Construction
Type & style
- Home type: SingleFamily
- Architectural style: Colonial,Contemporary
- Property subtype: Single Family Residence
Materials
- Stone, Vinyl Siding
- Foundation: Permanent
- Roof: Architectural Shingle
Condition
- Very Good
- New construction: No
- Year built: 1989
Utilities & green energy
- Electric: 200+ Amp Service
- Sewer: Public Sewer
- Water: Public
Community & HOA
Community
- Subdivision: Kensington Heights
HOA
- Has HOA: No
Location
- Region: Chambersburg
- Municipality: HAMILTON TWP
Financial & listing details
- Price per square foot: $117/sqft
- Tax assessed value: $31,430
- Annual tax amount: $4,706
- Date on market: 4/10/2024
- Listing agreement: Exclusive Right To Sell
- Listing terms: Cash,Conventional,FHA,USDA Loan,VA Loan
- Inclusions: Wardrobe Closets In Second Floor Bedrooms.
- Exclusions: Electric Fireplace, Curtains, Mini Fridge And Mini Freezer.
- Ownership: Fee Simple
Price history
| Date | Event | Price |
|---|---|---|
| 5/28/2024 | Sold | $385,000$117/sqft |
Source:  Bright MLS #PAFL2019428 Report a problem Bright MLS #PAFL2019428 Report a problem | ||
| 4/13/2024 | Contingent | $385,000+2.7%$117/sqft |
Source: Bright MLS #PAFL2019428 Report a problem | ||
| 4/10/2024 | Listed for sale | $375,000+51.5%$114/sqft |
Source: Bright MLS #PAFL2019428 Report a problem | ||
| 12/21/2020 | Sold | $247,500+3.1%$75/sqft |
Source: Public Record Report a problem | ||
| 11/8/2020 | Pending sale | $240,000$73/sqft |
Source: Simple Choice Realty, Inc. #PAFL176284 Report a problem | ||
| 11/6/2020 | Listed for sale | $240,000+11.6%$73/sqft |
Source: Simple Choice Realty, Inc. #PAFL176284 Report a problem | ||
| 6/6/2016 | Sold | $215,000-2.2%$65/sqft |
Source: EXIT Realty solds #-3367481835189251327 Report a problem | ||
| 4/20/2016 | Price change | $219,900-4.3%$67/sqft |
Source: RE/MAX Realty Agency Inc. #FL8727307 Report a problem | ||
| 2/18/2016 | Price change | $229,900-2.1%$70/sqft |
Source: RE/MAX REALTY AGENCY #FL8727307 Report a problem | ||
| 10/29/2015 | Price change | $234,900-2.1%$71/sqft |
Source: RE/MAX Realty Agency Inc. #FL8727307 Report a problem | ||
| 8/20/2015 | Listed for sale | $239,900$73/sqft |
Source: RE/MAX Realty Agency Inc. #FL8727307 Report a problem | ||
Public tax history
| Year | Property taxes | Tax assessment |
|---|---|---|
| 2024 | $5,132 +6.5% | $31,430 |
| 2023 | $4,818 +2.4% | $31,430 |
| 2022 | $4,706 | $31,430 |
| 2021 | $4,706 +2.7% | $31,430 |
| 2020 | $4,583 +5.1% | $31,430 |
| 2018 | $4,359 +384.1% | $31,430 |
| 2017 | $900 | $31,430 |
| 2016 | $900 +7.3% | $31,430 |
| 2015 | $839 | $31,430 |
| 2014 | $839 | $31,430 |
| 2013 | $839 +2.9% | $31,430 |
| 2012 | $816 | $31,430 |
| 2011 | $816 | $31,430 |
| 2010 | $816 +2% | $31,430 |
| 2009 | $800 +15.9% | $31,430 |
| 2008 | $690 +0.9% | $31,430 |
| 2007 | $684 | $31,430 |
| 2006 | $684 -67.8% | $31,430 |
| 2005 | $2,126 +303.8% | $31,430 |
| 2004 | $526 +13.6% | $31,430 |
| 2003 | $464 +35.3% | $31,430 |
| 2000 | $343 | $31,430 |
Find assessor info on the county website
Neighborhood: 17201
Nearby homes
- $347,6003 bd2 ba3.3k sqft4 Dorset Ct, Chambersburg, PA 17201Off Market

- $449,200-- bd3 ba4.2k sqft108 Buckingham Dr, Chambersburg, PA 17201Off Market
- $397,500-- bd2 ba2.6k sqft112 Buckingham Dr, Chambersburg, PA 17201Off Market
- $343,9003 bd2 ba2.4k sqft8 Dorset Ct, Chambersburg, PA 17201Off Market
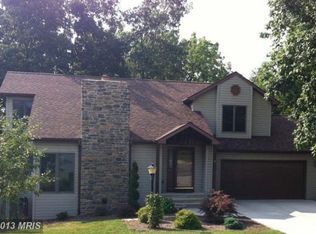
- $372,5004 bd4 ba2.2k sqft490 Nottingham Dr, Chambersburg, PA 17201Off Market
- $305,2004 bd2 ba2k sqft105 Buckingham Dr, Chambersburg, PA 17201Off Market
- $331,200-- bd3 ba1.7k sqft101 Buckingham Dr, Chambersburg, PA 17201Off Market
- $223,200-- bd1 ba1.1k sqft484 Nottingham Dr, Chambersburg, PA 17201Off Market
Nearby schools
GreatSchools rating
- 6/10Hamilton Heights El SchoolGrades: K-5Distance: 1.4 mi
- 8/10Chambersburg Area Ms - NorthGrades: 6-8Distance: 3.3 mi
- 3/10Chambersburg Area Senior High SchoolGrades: 9-12Distance: 3.8 mi
Schools provided by the listing agent
- District: Chambersburg Area
Source: Bright MLS. This data may not be complete. We recommend contacting the local school district to confirm school assignments for this home.


Get pre-qualified for a loan
At Zillow Home Loans, we can pre-qualify you in as little as 5 minutes with no impact to your credit score.An equal housing lender. NMLS #10287.
Sell for more on Zillow
Get a Zillow Showcase℠ listing at no additional cost and you could sell for .
$430,200
2% more
+$8,604
With Zillow Showcase(estimated)
$438,804
- Pennsylvania
- Franklin County
- Chambersburg
- 17201
- 6 Dorset Ct
Nearby cities
Nearby zip codes
Other Chambersburg Topics
