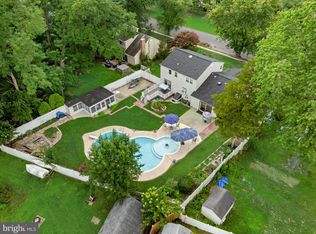
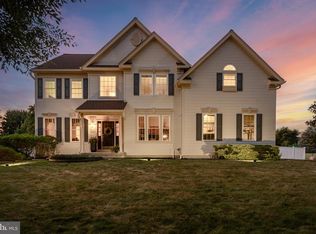
Welcome to 6 Douglas Lane, a home where pride of ownership shines through every thoughtful detail. Located in the desirable Waverly section in the heart of Lumberton, this residence has been lovingly maintained over the years, offering a warm and inviting atmosphere from the moment you pull into the driveway. Step inside to find a layout designed for effortless living. Whether you're hosting a dinner party or enjoying a quiet evening in, the flow of the house provides the perfect backdrop for any occasion. The true showstopper, however, is the exterior. The garden has been beautifully maintained, featuring lush greenery and manicured landscaping that turns the backyard into a private oasis. It’s the kind of space that invites you to enjoy your morning coffee outdoors or unwind under the stars. With its blend of meticulous care and timeless charm, 6 Douglas Lane is ready for its next chapter. Offering a one year 2-10 Home Warranty for a worry free transaction. Come see for yourself how much heart has been poured into this lovely property.
Pending
$610,000
6 Douglas Ln, Lumberton, NJ 08048
4beds
2,176sqft
Single Family Residence
Built in 1999
0.33 Acres Lot
$618,500 Zestimate®
$280/sqft
$-- HOA
What's special
Warm and inviting atmosphereLush greeneryManicured landscaping
- 51 days
- 56
- 0
Likely to sell faster than
Zillow last checked:
Listing updated:
Listed by:
Lorna Kaim 856-986-2642,
Compass New Jersey, LLC - Moorestown
Source: Bright MLS,MLS#: NJBL2114408
Facts & features
Interior
Bedrooms & bathrooms
- Bedrooms: 4
- Bathrooms: 3
- Full bathrooms: 2
- 1/2 bathrooms: 1
- Main level bathrooms: 3
- Main level bedrooms: 4
Heating
- Forced Air, Natural Gas
Cooling
- Central Air, Electric
Appliances
- Included: Gas Water Heater
- Laundry: Main Level
Features
- Soaking Tub, Bathroom - Stall Shower, Bathroom - Walk-In Shower, Butlers Pantry, Ceiling Fan(s), Family Room Off Kitchen, Floor Plan - Traditional, Formal/Separate Dining Room, Eat-in Kitchen, Kitchen Island, Pantry, Walk-In Closet(s)
- Flooring: Carpet, Ceramic Tile, Engineered Wood
- Has basement: No
- Number of fireplaces: 1
- Fireplace features: Brick, Glass Doors
Interior area
- Total structure area: 2,176
- Total interior livable area: 2,176 sqft
- Finished area above ground: 2,176
Property
Parking
- Total spaces: 4
- Parking features: Garage Faces Front, Garage Door Opener, Inside Entrance, Attached, Driveway, On Street
- Attached garage spaces: 2
- Uncovered spaces: 2
Accessibility
- Accessibility features: None
Features
- Levels: Two
- Stories: 2
- Patio & porch: Patio, Porch
- Exterior features: Lawn Sprinkler, Sidewalks, Street Lights
- Pool features: None
- Has view: Yes
- View description: Trees/Woods
Lot
- Size: 0.33 Acres
- Features: Backs to Trees, Front Yard, Open Lot, Rear Yard, Vegetation Planting
Details
- Additional structures: Above Grade
- Parcel number: 1700020 1600007
- Zoning: RES
- Special conditions: Standard
Construction
Type & style
- Home type: SingleFamily
- Architectural style: Colonial
- Property subtype: Single Family Residence
Materials
- Aluminum Siding
- Foundation: Slab
- Roof: Architectural Shingle
Condition
- Excellent
- New construction: No
- Year built: 1999
Utilities & green energy
- Sewer: No Septic System
- Water: Public
Community & HOA
Community
- Subdivision: Waverly
HOA
- Has HOA: No
Location
- Region: Lumberton
- Municipality: LUMBERTON TWP
Financial & listing details
- Price per square foot: $280/sqft
- Tax assessed value: $315,000
- Annual tax amount: $9,572
- Date on market: 7/21/2026
- Listing agreement: Exclusive Right To Sell
- Listing terms: Cash,Conventional,FHA
- Inclusions: Washer, Dryer, Refrigerator, Existing Light Fixtures And Window Blinds
- Ownership: Fee Simple
Estimated market value
$618,500
$588,000 - $649,000
$3,608/mo
Price history
| Date | Event | Price |
|---|---|---|
| 7/30/2026 | Pending sale | $610,000$280/sqft |
Source:  Bright MLS #NJBL2114408 Report a problem Bright MLS #NJBL2114408 Report a problem | ||
| 7/27/2026 | Contingent | $610,000$280/sqft |
Source: Bright MLS #NJBL2114408 Report a problem | ||
| 7/21/2026 | Listed for sale | $610,000+92.4%$280/sqft |
Source: Bright MLS #NJBL2114408 Report a problem | ||
| 6/9/2011 | Sold | $317,000+75.8%$146/sqft |
Source: Public Record Report a problem | ||
| 6/4/1999 | Sold | $180,300$83/sqft |
Source: Public Record Report a problem | ||
Public tax history
| Year | Property taxes | Tax assessment |
|---|---|---|
| 2025 | $8,385 +6.4% | $315,000 |
| 2024 | $7,884 | $315,000 |
| 2023 | -- | $315,000 |
| 2022 | $7,702 +0.3% | $315,000 |
| 2021 | $7,680 +2% | $315,000 |
| 2020 | $7,529 +1.5% | $315,000 |
| 2019 | $7,415 +1.9% | $315,000 |
| 2018 | $7,277 +2.2% | $315,000 |
| 2017 | $7,119 +0.8% | $315,000 |
| 2016 | $7,065 +3.9% | $315,000 |
| 2015 | $6,798 0% | $315,000 |
| 2014 | $6,801 +0.7% | $315,000 |
| 2013 | $6,757 +9% | $315,000 |
| 2012 | $6,201 +0.4% | $315,000 |
| 2011 | $6,179 -5.3% | $315,000 |
| 2010 | $6,523 +0.7% | $315,000 -7.7% |
| 2009 | $6,475 -0.3% | $341,200 |
| 2008 | $6,495 +11.5% | $341,200 -2.9% |
| 2007 | $5,826 +5% | $351,300 +105.3% |
| 2006 | $5,547 -5.1% | $171,100 |
| 2005 | $5,843 +21.1% | $171,100 |
| 2004 | $4,825 | $171,100 |
Find assessor info on the county website
Monthly payment
Est. payment
Payment breakdown
Explore the cost of this home by adjusting the details. Changes won't be saved.Climate risks
Neighborhood: 08048
Nearby schools
Schools provided by the listing agent
- District: Lumberton Township Public Schools
Source: Bright MLS. This data may not be complete. We recommend contacting the local school district to confirm school assignments for this home.
Similar homes
- $525,0004 bd3 ba2k sqft52 Sunset Dr, Mount Holly, NJ 08060For Sale
 MLS ID #NJBL2118208, Jeremiah F Kobelka, Real Broker, LLC. Bright MLS
 - $889,0004 bd4 ba3.1k sqft33 Amaryllis Ln, Lumberton, NJ 08048For Sale
 MLS ID #NJBL2115480, Andrew Kanicki, Weichert Realtors - Moorestown. Bright MLS
 - $599,9003 bd2 ba1.6k sqft19 Indian Trl, Southampton, NJ 08088For Sale

 MLS ID #2701692R, ROBERT DEKANSKI. All Jersey MLS
 - $634,9994 bd3 ba2.3k sqft4 Bay Hill Ct, Westampton, NJ 08060For Sale
 MLS ID #NJBL2114452, Joan George, REMAX Welcome Home. Bright MLS
 - $595,0004 bd3 ba2.4k sqft267 Hopewell Rd, Medford, NJ 08055For SaleMLS ID #NJBL2119566, Marianne Post, BHHS Fox & Roach-Medford. Bright MLS
- $595,0004 bd3 ba2.1k sqft16 Ross Rd, Burlington Township, NJ 08016For SaleMLS ID #NJBL2112844, Nina Cestare, BHHS Fox & Roach - Robbinsville. Bright MLS
- $649,9004 bd3 ba2.7k sqft203 Patricia Ave, Delran, NJ 08075For SaleMLS ID #NJBL2120294, Rich Jordan, BHHS Fox & Roach-Moorestown. Bright MLS
- $539,0004 bd3 ba2.3k sqft100 Coachman Dr, Bordentown, NJ 08505For SaleMLS ID #2703953R, GEE KAY CHEUNG. All Jersey MLS
- $669,0004 bd3 ba2.6k sqft36 Buffalo Run, Medford, NJ 08055For SaleMLS ID #NJBL2115768, Marc Matteo, HomeSmart First Advantage Realty. Bright MLS
- $720,0004 bd3 ba2.9k sqft31 Longfellow Ln, Hainesport, NJ 08036For SaleMLS ID #NJBL2111556, Angela Gu, Coldwell Banker Realty. Bright MLS
- $637,0003 bd2 ba1.7k sqft10 Montclaire Rd, Medford, NJ 08055For SaleMLS ID #NJBL2117212, Margaret Willwerth, Century 21 Alliance-Medford. Bright MLS
- $625,0003 bd3 ba2k sqft4 Creekdale Dr, Delran, NJ 08075For SaleMLS ID #NJBL2113862, Michelle Arnold, Compass New Jersey, LLC - Moorestown. Bright MLS
- $674,9004 bd3 ba2.5k sqft101 Handler Dr, Burlington, NJ 08016For SaleMLS ID #NJBL2115286, Patricia Fiume, RE/MAX Of Cherry Hill. Bright MLS
- $679,0004 bd3 ba3.1k sqft22 Greenbrier Dr, Westampton, NJ 08060For SaleMLS ID #NJBL2107634, Arlene Elefante, Weichert Realtors-Cherry Hill. Bright MLS
- $599,9004 bd3 ba2.3k sqft71 Seneca Ln, Bordentown, NJ 08505For SaleMLS ID #NJBL2115562, Joseph Gutowski, Opus Elite Real Estate of NJ, LLC. Bright MLS
- $539,7773 bd3 ba1.6k sqft52 Devon Rd, Mount Holly, NJ 08060For SaleMLS ID #NJBL2115102, Kashana Wainwright, Keller Williams Realty - Moorestown. Bright MLS
- $669,0003 bd3 ba2.4k sqft15 Westminster Dr, Voorhees, NJ 08043For SaleMLS ID #NJCD2123892, George Halbruner, Keller Williams Realty - Cherry Hill. Bright MLS
- $550,0004 bd3 ba3.2k sqft5 Church St, Edgewater Park, NJ 08010For SaleMLS ID #NJBL2118114, Yael Wise, HomeSmart First Advantage Realty. Bright MLS
- $659,9004 bd3 ba2.5k sqft510 Fireside Ln, Cherry Hill, NJ 08003For SaleMLS ID #NJCD2124312, Linda Williams, Keller Williams Realty - Moorestown. Bright MLS
- $489,9003 bd2 ba2.1k sqft15 Fairfield Dr, Westampton, NJ 08060For SaleMLS ID #NJBL2120024, Eric Strohm, Garden State Properties Group - Merchantville. Bright MLS
