BIGGER AND BETTER THAN NEW CONSTRUCTION!! Prepare to be amazed by just how much space is hidden inside this massive, deceptively spacious, recently renovated ranch. From the moment you come inside, 6 Dourland Road feels less like a typical ranch and more like a home designed for comfort, entertaining, and room to grow. Freshly painted throughout in an elegant Dove Wing color palette, the home features 4 spacious bedrooms, 2 full bathrooms, and two primary bedrooms. So many upgrades have been made theres too many to name from a brand new roof on 1 layer, new gutters, new soffits, new siding, brand new bathrooms, and so much more. The showpiece is the main primary suite—a breathtaking retreat featuring soaring cathedral ceilings, recessed hi-hat lighting, hardwood floors, his-and-hers closets, a private full bathroom, and sliding glass doors opening directly to the backyard.vThe interior continues to impress with custom granite/marble tile throughout much of the home and hardwood flooring in the bedrooms. At the heart of the house is an enormous chef-inspired kitchen featuring custom cabinetry, brand-new stainless-steel appliances and an impressive 36-inch range and vent, perfect for anyone who loves to cook. The adjoining dining area features a custom granite dining table with built-in storage underneath, creating a unique centerpiece for gatherings. And there isn’t just one living room—there are TWO. A welcoming front living room greets you upon entry, while the enormous rear great room delivers the real WOW factor with cathedral ceilings, a skylight, custom trim work and a wood-burning stove beautifully tiled. Sliding glass doors connect this space directly to the oversized backyard, creating an ideal indoor/outdoor setup for entertaining, barbecues and gatherings. Downstairs, there's a full unfinished basement which provides tremendous potential for storage, recreation, a home gym, workshop or additional finished space subject to proper permits and approvals. Major exterior improvements add even more value, including a brand-new single-layer roof, new soffits, new gutters, exterior recessed lighting and two newly added roof vents for improved ventilation. A large driveway comfortably accommodates 5+ vehicles or more. The location adds another layer of convenience. The property is within the Longwood Central School District, with C.E. Walters School approximately 1.9–2 miles, Longwood High School about 2.5 miles, and Longwood Junior High School approximately 3 miles away. Medford offers convenient access to I-495/Long Island Expressway via Exit 64/Route 112, and the Medford LIRR station is located just south of Exit 64 at Route 112 and Long Island Avenue. Everyday conveniences are also close by, with shopping, dining, supermarkets and recreation throughout the Route 112 and Horseblock Road corridors, including Sunshine Square, Medford Athletic Complex, ALDI and Target Grocery. For commuters, Medford is roughly 56 miles by road from Manhattan/Penn Station, and LIRR trips from the Medford area to New York Penn can run approximately 1 hour 35 minutes to 2+ hours depending on the train and transfer. This isn’t just a house—it’s a home. With its unexpected size, renovated interior, dramatic primary suite, chef’s kitchen, enormous great room, huge backyard, basement potential and major recent exterior upgrades, 6 Dourland Road is one you truly have to see in person to appreciate. This opportunity will not last at this price!
Coming soon 10/29
$640,000
6 Dourland Road, Medford, NY 11763
4beds
3,000sqft
Single Family Residence, Residential
Built in 1977
0.39 Acres Lot
$-- Zestimate®
$213/sqft
$-- HOA
What's special
- 10 days
- 360
- 60
Zillow last checked:
Listing updated:
Listed by:
Signature Premier Properties 631-642-2300,
Kevin Iglesias 631-618-7413
Source: OneKey® MLS as distributed by MLS GRID,MLS#: 1052629
Facts & features
Interior
Bedrooms & bathrooms
- Bedrooms: 4
- Bathrooms: 2
- Full bathrooms: 2
Heating
- Oil
Cooling
- None
Appliances
- Included: Stainless Steel Appliance(s)
Features
- First Floor Bedroom
- Flooring: Hardwood
- Basement: Full,Unfinished
- Attic: Partial
Interior area
- Total structure area: 3,000
- Total interior livable area: 3,000 sqft
Property
Parking
- Total spaces: 1
- Parking features: Driveway
- Garage spaces: 1
- Has uncovered spaces: Yes
Lot
- Size: 0.39 Acres
Details
- Parcel number: 0200545000200018000
- Special conditions: None
Construction
Type & style
- Home type: SingleFamily
- Architectural style: Ranch
- Property subtype: Single Family Residence, Residential
Materials
- Frame
Condition
- Year built: 1977
Utilities & green energy
- Sewer: Other
- Water: Other
- Utilities for property: Electricity Available
Community & HOA
HOA
- Has HOA: No
Location
- Region: Medford
Financial & listing details
- Price per square foot: $213/sqft
- Tax assessed value: $1,850
- Annual tax amount: $9,767
- Date on market: 10/29/2026
- Listing agreement: Exclusive Right To Sell
- Electric utility on property: Yes
Estimated market value
Not available
Estimated sales range
Not available
Not available
Price history
| Date | Event | Price |
|---|---|---|
| 8/14/1995 | Sold | $83,500+16600%$28/sqft |
Source: Public Record Report a problem | ||
| 1/18/1994 | Sold | $500 |
Source: Public Record Report a problem | ||
Public tax history
| Year | Property taxes | Tax assessment |
|---|---|---|
| 2025 | -- | $1,850 |
| 2024 | -- | $1,850 |
| 2023 | -- | $1,850 |
| 2022 | -- | $1,850 |
| 2021 | -- | $1,850 |
| 2020 | -- | $1,850 |
| 2019 | -- | $1,850 |
| 2018 | -- | $1,850 |
| 2017 | $7,001 | $1,850 |
| 2016 | -- | $1,850 |
| 2015 | -- | $1,850 |
| 2014 | -- | $1,850 |
| 2013 | -- | $1,850 |
| 2012 | -- | $1,850 |
| 2011 | -- | $1,850 |
| 2010 | -- | $1,850 |
| 2009 | -- | $1,850 |
| 2008 | -- | $1,850 |
| 2007 | $5,267 +18.3% | $1,850 |
| 2005 | $4,450 +10% | $1,850 |
| 2004 | $4,044 +11.7% | $1,850 |
| 2003 | $3,620 +7.1% | $1,850 |
| 2002 | $3,380 -0.5% | $1,850 |
| 2001 | $3,396 -4.1% | $1,850 |
| 2000 | $3,541 | $1,850 |
Find assessor info on the county website
Monthly payment
Climate risks
Neighborhood: 11763
Nearby schools
Schools provided by the listing agent
- Elementary: C E Walters School
- Middle: Longwood Junior High School
- High: Longwood High School
Source: OneKey® MLS as distributed by MLS GRID. This data may not be complete. We recommend contacting the local school district to confirm school assignments for this home.
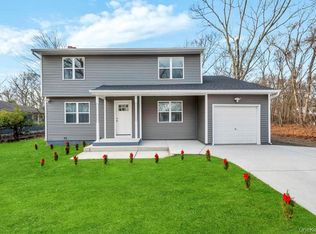
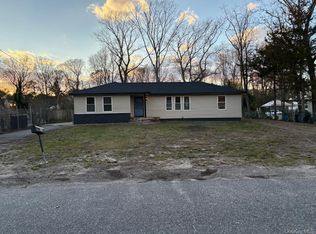
Similar homes
- $645,0004 bd3 ba2.3k sqft457 Granny Road, Medford, NY 11763For Sale
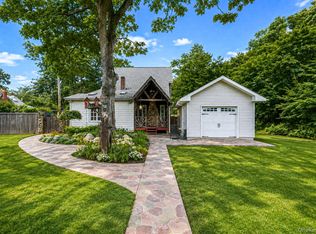
 MLS ID #1059592, Theresa Consey, Listing by: Exit Realty Achieve. OneKey® MLS as distributed by MLS GRID
- $599,9994 bd2 ba1.7k sqft36 Torrey Pine Lane, Medford, NY 11763For Sale
 MLS ID #1064242, Lisa Cerreta, Listing by: BERKSHIRE HATHAWAY. OneKey® MLS as distributed by MLS GRID
- $724,0004 bd3 ba2.4k sqft40 Bloomington Street, Medford, NY 11763For Sale
 MLS ID #1062609, Michelle N. Bergin, Listing by: Signature Premier Properties. OneKey® MLS as distributed by MLS GRID
- $649,0003 bd1 ba1.6k sqft3115 Eagle Avenue, Medford, NY 11763For Sale
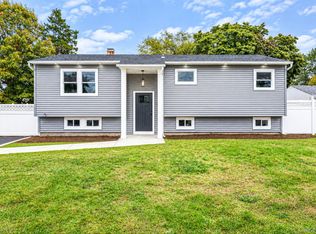 MLS ID #1065041, Alejandro A. Negron, Listing by: Oversouth LLC. OneKey® MLS as distributed by MLS GRID
- $619,0003 bd3 ba2k sqft120 Kettles Lane, Medford, NY 11763For SaleMLS ID #1065388, Yoan Velazquez, Listing by: Real Broker NY LLC. OneKey® MLS as distributed by MLS GRID
- $706,0004 bd2 ba1.8k sqft815 Expressway Drive N, Medford, NY 11763For SaleMLS ID #1054730, Melly D. Rosario SRS, Listing by: Exit Realty Edge. OneKey® MLS as distributed by MLS GRID
- $649,9993 bd3 ba2k sqft210 Kettles Lane, Medford, NY 11763For SaleMLS ID #1061445, Michael P. McLean, Listing by: Long Island Home Prop LLC. OneKey® MLS as distributed by MLS GRID
- $629,0004 bd3 ba1.9k sqft146 Sequoia Drive, Coram, NY 11727For SaleMLS ID #1063094, Nicole Schwartz, Listing by: RE/MAX Team. OneKey® MLS as distributed by MLS GRID
- $649,9993 bd2 ba1.9k sqft1400 Wave Avenue, Medford, NY 11763For SaleMLS ID #1057861, Kevin Iglesias, Listing by: Signature Premier Properties. OneKey® MLS as distributed by MLS GRID
- $679,9994 bd3 ba2k sqft10 Starling Court, Coram, NY 11727For SaleMLS ID #1066226, Christine G. Jansson, Listing by: Realty Maintained LLC. OneKey® MLS as distributed by MLS GRID
- $635,0004 bd2 ba1.9k sqft112 Rosemont Avenue, Farmingville, NY 11738For SaleMLS ID #1065830, Anderson Minaya PSA SFR, Listing by: Legacy Capital Realty LLC. OneKey® MLS as distributed by MLS GRID
- $629,9003 bd2 ba1.8k sqft10 Artist Lake Boulevard, Middle Island, NY 11953For SaleMLS ID #1066156, Patricia Granelli Wetzel, Listing by: H & G Realty New York. OneKey® MLS as distributed by MLS GRID
- $649,9993 bd2 ba2.1k sqft6 Concord Avenue, Medford, NY 11763For SaleMLS ID #1056301, Rita Maruca, Listing by: Parkview Realty LLC. OneKey® MLS as distributed by MLS GRID
- $799,9904 bd4 ba3.3k sqft156 Jamaica Avenue, Medford, NY 11763For SaleMLS ID #1062876, Lina Lopes, Listing by: Douglas Elliman Real Estate. OneKey® MLS as distributed by MLS GRID
- $580,0003 bd2 ba1.7k sqft49 Barbara Lane, Medford, NY 11763For SaleMLS ID #1024424, Annie V. Meneses E-PRO SFR SRS, Listing by: BH&G R E Realty Connect. OneKey® MLS as distributed by MLS GRID
- $620,0004 bd3 ba3.9k sqft24 Half Mile Road, Middle Island, NY 11953For SaleMLS ID #1056141, Jorge Gonzalez PSC SFR, Listing by: RELI. OneKey® MLS as distributed by MLS GRID
- $549,0004 bd3 ba1.7k sqft2909 Connecticut Avenue, Medford, NY 11763For SaleMLS ID #1057669, Gina M. Ferraro, Listing by: Century 21 Anchor Real Estate. OneKey® MLS as distributed by MLS GRID
- $599,9904 bd2 ba2k sqft115 Rosemont Avenue, Farmingville, NY 11738For SaleMLS ID #1065297, Lina Lopes, Listing by: Douglas Elliman Real Estate. OneKey® MLS as distributed by MLS GRID
- $720,0003 bd2 ba2.2k sqft85 Shannon Boulevard, Yaphank, NY 11980For SaleMLS ID #1065804, Dawn Jordan, Listing by: Signature Premier Properties. OneKey® MLS as distributed by MLS GRID
