Skip main navigation
Active under contract
  • Price cut: $10K (7/3)
    $920,000

    6 Drifting Wind Run, The Hills, TX 78738

    5beds
    3,731sqft
    : 
    Loading
    Get pre-qualified
    Single Family Residence
    Built in 2004
    8,755 Square Feet Lot
    $-- Zestimate®
    $247/sqft
    $129/mo HOA

    What's special

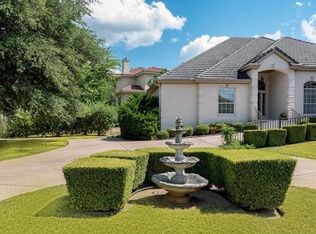
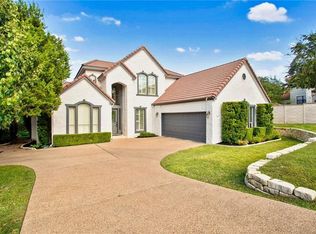
    Discover elevated living in the prestigious gated community of The Hills of Lakeway. This 5 bedroom, 4 full baths plus half bath home sits in one of Austin’s most sought- after enclaves where residents enjoy a true community atmosphere and country club lifestyle. The street appeal of 6 Drifting Wind Run is highlighted with a grove of mature oaks in the front and the sense of privacy due to the adjacent neighbor’s double lot. The HOA fee includes several gated entrances with the main gate being manned 24/7. In addition, with the required social membership to The Hills Country Club, residents enjoy access to multiple pools; including lap pools and family friendly areas with slides and splash features. Also with the social membership, there are multiple dining venues, vibrant planned family activities, and seasonal Friday night live music venues. Optional golf, tennis, pickle ball, and gym packages can be purchased. Additional highlights of the Lakeway neighborhood include multiple parks, hike & bike trails, community sport courts, and access to the Lakeway waterfront park. There is something for every age and interest. The crystal clean waters of Lake Travis are just minutes away along with the convenience of The Hill Country Galleria, various Boutique shopping, and major medical facilities. Plus, the home is served by the acclaimed Lake Travis ISD, one of the top-rated districts in the area, ensuring excellent educational opportunities for children of all ages. Buyer to verify schools, sq.ft, taxes and HOA fees.
    77 days
    |
    795
    |
    37
    |

    Zillow last checked:

    Listing updated:

    Listed by:

    Judy Bowen (512) 422-7018,

    Keller Williams - Lake Travis (512) 263-9090

    Source: Unlock MLS,MLS#: 2980493MLS Logo

      Facts & features

      Interior

      Bedrooms & bathrooms
      • Bedrooms: 5
      • Bathrooms: 5
      • Full bathrooms: 4
      • 1/2 bathrooms: 1
      • Main level bedrooms: 1
      Primary bedroom
      • Description: Spacious primary bedroom with a door leading out the private back yard. The wood flooring adds an element of sophistication.
      • Features: High Ceilings
      • Level: Main
      Primary bathroom
      • Description: Master bath has lots of natural light, spacious shower, large hydro-tub, and walk-in closet with plenty of storage.
      • Features: Stone Counters, Double Vanity, Full Bath, High Ceilings, Jetted Tub, Walk-In Closet(s), Walk-in Shower, Wired for Sound
      • Level: Main
      Game room
      • Description: The game room is located above the garage for ultimate privacy. It has an attached full bath that is private to this room. The game room could also be utilized as a 5th bedroom.
      • Features: Bookcases, Storage
      • Level: Second
      Kitchen
      • Description: The kitchen has stainless steel appliances and is open to the breakfast and family rooms. There are plenty of cabinets and a walk-in pantry.
      • Features: Kitchn - Breakfast Area, Breakfast Bar, Kitchen Island, Granite Counters, Dining Area, Eat-in Kitchen, High Ceilings, Open to Family Room, Pantry
      • Level: Main
      Office
      • Description: The home office/ bonus room/ library/or future media room; you choose. Its extremely spacious and this room is in addition to the room above the garage.
      • Features: Bookcases, Natural Woodwork
      • Level: Second
      Heating
      • Central, Electric
      Cooling
      • Central Air
      Appliances
      • Included: Built-In Oven(s), Cooktop, Dishwasher, Disposal, Electric Cooktop, ENERGY STAR Qualified Appliances, Microwave, Oven, Self Cleaning Oven, Electric Water Heater
      Features
      • Bookcases, Breakfast Bar, Built-in Features, Ceiling Fan(s), High Ceilings, Tray Ceiling(s), Granite Counters, Crown Molding, Double Vanity, Electric Dryer Hookup, Eat-in Kitchen, Entrance Foyer, Interior Steps, Kitchen Island, Multiple Dining Areas, Multiple Living Areas, Open Floorplan, Pantry, Primary Bedroom on Main, Recessed Lighting, Study/Home Office, Walk-In Closet(s), Washer Hookup, Wired for Sound
      • Flooring: Carpet, Tile, Wood
      • Windows: Double Pane Windows, Plantation Shutters, Window Treatments
      • Number of fireplaces: 1
      • Fireplace features: Living Room, Wood Burning
      Interior area
      • Total interior livable area: 3,731 sqft

      Property

      Parking
      • Total spaces: 2
      • Parking features: Attached, Garage Door Opener
      • Attached garage spaces: 2
      Accessibility
      • Accessibility features: See Remarks
      Features
      • Levels: Two
      • Stories: 2
      • Patio & porch: Covered, Patio, Porch
      • Exterior features: Gutters Full, Private Yard
      • Pool features: None
      • Spa features: Bath
      • Fencing: Fenced, Wrought Iron
      • Has view: Yes
      • View description: Trees/Woods
      • Waterfront features: None
      Lot
      • Size: 8,755 Square Feet
      • Features: Close to Clubhouse, Front Yard, Landscaped, Level, Near Golf Course, Private, Sprinkler - Automatic, Trees-Large (Over 40 Ft), Trees-Medium (20 Ft - 40 Ft)
      Details
      • Additional structures: None
      • Parcel number: 01338007030000
      • Special conditions: Standard

      Construction

      Type & style
      • Home type: SingleFamily
      • Property subtype: Single Family Residence
      Materials
      • Foundation: Slab
      • Roof: Tile
      Condition
      • Updated/Remodeled
      • New construction: No
      • Year built: 2004

      Utilities & green energy

      • Sewer: Municipal Utility District (MUD), Public Sewer
      • Water: Municipal Utility District (MUD), Public
      • Utilities for property: Electricity Available, Internet-Cable, Phone Available, Underground Utilities

      Community & HOA

      Community
      • Features: Airport/Runway, Clubhouse, Common Grounds, Dog Park, Fishing, Fitness Center, Gated, Golf, Park, Picnic Area, Planned Social Activities, Playground, Pool, Restaurant, Sidewalks, Sport Court(s)/Facility, Tennis Court(s)
      • Subdivision: Hills Lakeway Ph 01
      HOA
      • Has HOA: Yes
      • Services included: Security
      • HOA fee: $775 semi-annually
      • HOA name: The Hills POA
      Location
      • Region: The Hills

      Financial & listing details

      • Price per square foot: $247/sqft
      • Tax assessed value: $803,825
      • Annual tax amount: $11,188
      • Date on market: 5/2/2026
      • Listing terms: Cash,Conventional,FHA,VA Loan
      • Electric utility on property: Yes

        Estimated market value

        Not available

        Estimated sales range

        Not available

        Not available

        Price history

        DateEventPrice
        7/14/2026Contingent$920,000$247/sqft
        Source: Unlock MLS #2980493 Report a problem
        7/3/2026Price change$920,000-1.1%$247/sqft
        Source: Unlock MLS #2980493 Report a problem
        6/20/2026Price change$930,000-2.1%$249/sqft
        Source: Unlock MLS #2980493 Report a problem
        5/30/2026Price change$950,000-2.6%$255/sqft
        Source: Unlock MLS #2980493 Report a problem
        5/2/2026Listed for sale$975,000+39.5%$261/sqft
        Source: Unlock MLS #2980493 Report a problem
        9/11/2023Listing removed--
        Source: Zillow Rentals Report a problem
        9/1/2023Price change$4,500-4.3%$1/sqft
        Source: Zillow Rentals Report a problem
        8/20/2023Price change$4,700-6%$1/sqft
        Source: Zillow Rentals Report a problem
        8/14/2023Listed for rent$5,000$1/sqft
        Source: Zillow Rentals Report a problem
        9/22/2020Listing removed$699,000$187/sqft
        Source: Redfin Corporation #5892326 Report a problem
        8/14/2020Pending sale$699,000$187/sqft
        Source: Redfin Corporation #5892326 Report a problem
        8/13/2020Price change$699,000-2.2%$187/sqft
        Source: Redfin Corporation #5892326 Report a problem
        7/9/2020Listed for sale$715,000+25.7%$192/sqft
        Source: Redfin Corporation #5892326 Report a problem
        8/24/2016Sold--
        Source: Agent Provided Report a problem
        7/27/2016Price change$569,000-2.7%$153/sqft
        Source: Keller Williams - Austin SW #7004926 Report a problem
        6/9/2016Price change$585,000-1.7%$157/sqft
        Source: Keller Williams - Austin SW #7004926 Report a problem
        5/6/2016Listed for sale$595,000+8.4%$159/sqft
        Source: Keller Williams - Austin SW #7004926 Report a problem
        6/17/2014Sold--
        Source: Agent Provided Report a problem
        4/23/2014Listed for sale$549,000+12.3%$147/sqft
        Source: Capital City Sotheby's International Realty #7465983 Report a problem
        8/21/2012Sold--
        Source: Agent Provided Report a problem
        4/16/2012Price change$489,000-0.8%$131/sqft
        Source: Realty Austin #4925594 Report a problem
        11/8/2011Listed for sale$493,000$132/sqft
        Source: Realty Austin #4925594 Report a problem
        1/4/2008Sold--
        Source: Public Record Report a problem

        Public tax history

        YearProperty taxesTax assessment
        2025$11,188 -8.1%$803,825 -5.2%
        2024$12,168 +9%$847,625 +6.5%
        2023$11,166 -4.7%$795,817 +10%
        2022$11,716 $723,470 +4.1%
        2021-- $694,699 +7.8%
        2020$11,807 +0.1%$644,679
        2019$11,796 +10.7%$644,679 +9.6%
        2018$10,657 $588,439 +2.2%
        2017$10,657 +5.1%$576,036 +4.7%
        2016$10,135 $550,021 +3.7%
        2015$10,135 $530,449 +3%
        2014$10,135 $515,042 +9.6%
        2013-- $469,741 +7.5%
        2012-- $436,790 -2.7%
        2011-- $449,112 -3.5%
        2010-- $465,334 +2.7%
        2009-- $453,027 -12.8%
        2008-- $519,705 +3.1%
        2007-- $503,835 +7.2%
        2006-- $470,178 +7.1%
        2005-- $439,099
        Find assessor info on the county website

        Monthly payment

        Est. payment

        Payment breakdown

        Explore the cost of this home by adjusting the details. Changes won't be saved.
        All calculations are estimates and provided by Zillow, Inc. for informational purposes only. Actual amounts may vary.
        HOA fees may include property taxes on listings classified as Co-Ops. Contact the listing agent and/or owner for fee details.
        Mortgage interest rates are dependent on a number of factors, including credit score, down payment, and repayment length. Interest rate data provided by Zillow Group Marketplace, Inc. as of 1/1/1970 from various mortgage lenders with which we have lead or other similar arrangements; the Estimated Payment is an average of those rates.
        See how much you could borrow to make a competitive offer.

        Climate risks

        Neighborhood: 78738

        Getting around

        14 / 100
        Car-Dependent
        16 / 100
        Somewhat Bikeable

        Nearby schools

        GreatSchools rating
        Schools provided by the listing agent
        • Elementary: Lakeway
        • Middle: Hudson Bend
        • High: Lake Travis
        • District: Lake Travis ISD

        Source: Unlock MLS. This data may not be complete. We recommend contacting the local school district to confirm school assignments for this home.

        A local agent can set up tours, give advice and negotiate with sellers.

        Browse local experts

        Similar homes