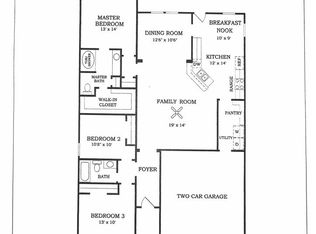
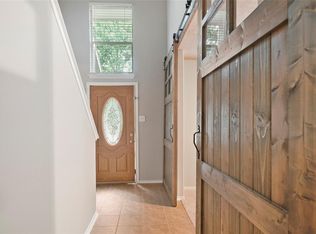
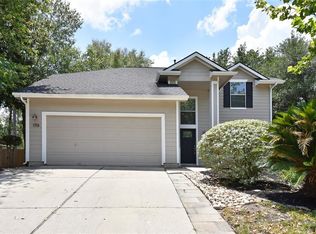
Fully Renovated. Two Story House. New Appliances, No Carpet Nested in the village of Sterling Ridge, this immaculate Lennar House, fresh neutral painted, new quartz countertop, and new appliances. Filled with beautiful natural light, the spacious floor plan offers a large living room, formal dining area. The primary suite is conveniently located on the first floor while three oversized secondary bedrooms w/walking closet are upstairs. Enjoy 2 1/2 baths and a huge games room upstairs. The lightly wooded backyard provides privacy and plenty of outdoor space. Ideally located within walking distance schools, parks the house is move-in ready and offers the perfect blend of comfort, style and convenience. Pets Welcome, Backyard Maintenance Included.
Copyright notice - Data provided by HAR.com 2022 - All information provided should be independently verified.
House for rent
$2,900/moFees may apply
6 Druids Glen Pl, Spring, TX 77382
4beds
2,552sqft
Price may not include required fees and charges. Learn more|
Singlefamily
Available now
Air conditioner, electric
Electric dryer hookup laundry
2 Attached garage spaces parking
Electric, natural gas
What's special
New appliancesSpacious floor planFormal dining areaNew quartz countertopFully renovatedHuge games room upstairs
- 40 days |
- -- |
- -- |
Zillow last checked:
Listing updated:
Travel times

Let’s turn your rent into credit progress
Build credit history with every on-time payment and get credit for the payment you’re already making.
Facts & features
Interior
Bedrooms & bathrooms
- Bedrooms: 4
- Bathrooms: 3
- Full bathrooms: 2
- 1/2 bathrooms: 1
Rooms
- Room types: 1 Living Area, Butlers Pantry, Family Room, Formal Dining, Gameroom Up, Utility Room
Heating
- Electric, Natural Gas
Cooling
- Air Conditioner, Electric
Appliances
- Included: Dishwasher, Dryer, Electric Oven, Garbage Disposal, Gas Range, Instant Hot Water, Microwave Oven, Refrigerator, Washer
- Laundry: Electric Dryer Hookup, In Unit
Features
- 3 Bedrooms Up, Ceiling Fan(s), En-Suite Bath, Formal Entry/Foyer, High Ceilings, Pantry, Primary Bed - 1st Floor, Walk-In Closet(s)
- Flooring: Laminate, Tile
Interior area
- Total interior livable area: 2,552 sqft
Property
Parking
- Total spaces: 2
- Parking features: Attached, Garage
- Has attached garage: Yes
- Details: Contact manager
Features
- Stories: 2
Lot
- Features: Cul-De-Sac
Details
- Additional structures: Garage(s)
- Parcel number: 96993003900
Construction
Type & style
- Home type: SingleFamily
- Architectural style: Traditional
- Property subtype: SingleFamily
Condition
- Year built: 2004
Community & HOA
HOA
- Amenities included: Game Room, Parking
Location
- Region: Spring
Financial & listing details
- Lease term: Long Term
Price history
| Date | Event | Price |
|---|---|---|
| 7/2/2026 | Listed for rent | $2,900+1.8%$1/sqft |
Source: | ||
| 5/28/2025 | Listing removed | $2,850$1/sqft |
Source: | ||
| 5/16/2025 | Price change | $2,850-5%$1/sqft |
Source: | ||
| 4/4/2025 | Price change | $3,000-6.3%$1/sqft |
Source: | ||
| 2/28/2025 | Listed for rent | $3,200$1/sqft |
Source: | ||
| 7/28/2024 | Listing removed | -- |
Source: | ||
| 6/19/2024 | Pending sale | $390,000$153/sqft |
Source: | ||
| 6/15/2024 | Listed for sale | $390,000+95.5%$153/sqft |
Source: | ||
| 8/15/2012 | Sold | -- |
Source: Agent Provided Report a problem | ||
| 3/13/2012 | Price change | $199,500-2.7%$78/sqft |
Source: RE/MAX The Woodlands And Spring 1 #65370476 Report a problem | ||
| 11/4/2011 | Listed for sale | $205,000$80/sqft |
Source: RE/MAX The Woodlands And Spring 1 #65370476 Report a problem | ||
Neighborhood: Sterling Ridge
Nearby schools
GreatSchools rating
- 10/10Tough Elementary SchoolGrades: PK-6Distance: 0.4 mi
- 10/10McCullough Junior High SchoolGrades: 7-8Distance: 4.5 mi
- 9/10The Woodlands High SchoolGrades: 9-12Distance: 3.9 mi