CONTINUING TO SHOW- KICK OUT CLAUSE Looking in Eliot, York, Kittery or the Seacoast? Get More for Your Money Here. Don’t miss this incredible opportunity to get more home, more land, and more amenities at an exceptional value—all in a peaceful, private setting. Tucked away on a quiet cul-de-sac and set on 2.18 scenic acres, this beautifully maintained home offers the perfect blend of privacy, comfort, and everyday functionality. Step inside to find cherry hardwood floors, sun-drenched living spaces, and a warm, inviting atmosphere throughout. The open-concept kitchen and great room create an ideal space for entertaining and daily living, featuring stainless steel appliances including a newer 6-burner Bosch gas range. A bright breakfast nook welcomes the morning sun, while French doors lead to an outdoor oasis complete with a deck, bluestone patio, and in-ground pool—perfect for summer gatherings or relaxing at home. A sunken living room with fireplace adds charm and a cozy retreat. The first-floor primary suite offers convenience and luxury with a walk-in cedar closet and spa-like en suite bath featuring double vanities, quartz countertops, tiled shower, and radiant heated floors. Additional main-level highlights include a home office, versatile flex space with pool access, & a mudroom off the garage—ideal for today’s lifestyle. Upstairs, you’ll find skylights, plush carpeting, a bonus loft, & charming architectural details, & abundant storage throughout. Outside, enjoy a fenced yard, 23 head irrigation system, & a private well for the pool and landscaping. Additional features include heat pumps (A/C) a whole-house generator, a large walkout basement, & expansive unfinished space above the garage—perfect for future expansion or storage. If you’ve been searching in Eliot, York or Kittery, this home delivers space, privacy, and style at a more competitive price point. A rare find offering lifestyle, value, and location
Closed
Listed by: Carey Giampa, LLC/Rye • Hillary Barrett
Bought with: Duston Leddy Real Estate
$900,000
6 Drury Lane, South Berwick, ME 03908
4beds
3,672sqft
Single Family Residence
Built in 1987
2.18 Acres Lot
$-- Zestimate®
$245/sqft
$4,060 Estimated rent
Home value
Not available
Estimated sales range
Not available
$4,060/mo
Zestimate® history
Owner options
List your home for rent
$4,060/mo
Rent Zestimate®
Find your next renter with Zillow Rental Manager. Plus, with online applications, you can quickly screen prospective tenants – for free.
$4,060/mo
Rent Zestimate®
Refinance and save
$4,457/mo
Est. payment
Refinancing to a lower rate could help reduce your monthly payments and save thousands over the life of the loan.
$4,457/mo
Est. payment
Explore your selling options
Work with a Zillow partner agent
Leverage their expertise and Zillow's premium Showcase listings to get your home seen by more buyers.
Get startedList with your own agent
Get your home in front of millions of buyers by listing it on Zillow.
Learn how to do itSell it yourself
Take full control of how buyers see your home on Zillow by listing For Sale by Owner (FSBO).
List your homeWhat's special
Zillow last checked:
Listing updated:
Listed by:
Hillary Barrett,
Carey Giampa, LLC/Rye Cell:603-918-0761
Bought with:
John White
Duston Leddy Real Estate
Source: PrimeMLS,MLS#: 5080627
Facts & features
Interior
Bedrooms & bathrooms
- Bedrooms: 4
- Bathrooms: 3
- Full bathrooms: 1
- 3/4 bathrooms: 1
- 1/2 bathrooms: 1
Heating
- Oil, Baseboard, Heat Pump, Hot Water, Zoned, Radiant, Mini Split
Cooling
- Wall Unit(s), Mini Split
Appliances
- Included: Dishwasher, Dryer, Gas Range, Refrigerator, Washer
- Laundry: 1st Floor Laundry
Features
- Cedar Closet(s), Kitchen/Family, Primary BR w/ BA, Natural Light, Natural Woodwork, Indoor Storage, Vaulted Ceiling(s), Walk-In Closet(s)
- Flooring: Carpet, Hardwood, Tile
- Windows: Blinds, Skylight(s)
- Basement: Concrete,Concrete Floor,Full,Interior Stairs,Storage Space,Sump Pump,Unfinished,Walkout,Interior Access,Exterior Entry,Walk-Out Access
- Number of fireplaces: 1
- Fireplace features: 1 Fireplace
Interior area
- Total structure area: 6,182
- Total interior livable area: 3,672 sqft
- Finished area above ground: 3,672
- Finished area below ground: 0
Property
Parking
- Total spaces: 2
- Parking features: Paved, Driveway, Garage, Parking Spaces 11 - 20, Attached
- Garage spaces: 2
- Has uncovered spaces: Yes
Features
- Levels: Two
- Stories: 2
- Patio & porch: Patio
- Exterior features: Deck, Garden, Shed
- Has private pool: Yes
- Pool features: In Ground
- Fencing: Full
- Has view: Yes
- Frontage length: Road frontage: 410
Lot
- Size: 2.18 Acres
- Features: Landscaped, Level, Open Lot, Sloped, Subdivided, Trail/Near Trail, Views, Near Shopping, Neighborhood, Near School(s)
Details
- Parcel number: SBER007013A000
- Zoning description: R2 RES
- Other equipment: Standby Generator
Construction
Type & style
- Home type: SingleFamily
- Architectural style: Cape
- Property subtype: Single Family Residence
Materials
- Wood Frame, Shingle Siding, Wood Siding
- Foundation: Concrete
- Roof: Asphalt Shingle
Condition
- New construction: No
- Year built: 1987
Utilities & green energy
- Electric: Circuit Breakers
- Sewer: Public Sewer
- Utilities for property: Cable
Community & HOA
Location
- Region: South Berwick
Financial & listing details
- Price per square foot: $245/sqft
- Tax assessed value: $905,800
- Annual tax amount: $11,027
- Date on market: 3/25/2026
Price history
| Date | Event | Price |
|---|---|---|
| 5/28/2026 | Pending sale | $900,000$245/sqft |
Source:  Maine Listings #1655305 Report a problem Maine Listings #1655305 Report a problem | ||
| 5/27/2026 | Sold | $900,000$245/sqft |
Source:  PrimeMLS #5080627 Report a problem PrimeMLS #5080627 Report a problem | ||
| 5/6/2026 | Contingent | $900,000$245/sqft |
Source: Maine Listings #1655305 Report a problem | ||
| 3/27/2026 | Listed for sale | $900,000+293%$245/sqft |
Source: PrimeMLS #5080627 Report a problem | ||
| 6/1/1998 | Sold | $229,000$62/sqft |
Source: Agent Provided Report a problem | ||
Public tax history
| Year | Property taxes | Tax assessment |
|---|---|---|
| 2018 | $7,436 +1.6% | $385,300 |
| 2017 | $7,321 +3.8% | $385,300 |
| 2016 | $7,051 +2.8% | $385,300 |
| 2015 | $6,858 +0.6% | $385,300 |
| 2014 | $6,820 +2.6% | $385,300 |
| 2013 | $6,646 +6.8% | $385,300 |
| 2012 | $6,223 +7% | $385,300 +2.7% |
| 2011 | $5,817 -0.7% | $375,300 -2.6% |
| 2009 | $5,857 +2% | $385,300 |
| 2008 | $5,741 +23.1% | $385,300 |
| 2006 | $4,662 | $385,300 |
Find assessor info on the county website
Neighborhood: 03908
Nearby homes
- $373,3003 bd2 ba3.4k sqft9 Drury Ln, South Berwick, ME 03908Off Market
- $900,0004 bd2 ba2.2k sqft6 Drury Ln, South Berwick, ME 03908Sold
- $573,5003 bd2 ba1.7k sqft1 Hill Dr, South Berwick, ME 03908Off Market
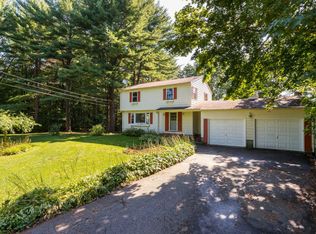
- $726,4003 bd4 ba2.9k sqft2 Drury Ln, South Berwick, ME 03908Off Market

- $785,4003 bd2 ba2.1k sqft9 Drury Ln, South Berwick, ME 03908Off Market
- $489,2003 bd3 ba1.4k sqft81 Academy St, South Berwick, ME 03908Off Market
- $551,4004 bd2 ba1.9k sqft3 Hill Dr, South Berwick, ME 03908Off Market
- $524,3003 bd2 ba1.7k sqft5 Drury Ln, South Berwick, ME 03908Off Market
Nearby schools
GreatSchools rating
- 5/10Marshwood Great Works SchoolGrades: 4-5Distance: 0.3 mi
- 8/10Marshwood Middle SchoolGrades: 6-8Distance: 4.8 mi
- 9/10Marshwood High SchoolGrades: 9-12Distance: 1.5 mi
Schools provided by the listing agent
- Elementary: Central School
- Middle: Marshwood Middle School
- High: Marshwood High School
- District: MSAD #35
Source: PrimeMLS. This data may not be complete. We recommend contacting the local school district to confirm school assignments for this home.


Get pre-qualified for a loan
At Zillow Home Loans, we can pre-qualify you in as little as 5 minutes with no impact to your credit score.An equal housing lender. NMLS #10287.
- Maine
- York County
- South Berwick
- 03908
- 6 Drury Lane
Nearby cities
Nearby zip codes
Other South Berwick Topics
