Welcome home to 6 Duer Way, a single-story retreat set on a serene .55-acre lot in the peaceful Panorama Farms community! This well-designed ranch features a split-bedroom layout that provides optimal privacy for the primary suite. The heart of the home boasts a light-filled open floor plan with a spacious family room featuring soaring vaulted ceilings and a cozy gas-log fireplace. Enjoy versatile living with a dedicated front living room—ideal for entertaining—plus a separate home office complete with custom built-in bookshelves. The updated kitchen overlooks the main living spaces and features a center island, rich granite countertops, and updated appliances, New Roof 2024. Step outside to your private backyard oasis, complete with an expansive deck, a gazebo that conveys, mature shade trees, fruit trees, and a garden area.
For sale
$350,000
6 Duer Way, Greer, SC 29651
3beds
1,912sqft
Single Family Residence, Residential
Built in 1996
0.55 Acres Lot
$340,400 Zestimate®
$183/sqft
$-- HOA
What's special
Cozy gas-log fireplaceGazebo that conveysExpansive deckUpdated kitchenGarden areaFruit treesSpacious family room
- 25 days
- 1,342
- 147
Likely to sell faster than
Zillow last checked:
Listing updated:
Listed by:
Crystal Lancaster 864-608-1117,
Keller Williams Greenville Central
Source: Greater Greenville AOR,MLS#: 1602917
Facts & features
Interior
Bedrooms & bathrooms
- Bedrooms: 3
- Bathrooms: 2
- Full bathrooms: 2
- Main level bathrooms: 2
- Main level bedrooms: 3
Rooms
- Room types: Office/Study
Primary bedroom
- Area: 210
- Dimensions: 15 x 14
Bedroom 2
- Area: 156
- Dimensions: 13 x 12
Bedroom 3
- Area: 156
- Dimensions: 13 x 12
Primary bathroom
- Features: Double Sink, Shower-Separate, Tub-Garden, Walk-In Closet(s)
- Level: Main
Dining room
- Area: 140
- Dimensions: 10 x 14
Family room
- Area: 210
- Dimensions: 14 x 15
Kitchen
- Area: 276
- Dimensions: 23 x 12
Living room
- Area: 252
- Dimensions: 21 x 12
Heating
- Forced Air, Natural Gas
Cooling
- Central Air, Electric
Appliances
- Included: Dishwasher, Disposal, Range, Microwave, Gas Water Heater
- Laundry: 1st Floor, Laundry Closet
Features
- Bookcases, High Ceilings, Ceiling Fan(s), Vaulted Ceiling(s), Granite Counters, Open Floorplan, Split Floor Plan
- Flooring: Ceramic Tile, Luxury Vinyl
- Doors: Storm Door(s)
- Windows: Tilt Out Windows
- Basement: None
- Attic: Storage
- Number of fireplaces: 1
- Fireplace features: Gas Log, Ventless
Interior area
- Total interior livable area: 1,912 sqft
Property
Parking
- Total spaces: 2
- Parking features: Attached, Paved
- Attached garage spaces: 2
- Has uncovered spaces: Yes
Features
- Levels: One
- Stories: 1
- Patio & porch: Deck, Front Porch
Lot
- Size: 0.55 Acres
- Features: Few Trees, 1/2 - Acre
- Topography: Level
Details
- Parcel number: G018.0002093.00
Construction
Type & style
- Home type: SingleFamily
- Architectural style: Ranch,Traditional
- Property subtype: Single Family Residence, Residential
Materials
- Vinyl Siding
- Foundation: Slab
- Roof: Architectural
Condition
- Year built: 1996
Utilities & green energy
- Sewer: Public Sewer
- Water: Public
Community & HOA
Community
- Features: None
- Subdivision: Panorama Farms
HOA
- Has HOA: Yes
- Services included: By-Laws
Location
- Region: Greer
Financial & listing details
- Price per square foot: $183/sqft
- Tax assessed value: $305,630
- Annual tax amount: $2,838
- Date on market: 9/4/2026
Estimated market value
$340,400
$323,000 - $357,000
$2,089/mo
Price history
| Date | Event | Price |
|---|---|---|
| 9/4/2026 | Listed for sale | $350,000+27.3%$183/sqft |
Source:  Greater Greenville AOR #1602917 Report a problem Greater Greenville AOR #1602917 Report a problem | ||
| 4/4/2023 | Sold | $275,000-3.5%$144/sqft |
Source: Greater Greenville AOR #1492738 Report a problem | ||
| 3/27/2023 | Pending sale | $285,000$149/sqft |
Source: Greater Greenville AOR #1492738 Report a problem | ||
| 3/12/2023 | Contingent | $285,000$149/sqft |
Source: Greater Greenville AOR #1492738 Report a problem | ||
| 3/2/2023 | Listed for sale | $285,000+145.7%$149/sqft |
Source: Greater Greenville AOR #1492738 Report a problem | ||
| 7/30/2001 | Sold | $116,000$61/sqft |
Source: Public Record Report a problem | ||
Public tax history
| Year | Property taxes | Tax assessment |
|---|---|---|
| 2025 | $2,838 +8.3% | $300,470 +15% |
| 2024 | $2,621 +135.1% | $261,290 +69.3% |
| 2023 | $1,115 +2.7% | $154,350 |
| 2022 | $1,086 +2.9% | $154,350 |
| 2021 | $1,055 +16.4% | $154,350 +15% |
| 2020 | $906 +0.6% | $134,220 |
| 2019 | $901 +0.8% | $134,220 |
| 2018 | $893 | $134,220 +2399.4% |
| 2017 | $893 +1.1% | $5,370 -96% |
| 2016 | $884 +3.6% | $134,220 |
| 2015 | $853 +4.9% | $134,220 -6.6% |
| 2014 | $813 -8.6% | $143,711 |
| 2013 | $890 +4.2% | $143,711 |
| 2012 | $854 0% | -- |
| 2011 | $854 +0% | -- |
| 2010 | $854 | -- |
| 2009 | -- | -- |
| 2008 | -- | -- |
| 2007 | -- | -- |
| 2006 | -- | -- |
| 2005 | -- | -- |
| 2004 | -- | -- |
| 2003 | -- | -- |
| 2002 | -- | -- |
| 2001 | -- | -- |
| 2000 | -- | -- |
Find assessor info on the county website
Monthly payment
Est. payment
Payment breakdown
Explore the cost of this home by adjusting the details. Changes won't be saved.Climate risks
Neighborhood: 29651
Nearby schools
Schools provided by the listing agent
- Elementary: Crestview
- Middle: Greer
- High: Greer
Source: Greater Greenville AOR. This data may not be complete. We recommend contacting the local school district to confirm school assignments for this home.
Similar homes
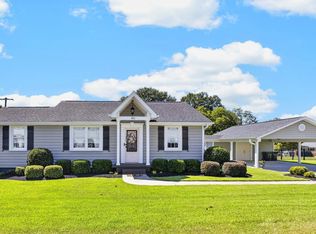
- $340,0003 bd2 ba1.1k sqft301 Carolina Ave, Greer, SC 29650For Sale
 MLS ID #1603669, Sarina Snow, Grace Real Estate LLC. Greater Greenville AOR
 - $325,0004 bd3 ba2k sqft21 Red Shirt Ct, Greer, SC 29651For Sale
 MLS ID #1598472, Gabrielle Fanelli, The Property Lounge. Greater Greenville AOR
 - $335,0003 bd2 ba1.4k sqft6 Regional Dr, Greer, SC 29651For Sale
 MLS ID #1602833, Keli Sewell, Casey Group Real Estate, LLC. Greater Greenville AOR
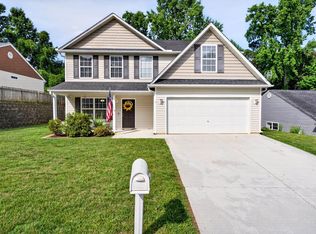
 - $335,0004 bd3 ba2.2k sqft6 Red Shirt Ct, Greer, SC 29650For Sale
 MLS ID #1594165, Keli Sewell, Casey Group Real Estate, LLC. Greater Greenville AOR
