Don't miss out on this elegant and well maintained Colonial home in a desirable neighborhood! This spacious home with over 2,800sf offers hardwood flooring and fresh paint throughout, a large formal living room, stone gas fireplaced family room, formal dining room, 4 good-sized bedrooms, and 2.5 modern bathrooms. You'll enjoy cooking in the gorgeous contemporary custom kitchen with breakfast bar, designer tiled backsplash, stone countertop, and newer stainless steel appliances. Master bedroom with newly remodeled chic master bathroom for refined comfort. Finished basement with exterior access to almost half an acre lot for outdoor enjoyment. Enjoy the tranquil outdoor scenery as you step down the new stone stairs and onto the new stone patio and fire pit area. This meticulously remodeled home has undergone a complete transformation, and there have been many major improvements including a newer architectural roof, tankless water heater, mini-split systems, composite deck, and much more.
Sold for $900,000
$900,000
6 Duggan Dr, Framingham, MA 01702
4beds
2,835sqft
Single Family Residence
Built in 1966
0.46 Acres Lot
$898,800 Zestimate®
$317/sqft
$4,980 Estimated rent
Home value
$898,800
$836,000 - $962,000
$4,980/mo
Zestimate® history
Owner options
List your home for rent
$4,980/mo
Rent Zestimate®
Find your next renter with Zillow Rental Manager. Plus, with online applications, you can quickly screen prospective tenants – for free.
$4,980/mo
Rent Zestimate®
Refinance and save
$6,049/mo
Est. payment
Refinancing to a lower rate could help reduce your monthly payments and save thousands over the life of the loan.
$6,049/mo
Est. payment
Explore your selling options
Work with a Zillow partner agent
Leverage their expertise and Zillow's premium Showcase listings to get your home seen by more buyers.
Get startedList with your own agent
Get your home in front of millions of buyers by listing it on Zillow.
Learn how to do itSell it yourself
Take full control of how buyers see your home on Zillow by listing For Sale by Owner (FSBO).
List your homeWhat's special
Composite deckBreakfast barFormal dining roomStone countertopHardwood flooringNewer stainless steel appliancesNew stone stairs
Zillow last checked:
Listing updated:
Listed by:
Christine Do 617-593-2887,
Keller Williams Realty 508-238-5000
Bought with:
Colombo Amara ONE Team
Realty ONE Group Suburban Lifestyle
Source: MLS PIN,MLS#: 73507967
Facts & features
Interior
Bedrooms & bathrooms
- Bedrooms: 4
- Bathrooms: 3
- Full bathrooms: 2
- 1/2 bathrooms: 1
Primary bedroom
- Features: Bathroom - Full, Ceiling Fan(s), Flooring - Hardwood
- Level: Second
- Area: 234
- Dimensions: 13 x 18
Bedroom 2
- Features: Flooring - Hardwood, Recessed Lighting
- Level: Second
- Area: 176
- Dimensions: 16 x 11
Bedroom 3
- Features: Flooring - Hardwood, Recessed Lighting
- Level: Second
- Area: 195
- Dimensions: 13 x 15
Bedroom 4
- Features: Flooring - Hardwood, Recessed Lighting
- Level: Second
- Area: 143
- Dimensions: 13 x 11
Primary bathroom
- Features: Yes
Bathroom 1
- Features: Bathroom - Half, Flooring - Stone/Ceramic Tile
- Level: First
- Area: 16
- Dimensions: 4 x 4
Bathroom 2
- Features: Bathroom - Full, Bathroom - Tiled With Tub & Shower, Flooring - Laminate
- Level: Second
- Area: 64
- Dimensions: 8 x 8
Bathroom 3
- Features: Bathroom - Full, Bathroom - Tiled With Shower Stall, Flooring - Laminate
- Level: Second
- Area: 56
- Dimensions: 7 x 8
Dining room
- Features: Flooring - Hardwood
- Level: First
- Area: 143
- Dimensions: 13 x 11
Family room
- Features: Flooring - Hardwood, Recessed Lighting
- Level: First
- Area: 208
- Dimensions: 13 x 16
Kitchen
- Features: Flooring - Hardwood, Countertops - Stone/Granite/Solid, Breakfast Bar / Nook, Open Floorplan, Stainless Steel Appliances
- Level: First
- Area: 190
- Dimensions: 19 x 10
Living room
- Features: Flooring - Hardwood, Recessed Lighting
- Level: First
- Area: 247
- Dimensions: 19 x 13
Heating
- Baseboard, Natural Gas
Cooling
- Ductless
Appliances
- Included: Water Heater, Range, Dishwasher, Disposal, Microwave, Refrigerator, Washer, Dryer, Wine Refrigerator
- Laundry: Flooring - Hardwood, First Floor
Features
- Recessed Lighting, Bonus Room
- Flooring: Laminate
- Basement: Full,Finished,Walk-Out Access,Interior Entry,Garage Access
- Number of fireplaces: 1
- Fireplace features: Family Room
Interior area
- Total structure area: 2,835
- Total interior livable area: 2,835 sqft
- Finished area above ground: 2,377
- Finished area below ground: 458
Property
Parking
- Total spaces: 6
- Parking features: Under, Garage Door Opener, Garage Faces Side, Paved Drive, Off Street, Paved
- Attached garage spaces: 2
- Uncovered spaces: 4
Features
- Patio & porch: Porch - Enclosed, Patio
- Exterior features: Porch - Enclosed, Patio, Rain Gutters
Lot
- Size: 0.46 Acres
Details
- Parcel number: 504089
- Zoning: R4
Construction
Type & style
- Home type: SingleFamily
- Architectural style: Colonial
- Property subtype: Single Family Residence
Materials
- Frame
- Foundation: Concrete Perimeter
- Roof: Shingle
Condition
- Year built: 1966
Utilities & green energy
- Electric: Circuit Breakers
- Sewer: Public Sewer
- Water: Public
Community & HOA
Community
- Features: Public Transportation, Walk/Jog Trails, Golf, Medical Facility, Highway Access, Public School, T-Station, University, Sidewalks
- Security: Security System
HOA
- Has HOA: No
Location
- Region: Framingham
Financial & listing details
- Price per square foot: $317/sqft
- Tax assessed value: $734,000
- Annual tax amount: $8,764
- Date on market: 9/23/2026
- Exclusions: Simplisafe Alarm.
- Road surface type: Paved
Price history
| Date | Event | Price |
|---|---|---|
| 6/12/2026 | Sold | $900,000+7.8%$317/sqft |
Source: MLS PIN #73507967 Report a problem | ||
| 4/27/2026 | Listed for sale | $835,000+28.5%$295/sqft |
Source: MLS PIN #73507967 Report a problem | ||
| 7/29/2021 | Sold | $650,000-3%$229/sqft |
Source: Public Record Report a problem | ||
| 6/23/2021 | Pending sale | $670,000$236/sqft |
Source: MLS PIN #72846869 Report a problem | ||
| 6/9/2021 | Listed for sale | $670,000$236/sqft |
Source: MLS PIN #72846869 Report a problem | ||
Public tax history
| Year | Property taxes | Tax assessment |
|---|---|---|
| 2025 | $8,764 +5.7% | $734,000 +10.3% |
| 2024 | $8,288 +8.4% | $665,200 +13.9% |
| 2023 | $7,646 +11.7% | $584,100 +17.3% |
| 2022 | $6,844 +2.8% | $498,100 +5.1% |
| 2021 | $6,657 -0.5% | $473,800 +6% |
| 2020 | $6,693 +1.7% | $446,800 +4.4% |
| 2019 | $6,584 +2.3% | $428,100 +8.6% |
| 2018 | $6,433 +1.4% | $394,200 +3.8% |
| 2017 | $6,343 +0.3% | $379,600 +4.3% |
| 2016 | $6,325 | $363,900 |
Find assessor info on the county website
Neighborhood: 01702
Nearby homes
- $718,8004 bd2 ba2.3k sqft4 Duggan Dr, Framingham, MA 01702Off Market
- $789,3004 bd2 ba2.2k sqft8 Duggan Dr, Framingham, MA 01702Off Market
- $860,0004 bd3 ba2.1k sqft9 Duggan Dr, Framingham, MA 01702Sold
- $785,4004 bd3 ba2.2k sqft11 Duggan Dr, Framingham, MA 01702Off Market
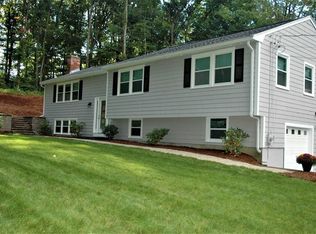
- $804,4005 bd3 ba2.2k sqft54 Jodie Rd, Framingham, MA 01702Off Market
- $767,6003 bd2 ba1.3k sqft52 Jodie Rd, Framingham, MA 01702Off Market
- $761,9004 bd2 ba2.5k sqft10 Duggan Dr, Framingham, MA 01702Off Market
- $752,3004 bd2 ba1.5k sqft56 Jodie Rd, Framingham, MA 01701Off Market
Nearby schools
GreatSchools rating
- 4/10Barbieri Elementary SchoolGrades: K-5Distance: 1 mi
- 5/10Fuller Middle SchoolGrades: 6-8Distance: 2.1 mi
- 5/10Framingham High SchoolGrades: 9-12Distance: 3.7 mi
Get a cash offer in 3 minutes
Find out how much your home could sell for in as little as 3 minutes with a no-obligation cash offer.
Estimated market value
$898,800
Get a cash offer in 3 minutes
Find out how much your home could sell for in as little as 3 minutes with a no-obligation cash offer.
Estimated market value
$898,800
- Massachusetts
- Middlesex County
- Framingham
- 01702
- 6 Duggan Dr
