Skip main navigation
Off market
  • $467,100

    6 Dunkirk Ct, Eagleville, PA 19403

    3beds
    2baths
    2,106sqft
    Townhouse
    Built in 1998
    1,306 Square Feet Lot
    $467,100 Zestimate®
    $222/sqft
    $2,953 Estimated rent

    Home value

    $467,100

    $444,000 - $490,000

    $2,953/mo

    Zestimate® history
    Loading
    Loading...

    Owner options

    List your home for rent

    $2,953/mo

    Rent Zestimate®

    Find your next renter with Zillow Rental Manager. Plus, with online applications, you can quickly screen prospective tenants – for free.

    Learn more

    $2,953/mo

    Rent Zestimate®

    Refinance and save

    $3,064/mo

    Est. payment

    Refinancing to a lower rate could help reduce your monthly payments and save thousands over the life of the loan.

    See today's rates

    $3,064/mo

    Est. payment

    Explore your selling options

    Work with a Zillow partner agent

    Leverage their expertise and Zillow's premium Showcase listings to get your home seen by more buyers.

    Get started

    List with your own agent

    Get your home in front of millions of buyers by listing it on Zillow.

    Learn how to do it

    Sell it yourself

    Take full control of how buyers see your home on Zillow by listing For Sale by Owner (FSBO).

    List your home

    What's special

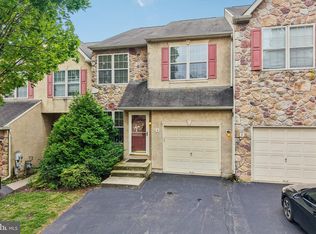
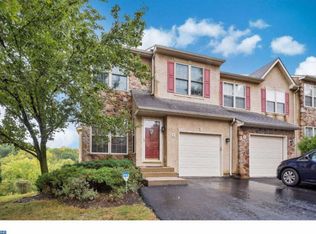
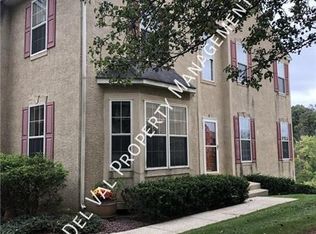
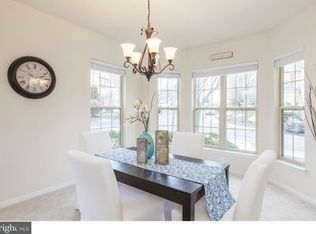
    Welcome to this wonderful 3-bedroom, 2.5 bathroom Eagleville townhome located in sought after Methacton school district. This home features a modern open floor plan with ample amount of space for all of your needs and then some. Everything in the home is done, so you don't have to do anything other than move your furniture in. Out front we have a driveway large enough for two cars and a stone encrusted 1-car garage with inside access. Methacton High School is right across the street so it is about a minutes' walk away. Talk about convenient! Upon entering the home you will walk into the foyer with gleaming hardwood flooring. 6-panel modern doors throughout the home. The dining room is spacious with beautiful neutral colors and crown molding. An interior open window looks onto the dining room from the kitchen sink. The large spacious living room also features crown molding and opens into dining room and kitchen, which is separated by a granite breakfast bar. Plenty of natural light pours in through the large windows and sliding glass door off of the kitchen and opens to the back deck that has absolutely incredible views. The kitchen features designer cabinets, built-in stainless steel gas range and microwave, dishwasher, granite counter-tops and laminate wood flooring. Moving onto the 2nd floor we have a large master bathroom with neutral colors, a cathedral ceiling with a fan, a fully renovated "boss" bathroom with mitered glass stand up shower, modern tiled flooring, whirlpool tub, and updated vanity -- its stunning. Also in the master you will fall in love with the massive 9 X 11 walk in closet which is almost large enough to consider an additional bedroom! Additionally on the 2nd floor we have 2- supplementary spacious bedrooms serviced by a full bathroom in the hallway and laundry room. The basement is fully finished and ready for whatever your little heart desires. Conveniently located near shopping, parks, schools and major roadways. This home has everything and I promise it will not last long!!! Make an appointment today before it's too late.

    This property is off market, which means it's not currently listed for sale or rent on Zillow. This may be different from what's available on other websites or public sources.
    Facts & features

    Interior

    Bedrooms & bathrooms
    • Bedrooms: 3
    • Bathrooms: 2.5
    Heating
    • Forced air, Gas
    Cooling
    • Central
    Appliances
    • Included: Dishwasher, Garbage disposal, Microwave
    Features
    • Flooring: Hardwood
    • Basement: Finished
    • Has fireplace: No
    Interior area
    • Total interior livable area: 2,106 sqft

    Property

    Parking
    • Total spaces: 3
    • Parking features: Garage - Attached
    Features
    • Exterior features: Stone, Stucco
    Lot
    • Size: 1,306 sqft
    Details
    • Parcel number: 670000778073

    Construction

    Type & style
    • Home type: Townhouse
    Materials
    • Roof: Composition
    Condition
    • Year built: 1998

    Community & neighborhood

    Location
    • Region: Eagleville

    HOA & financial

    HOA
    • Has HOA: Yes
    • HOA fee: $115 monthly

    Other

    Other facts
    • central_air_desc: Central A/C
    • roof_types: Unknown
    • taxes_annual: 4912

    Price history

    DateEventPrice
    12/18/2017Sold$289,900$138/sqft
    Source: Public Record Report a problem
    10/30/2017Pending sale$289,900$138/sqft
    Source: Montgomeryville #1001720161 Report a problem
    9/30/2017Listed for sale$289,900+18.3%$138/sqft
    Source: Keller Williams Real Estate-Montgomeryville #7061785 Report a problem
    3/18/2013Sold$245,000-5.7%$116/sqft
    Source: Public Record Report a problem
    9/20/2012Price change$259,900-1.9%$123/sqft
    Source: Keller Williams Realty Group #6060875 Report a problem
    8/9/2012Price change$264,900-1.9%$126/sqft
    Source: Keller Williams Realty Group #6060875 Report a problem
    7/19/2012Price change$269,900-1.8%$128/sqft
    Source: Keller Williams Realty Group #6060875 Report a problem
    5/31/2012Listed for sale$274,900-6.8%$131/sqft
    Source: Keller Williams Realty Group #6060875 Report a problem
    9/15/2005Sold$295,000+18%$140/sqft
    Source: Public Record Report a problem
    7/1/2003Sold$250,000+78.7%$119/sqft
    Source: Public Record Report a problem
    10/21/1998Sold$139,900$66/sqft
    Source: Public Record Report a problem

    Public tax history

    YearProperty taxesTax assessment
    2025$5,805 +5.6%$147,240
    2024$5,495 $147,240
    2023$5,495 +4.8%$147,240
    2022$5,246 +2%$147,240
    2021$5,142 +1.9%$147,240
    2020$5,046 +1%$147,240
    2019$4,997 +1.8%$147,240
    2018$4,910 +3.4%$147,240
    2017$4,748 +2.7%$147,240
    2016$4,624 +1%$147,240
    2015$4,579 +1.9%$147,240
    2014$4,495 +1.7%$147,240
    2013$4,421 +1.7%$147,240
    2012$4,346 +4.2%$147,240
    2011$4,170 +5%$147,240
    2010$3,973 +3.5%$147,240
    2009$3,839 +3.5%$147,240
    2008$3,710 +2.2%--
    2007$3,629 +1.9%--
    2006$3,563 +2.6%--
    2005$3,473 +4.4%--
    2004$3,328 +16%--
    2003$2,868 +5.6%--
    2002$2,715 +4.2%--
    2000$2,605 +2.2%--
    1999$2,549 --

    Find assessor info on the county website

    Neighborhood: 19403

    Nearby schools

    GreatSchools rating
    Schools provided by the listing agent
    • Elementary: EAGLEVILLE
    • Middle: ARCOLA
    • High: METHACTON
    • District: Methacton

    Source: The MLS. This data may not be complete. We recommend contacting the local school district to confirm school assignments for this home.

    Get a cash offer in 3 minutes
    Find out how much your home could sell for in as little as 3 minutes with a no-obligation cash offer.
    Estimated market value
    $467,100
    Get a cash offer in 3 minutes
    Find out how much your home could sell for in as little as 3 minutes with a no-obligation cash offer.
    Estimated market value
    $467,100