Don’t miss this stunning custom built home that sits on two private beautifully landscaped level lots at the end of cul-de-sac. Enjoy the wooded views and wildlife on one of the 4 patios which includes a large screened in patio. Two of the spacious bedrooms could be separate suites with their own private deck. The 3rd bedroom is an office/den with built ins, no closet. The home is completely wheelchair accessible with wide doorways, handrails, level shower, ramp to the back patio, no stairs or steps, tile and engineered wood flooring throughout. The owners have made several recent updates to include custom levolor blinds, dishwasher, range, deep black quartz kitchen sink, water heater, toilets, hvac compressor, new roof in 2021. It also features rainbird irrigation system, oversized garage (27 x 20). There is a 50 amp service for RV . Huge privacy fenced storage area for boat or RV and 14 x 12 storage building sit on the 2nd lot. The septic is a 750 gallon septic tank.
Sold for $485,000
$485,000
6 Dunnet Ln, Bella Vista, AR 72715
3beds
2,554sqft
Single Family Residence
Built in 2000
0.68 Acres Lot
$521,100 Zestimate®
$190/sqft
$2,780 Estimated rent
Home value
$521,100
$474,000 - $573,000
$2,780/mo
Zestimate® history
Owner options
List your home for rent
$2,780/mo
Rent Zestimate®
Find your next renter with Zillow Rental Manager. Plus, with online applications, you can quickly screen prospective tenants – for free.
$2,780/mo
Rent Zestimate®
Refinance and save
$2,334/mo
Est. payment
Refinancing to a lower rate could help reduce your monthly payments and save thousands over the life of the loan.
$2,334/mo
Est. payment
Explore your selling options
Work with a Zillow partner agent
Leverage their expertise and Zillow's premium Showcase listings to get your home seen by more buyers.
Get startedList with your own agent
Get your home in front of millions of buyers by listing it on Zillow.
Learn how to do itSell it yourself
Take full control of how buyers see your home on Zillow by listing For Sale by Owner (FSBO).
List your homeWhat's special
Rainbird irrigation systemNew roofWooded viewsOversized garageWide doorwaysHvac compressorCustom built home
Zillow last checked:
Listing updated:
Listed by:
Team Nina Clare and Dave 479-381-0138,
REMAX Real Estate Results
Bought with:
The Limbird Team
Limbird Real Estate Group
Source: ArkansasOne MLS,MLS#: 1251596 Originating MLS: Northwest Arkansas Board of REALTORS MLS
Originating MLS: Northwest Arkansas Board of REALTORS MLSFacts & features
Interior
Bedrooms & bathrooms
- Bedrooms: 3
- Bathrooms: 2
- Full bathrooms: 2
Primary bedroom
- Level: Main
- Dimensions: 14 X 19
Bedroom
- Level: Main
- Dimensions: 11 X 11
Bathroom
- Level: Main
Den
- Level: Main
- Dimensions: 14 X 12
Dining room
- Level: Main
- Dimensions: 14 X 17
Kitchen
- Level: Main
- Dimensions: 10 X 22
Living room
- Level: Main
- Dimensions: 17 X 22
Utility room
- Level: Main
- Dimensions: 7 X 7
Heating
- Central, Electric, Heat Pump
Cooling
- Central Air, Electric, Heat Pump
Appliances
- Included: Dishwasher, Electric Cooktop, Exhaust Fan, Electric Range, Electric Water Heater, Disposal, Range Hood, Smooth Cooktop, Self Cleaning Oven, ENERGY STAR Qualified Appliances
- Laundry: Washer Hookup, Dryer Hookup
Features
- Attic, Built-in Features, Ceiling Fan(s), Eat-in Kitchen, Pantry, Split Bedrooms, Storage, Walk-In Closet(s), Window Treatments, Sun Room
- Flooring: Ceramic Tile, Laminate, Simulated Wood, Wood
- Windows: Double Pane Windows, Vinyl, Blinds, Drapes
- Basement: None,Crawl Space
- Number of fireplaces: 1
- Fireplace features: Electric, Gas Log, Living Room
Interior area
- Total structure area: 2,554
- Total interior livable area: 2,554 sqft
Property
Parking
- Total spaces: 2
- Parking features: Attached, Garage, Garage Door Opener
- Has attached garage: Yes
- Covered spaces: 2
Accessibility
- Accessibility features: Hand Rails, Accessible Approach with Ramp, Wheelchair Access, Accessible Doors
Features
- Levels: One
- Stories: 1
- Patio & porch: Covered, Deck, Patio, Porch, Screened
- Exterior features: Concrete Driveway
- Pool features: None, Community
- Spa features: Community
- Fencing: None
- Body of water: Loch Lomond
Lot
- Size: 0.68 Acres
- Features: Cul-De-Sac, City Lot, Landscaped, Level, Subdivision, Wooded
Details
- Additional structures: Storage
- Additional parcels included: 163788000
- Parcel number: 1637882000
- Special conditions: None
Construction
Type & style
- Home type: SingleFamily
- Architectural style: Ranch
- Property subtype: Single Family Residence
Materials
- Brick, Vinyl Siding
- Foundation: Crawlspace
- Roof: Architectural,Shingle
Condition
- Year built: 2000
Utilities & green energy
- Sewer: Septic Tank
- Water: Public
- Utilities for property: Cable Available, Electricity Available, Septic Available, Water Available
Green energy
- Energy efficient items: Appliances
Community & HOA
Community
- Features: Biking, Clubhouse, Dock, Fitness, Park, Recreation Area, Sauna, Tennis Court(s), Lake, Pool, Shopping, Trails/Paths
- Security: Security System, Smoke Detector(s)
- Subdivision: Dornoch Sub
HOA
- Services included: Other
- HOA fee: $53 monthly
Location
- Region: Bella Vista
Financial & listing details
- Price per square foot: $190/sqft
- Tax assessed value: $10,200
- Annual tax amount: $1,848
- Date on market: 7/21/2023
- Cumulative days on market: 14 days
Price history
| Date | Event | Price |
|---|---|---|
| 9/14/2023 | Sold | $485,000$190/sqft |
Source:  ArkansasOne MLS #1251596 Report a problem ArkansasOne MLS #1251596 Report a problem | ||
| 8/4/2023 | Pending sale | $485,000$190/sqft |
Source:  RE/MAX of Arkansas #1251596 Report a problem RE/MAX of Arkansas #1251596 Report a problem | ||
| 8/1/2023 | Price change | $485,000-3%$190/sqft |
Source: ArkansasOne MLS #1251596 Report a problem | ||
| 7/21/2023 | Listed for sale | $500,000+132.6%$196/sqft |
Source: ArkansasOne MLS #1251596 Report a problem | ||
| 10/20/2015 | Sold | $215,000+7.5%$84/sqft |
Source: ArkansasOne MLS #734213 Report a problem | ||
| 3/1/2013 | Sold | $200,000+4900%$78/sqft |
Source: ArkansasOne MLS #666350 Report a problem | ||
| 8/2/2004 | Sold | $4,000$2/sqft |
Source: Agent Provided Report a problem | ||
Public tax history
| Year | Property taxes | Tax assessment |
|---|---|---|
| 2025 | $106 +0.7% | $2,040 |
| 2024 | $105 +139.1% | $2,040 +142.9% |
| 2023 | $44 +0% | $840 |
| 2022 | $44 +0.1% | $840 |
| 2021 | $44 -0.4% | $840 |
| 2020 | $44 | $840 |
| 2019 | -- | $840 |
| 2018 | $44 +5% | $840 |
| 2017 | $42 +1% | $840 |
| 2016 | $41 | $840 -32.3% |
| 2015 | $41 -30.9% | $1,240 |
| 2014 | $60 +5.9% | $1,240 |
| 2013 | $57 | $1,240 |
| 2012 | -- | $1,240 |
| 2011 | $56 | $1,240 -59.6% |
| 2010 | -- | $3,070 |
| 2009 | -- | $3,070 |
| 2008 | -- | $3,070 |
Find assessor info on the county website
Neighborhood: 72715
Nearby homes
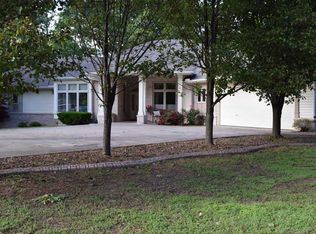
- $477,9003 bd3 ba2.5k sqft6 Dunnet Ln, Bella Vista, AR 72715Off Market
- $20,0000.31 AcresDunnet Ln #3, Bella Vista, AR 72715Sold
- $8,0000.32 AcresDunnet Ln, Bella vista, AR 72715Off Market

- $454,3003 bd2 ba2.1k sqft16 Dornoch Ln, Bella Vista, AR 72715Off Market
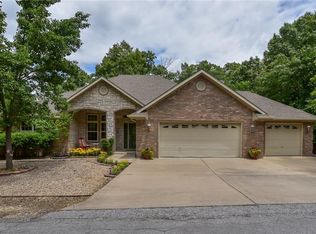
- $561,700-- bd2 ba2.5k sqft9 Dunnet Ln, Bella Vista, AR 72715Off Market
- $8,000-- bd-- ba-- sqftDunnet Ln, Bella vista, AR 72715Off Market
- $480,000-- bd2 ba2.3k sqft7 Dunnet Ln, Bella Vista, AR 72715Off Market
- $370,6003 bd2 ba1.8k sqft3 Dunnet Ln, Bella Vista, AR 72715Off Market
Nearby schools
GreatSchools rating
- 7/10Gravette Upper Elementary SchoolGrades: 3-5Distance: 7.7 mi
- 9/10Gravette Middle SchoolGrades: 6-8Distance: 7.8 mi
- 6/10Gravette High SchoolGrades: 9-12Distance: 7.1 mi
Schools provided by the listing agent
- District: Gravette
Source: ArkansasOne MLS. This data may not be complete. We recommend contacting the local school district to confirm school assignments for this home.


Get pre-qualified for a loan
At Zillow Home Loans, we can pre-qualify you in as little as 5 minutes with no impact to your credit score.An equal housing lender. NMLS #10287.
Sell for more on Zillow
Get a Zillow Showcase℠ listing at no additional cost and you could sell for .
$521,100
2% more
+$10,422
With Zillow Showcase(estimated)
$531,522
- Arkansas
- Benton County
- Bella Vista
- 72715
- 6 Dunnet Ln
Nearby cities
Nearby zip codes
Other Bella Vista Topics
