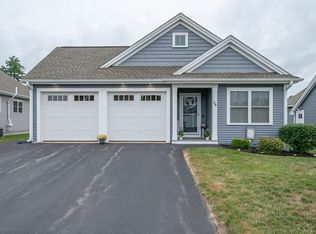
This detached, freestanding ranch offers the privacy of a single family home with the ease of condominium ownership in Blanchard Pointe. Soaring cathedral ceilings and hardwood floors open up a bright, airy main level, with a gas fireplace warming the living room and a dining area open to the kitchen, where granite counters and a center island anchor the space. The bedrooms sit at opposite ends of the home, a split layout that gives the primary suite genuine separation with its en suite bath, walk-in shower, and generous walk-in closet. The second bedroom, equally suited as a home office, rests beside its own full bath. One level living throughout, with first floor laundry and ample closet space. Out back, a large deck extends the living space outdoors, and below, a full unfinished basement offers abundant storage today with the footprint to finish for additional living space tomorrow. An attached one-car garage, central air, natural gas heat, and public water round out the essentials, and condo fees cover the landscaping, snow removal, and trash so your weekends stay your own. Guest parking is close by, and the association maintains its own private paved roads. Move-in ready and thoughtfully maintained, this home pairs the comfort of ownership with the amenities of an association community, in a location convenient for commuting and close to restaurants, shopping, and everyday errands in Merrimack and nearby Nashua. Blanchard Point is not age restricted and is a pet friendly community, see condo documents for details. Schedule your private showing today or visit our Open House on Saturday August 22 from 11am to 1pm and Sunday August 23 from 11am to 1pm.
Active
Listed by: EXP Realty • Sharon Bean
$554,900
6 Dunstable Circle, Merrimack, NH 03054
2beds
1,146sqft
Condominium
Built in 2016
-- sqft lot
$-- Zestimate®
$484/sqft
$-- HOA
What's special
- 2 days |
- 255 |
- 4 |
Zillow last checked:
Listing updated:
Listed by:
Sharon Bean,
EXP Realty Cell:603-769-7776
Source: PrimeMLS,MLS#: 5106190
Facts & features
Interior
Bedrooms & bathrooms
- Bedrooms: 2
- Bathrooms: 2
- Full bathrooms: 2
Heating
- Natural Gas, Hot Air
Cooling
- Central Air
Appliances
- Included: Dishwasher, Microwave, Other, Electric Range
- Laundry: 1st Floor Laundry
Features
- Kitchen Island, Primary BR w/ BA, Natural Light, Indoor Storage, Vaulted Ceiling(s), Walk-In Closet(s)
- Flooring: Carpet, Hardwood, Tile
- Basement: Bulkhead,Full,Storage Space,Unfinished,Interior Entry
- Number of fireplaces: 1
- Fireplace features: Gas, 1 Fireplace
Interior area
- Total structure area: 2,284
- Total interior livable area: 1,146 sqft
- Finished area above ground: 1,146
- Finished area below ground: 0
Video & virtual tour
Property
Parking
- Total spaces: 1
- Parking features: Paved, Auto Open, Direct Entry, Driveway, Garage
- Garage spaces: 1
- Has uncovered spaces: Yes
Features
- Levels: One
- Stories: 1
- Patio & porch: Covered Porch
- Exterior features: Deck
Lot
- Features: Condo Development, Landscaped, Level
Details
- Parcel number: MRMKM0001DL00013S000094
- Zoning description: INDUST
Construction
Type & style
- Home type: Condo
- Architectural style: Ranch
- Property subtype: Condominium
Materials
- Wood Frame, Vinyl Siding
- Foundation: Concrete
- Roof: Architectural Shingle
Condition
- New construction: No
- Year built: 2016
Utilities & green energy
- Electric: 200+ Amp Service, Circuit Breakers
- Sewer: Public Sewer
- Utilities for property: Cable
Community & HOA
Community
- Security: Security System
HOA
- Services included: Maintenance Grounds, Plowing, Sewer, Trash
- Additional fee info: Fee: $312
Location
- Region: Nashua
Financial & listing details
- Price per square foot: $484/sqft
- Tax assessed value: $434,400
- Annual tax amount: $9,605
- Date on market: 8/21/2026
- Exclusions: Refrigerator in Kitchen (will be replaced by refrigerator in garage), Washer, Dryer
- Road surface type: Paved
Estimated market value
Not available
Estimated sales range
Not available
Not available
Price history
| Date | Event | Price |
|---|---|---|
| 8/22/2026 | Listed for sale | $554,900-1.8%$484/sqft |
Source:  PrimeMLS #5106190 Report a problem PrimeMLS #5106190 Report a problem | ||
| 8/18/2026 | Listing removed | $565,000$493/sqft |
Source: PrimeMLS #5100293 Report a problem | ||
| 8/13/2026 | Price change | $565,000-3.4%$493/sqft |
Source: PrimeMLS #5100293 Report a problem | ||
| 7/16/2026 | Listed for sale | $585,000+33%$510/sqft |
Source: PrimeMLS #5100293 Report a problem | ||
| 3/13/2022 | Listing removed | -- |
Source: PrimeMLS #4896948 Report a problem | ||
| 2/3/2022 | Listed for sale | $439,900+21.9%$384/sqft |
Source: PrimeMLS #4896948 Report a problem | ||
| 6/19/2019 | Sold | $361,000+10.5%$315/sqft |
Source: Public Record Report a problem | ||
| 5/25/2017 | Sold | $326,733$285/sqft |
Source: Public Record Report a problem | ||
Public tax history
| Year | Property taxes | Tax assessment |
|---|---|---|
| 2024 | $8,988 +7.7% | $434,400 +1.2% |
| 2023 | $8,348 +11.9% | $429,200 |
| 2022 | $7,459 +1.1% | $429,200 +40% |
| 2021 | $7,377 | $306,600 |
| 2020 | $7,377 -0.3% | $306,600 |
| 2019 | $7,398 +0% | $306,600 |
| 2018 | $7,395 +60.4% | $306,600 +55.4% |
| 2017 | $4,611 | $197,300 |
| 2016 | -- | -- |
| 2015 | -- | -- |
| 2014 | -- | -- |
Find assessor info on the county website
Monthly payment
Est. payment
Payment breakdown
Explore the cost of this home by adjusting the details. Changes won't be saved.Climate risks
Neighborhood: 03054
Nearby schools
GreatSchools rating
- 6/10Thorntons Ferry SchoolGrades: PK-4Distance: 2.2 mi
- 6/10Merrimack Middle SchoolGrades: 7-8Distance: 5.7 mi
- 4/10Merrimack High SchoolGrades: 9-12Distance: 4.2 mi
Schools provided by the listing agent
- District: Merrimack Sch Dst SAU #26
Source: PrimeMLS. This data may not be complete. We recommend contacting the local school district to confirm school assignments for this home.
- $505,0002 bd3 ba1.7k sqft5 Augustus Cir, Merrimack, NH 03054Sold
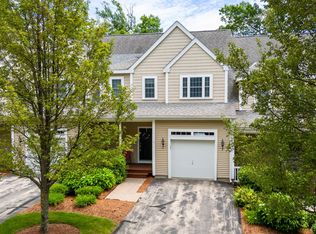
- $535,0002 bd3 ba2.1k sqft7 Augustus Cir, Merrimack, NH 03054Sold

- $625,0003 bd3 ba2.6k sqft8 Dunstable Cir, Nashua, NH 03054Sold
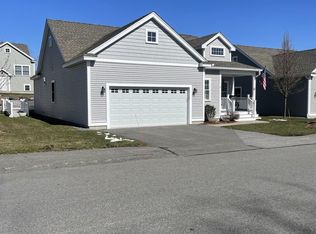
- $570,0002 bd3 ba2.5k sqft47 Hanna Cir, Merrimack, NH 03054Sold
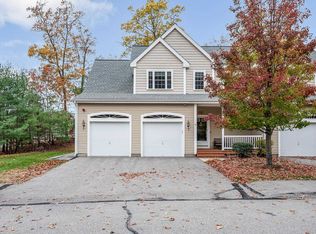
- $550,0002 bd2 ba2.1k sqft1 Jareds Way, Merrimack, NH 03054Sold
- $613,6002 bd2 ba1.4k sqft6 Sawyer Ct UNIT 113, Merrimack, NH 03054Off Market
- $579,1002 bd2 ba1.4k sqft18 Crown Point #LOT 81, Merrimack, NH 03054Off Market
- $447,0004 bd2 ba1.8k sqft17 Augustus Cricle, Merrimack, NH 03054Off Market
A local agent can set up tours, give advice and negotiate with sellers.
A local lender can help you make sure your offer is ready when you are.
Similar homes
- $550,0002 bd2 ba1.3k sqftJackson Falls, Nashua, NH 03064Active
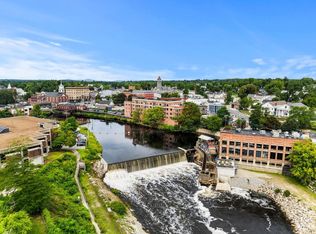 MLS ID #5104130, Ashima G Scripp. PrimeMLS
 - $589,9002 bd2 ba1.1k sqftThompsons Preserve, Nashua, NH 03062For Sale
 MLS ID #73564398, Thomas McPherson, RE/MAX Innovative Properties. MLS PIN
 - $585,0003 bd2 ba1.5k sqft70 Avon Drive, Nashua, NH 03064Active
 MLS ID #5104508, Patricia Clancey. PrimeMLS
 - $510,0002 bd2 ba1.4k sqftThe Alcove at Walden Wood, Nashua, NH 03062Active
 MLS ID #5102320, Martha Giacalone. PrimeMLS
 - $419,9002 bd1 ba1.4k sqft16 Lessard Street, Nashua, NH 03064ActiveMLS ID #5106261, Sophia Weeks. PrimeMLS
- $449,9002 bd2 ba1.5k sqft22 River Road Condominium, Hudson, NH 03051ActiveMLS ID #5103905, Kimberly Aponte. PrimeMLS
- $575,0003 bd1 ba1.7k sqft11 Groton Rd, Tyngsboro, MA 01879For SaleMLS ID #73562396, Jenepher Spencer, Coldwell Banker Realty - Westford. MLS PIN
- $340,0002 bd1 ba1.2k sqftNorth Forty Condominiums, Litchfield, NH 03052ActiveMLS ID #5105278, Karen Rivard. PrimeMLS
- $549,9004 bd1 ba1.5k sqft735 Hildreth St, Dracut, MA 01826For SaleMLS ID #73564540, Dan O'Connell Sr, LAER Realty Partners. MLS PIN
- $345,0002 bd1 ba960 sqftRiver Pines, Nashua, NH 03062For SaleMLS ID #602571, Mike Curtin. MHBO
- $559,0002 bd1 ba1.3k sqft9 Cottage St, Dracut, MA 01826For SaleMLS ID #73562159, The Espinola Group, Keller Williams Realty-Merrimack. MLS PIN
- $689,0002 bd2 ba1.7k sqftAtkinson Heights, Atkinson, NH 03811ActiveMLS ID #5103832, Laurie Richards. PrimeMLS
- $619,9003 bd3 ba1.6k sqft39 Palisade Drive, Nashua, NH 03062ActiveMLS ID #5098125, Judith Richard. PrimeMLS
- $349,9953 bd2 ba1.4k sqftCrestview, Nashua, NH 03063For SaleMLS ID #73556969, Mariana Silva, Invest Realty Group. MLS PIN
- $549,9003 bd2 ba1k sqft20 Stevens St, Dracut, MA 01826For SaleMLS ID #73543029, Paul J. Cervone, Lamacchia Realty, Inc.. MLS PIN
- $539,0003 bd2 ba1.5k sqft20 Orchard Terrace, Salem, NH 03079ActiveMLS ID #5089575, Krimish B Bhagat. PrimeMLS
- $375,0002 bd2 ba1.2k sqftHollis Crossing, Nashua, NH 03063ActiveMLS ID #5104338, Joey Lee Howe. PrimeMLS
- $325,0002 bd1 ba969 sqftNorth End Riverview, Manchester, NH 03104ActiveMLS ID #5105645, Riley DiPietro. PrimeMLS
- $294,9002 bd2 ba884 sqft18 Harbor Avenue #212, Nashua, NH 03060ActiveMLS ID #5100855, Teresa Stewart. PrimeMLS
- $645,0002 bd3 ba1.5k sqftConnor Court, Amherst, NH 03031ActiveMLS ID #5102008, Jim Miller. PrimeMLS
