Skip main navigation
Sold for $769,900
  • $769,900

    6 Dupee St #29, Norfolk, MA 02056

    3beds
    1,995sqft
    Condominium
    Built in 2023
    -- sqft lot
    $-- Zestimate®
    $386/sqft
    $2,970 Estimated rent

    Home value

    Not available

    Estimated sales range

    Not available

    $2,970/mo

    Zestimate® history
    Loading
    Loading...

    Owner options

    List your home for rent

    $2,970/mo

    Rent Zestimate®

    Find your next renter with Zillow Rental Manager. Plus, with online applications, you can quickly screen prospective tenants – for free.

    Learn more

    $2,970/mo

    Rent Zestimate®

    Refinance and save

    $5,030/mo

    Est. payment

    Refinancing to a lower rate could help reduce your monthly payments and save thousands over the life of the loan.

    See today's rates

    $5,030/mo

    Est. payment

    Explore your selling options

    Work with a Zillow partner agent

    Leverage their expertise and Zillow's premium Showcase listings to get your home seen by more buyers.

    Get started

    List with your own agent

    Get your home in front of millions of buyers by listing it on Zillow.

    Learn how to do it

    Sell it yourself

    Take full control of how buyers see your home on Zillow by listing For Sale by Owner (FSBO).

    List your home

    What's special

    High-quality single-family detached homesPatio areaExclusive private fenced-in yardFabulous communal greensIv style townhome
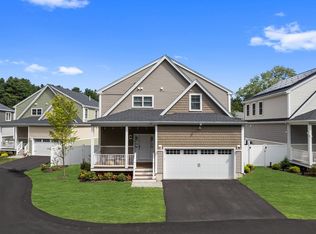
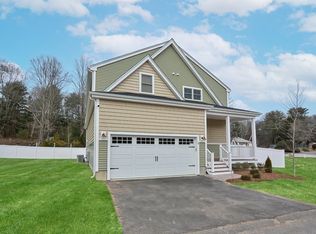
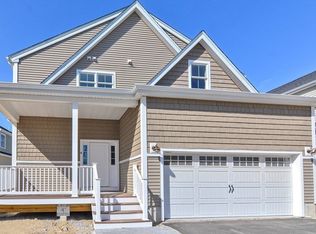
    Welcome to THE VILLAGE AT NORFOLK! A beautifully designed community of high-quality single-family detached homes with many wonderful features and amenities. This model is our Avery IV style townhome and includes 3 bedrooms, 2.5 baths and an exclusive private fenced-in yard and patio area. Included is an exclusive 10-yr HOME WARRANTY backed by Liberty Mutual. On-site amenities including quick access to the commuter rail (Boston and Providence), fabulous communal greens and a wonderful outdoor gazebo make make the Village the perfect place to call home. Within walking distance to the town center, playgrounds, coffeehouse, library, parks, trails… THE VILLAGE AT NORFOLK combines the convenience and care-free living that a condo offers with the feel of a single family home! Visit today to learn more about this fabulous community!

    Zillow last checked:

    Listing updated:

    Listed by:

    Danielle Rochefort 508-954-7690,

    Berkshire Hathaway HomeServices Page Realty 508-359-2331

    Bought with:

    Betsy Conlon

    Berkshire Hathaway HomeServices Page Realty

    Source: MLS PIN,MLS#: 73079896

    Facts & features

    Interior

    Bedrooms & bathrooms
    • Bedrooms: 3
    • Bathrooms: 3
    • Full bathrooms: 2
    • 1/2 bathrooms: 1
    Primary bedroom
    • Features: Bathroom - 3/4, Walk-In Closet(s), Flooring - Wall to Wall Carpet
    • Level: Second
    Bedroom 2
    • Features: Flooring - Wall to Wall Carpet, Closet - Double
    • Level: Second
    Bedroom 3
    • Features: Flooring - Wall to Wall Carpet, Closet - Double
    • Level: Second
    Primary bathroom
    • Features: Yes
    Bathroom 1
    • Features: Bathroom - Full, Bathroom - With Tub & Shower, Flooring - Stone/Ceramic Tile, Countertops - Stone/Granite/Solid
    • Level: Second
    Bathroom 2
    • Features: Bathroom - 3/4, Bathroom - With Shower Stall, Flooring - Stone/Ceramic Tile, Countertops - Stone/Granite/Solid
    • Level: Second
    Bathroom 3
    • Features: Bathroom - Half
    • Level: First
    Dining room
    • Features: Flooring - Hardwood, Deck - Exterior, Slider
    • Level: First
    Kitchen
    • Features: Flooring - Hardwood, Countertops - Stone/Granite/Solid, Stainless Steel Appliances, Lighting - Pendant
    • Level: First
    Living room
    • Features: Flooring - Hardwood
    • Level: First
    Heating
    • Forced Air, Air Source Heat Pumps (ASHP)
    Cooling
    • Central Air
    Appliances
    • Included: Range, Dishwasher, Microwave
    • Laundry: Electric Dryer Hookup, Washer Hookup, Second Floor, In Unit
    Features
    • Flooring: Tile, Carpet, Hardwood
    • Doors: Insulated Doors
    • Windows: Insulated Windows, Screens
    • Has basement: Yes
    • Has fireplace: No
    Interior area
    • Total structure area: 1,995
    • Total interior livable area: 1,995 sqft

    Property

    Parking
    • Total spaces: 2
    • Parking features: Attached, Off Street, Paved
    • Attached garage spaces: 2
    • Has uncovered spaces: Yes
    Features
    • Patio & porch: Porch, Patio
    • Exterior features: Porch, Patio, Fenced Yard, Screens, Rain Gutters, Professional Landscaping, Sprinkler System, Stone Wall
    • Fencing: Fenced
    Details
    • Parcel number: 5195117
    • Zoning: B1

    Construction

    Type & style
    • Home type: Condo
    • Property subtype: Condominium
    Materials
    • Frame
    • Roof: Shingle
    Condition
    • Year built: 2023

    Utilities & green energy

    • Electric: Circuit Breakers
    • Sewer: Private Sewer
    • Water: Public
    • Utilities for property: for Electric Range, for Electric Dryer, Washer Hookup

    Community & neighborhood

    Community
    • Community features: Shopping, Park, Conservation Area, House of Worship, Public School, T-Station
    Location
    • Region: Norfolk

    HOA & financial

    HOA
    • HOA fee: $238 monthly
    • Services included: Insurance, Road Maintenance, Maintenance Grounds, Snow Removal

    Other

    Other facts
    • Listing terms: Contract

    Price history

    DateEventPrice
    7/28/2023Sold$769,900$386/sqft
    Source: MLS PIN #73079896 Report a problem
    4/27/2023Contingent$769,900$386/sqft
    Source: MLS PIN #73079896 Report a problem
    2/17/2023Listed for sale$769,900+1.3%$386/sqft
    Source: MLS PIN #73079896 Report a problem
    6/3/2022Listing removed--
    Source: MLS PIN #72946917 Report a problem
    3/1/2022Listed for sale$759,900$381/sqft
    Source: MLS PIN #72946917 Report a problem

    Public tax history

    Tax history is unavailable.

    Neighborhood: 02056

    Nearby schools

    GreatSchools rating
    Schools provided by the listing agent
    • Elementary: Hod/Freeman
    • Middle: King Philip
    • High: King Philip

    Source: MLS PIN. This data may not be complete. We recommend contacting the local school district to confirm school assignments for this home.

    Get pre-qualified for a loan
    At Zillow Home Loans, we can pre-qualify you in as little as 5 minutes with no impact to your credit score.

    An equal housing lender. NMLS #10287.