Skip main navigation
Closed
  • Listed by: Rune Stone Realty
    Bought with: BHG Masiello Keene
    $315,000

    6 Durham Avenue, Claremont, NH 03743

    3beds
    1,359sqft
    Single Family Residence
    Built in 1942
    0.35 Acres Lot
    $339,700 Zestimate®
    $232/sqft
    $2,581 Estimated rent

    Home value

    $339,700

    $285,000 - $401,000

    $2,581/mo

    Zestimate® history
    Loading
    Loading...

    Owner options

    List your home for rent

    $2,581/mo

    Rent Zestimate®

    Find your next renter with Zillow Rental Manager. Plus, with online applications, you can quickly screen prospective tenants – for free.

    Learn more

    $2,581/mo

    Rent Zestimate®

    Refinance and save

    $2,338/mo

    Est. payment

    Refinancing to a lower rate could help reduce your monthly payments and save thousands over the life of the loan.

    See today's rates

    $2,338/mo

    Est. payment

    Explore your selling options

    Work with a Zillow partner agent

    Leverage their expertise and Zillow's premium Showcase listings to get your home seen by more buyers.

    Get started

    List with your own agent

    Get your home in front of millions of buyers by listing it on Zillow.

    Learn how to do it

    Sell it yourself

    Take full control of how buyers see your home on Zillow by listing For Sale by Owner (FSBO).

    List your home

    What's special

    Mountain viewsBrand new furnaceCovered porchStainless steel appliancesSpacious main floorDining room
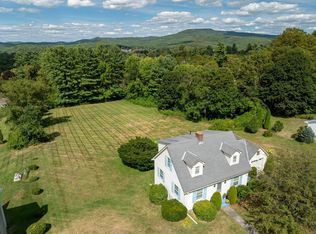
    Fully renovated, beautiful three bedroom cape. Park in the garage and walk into the house with a large finished room in the basement and half bath with washer/dryer. Unfinished room in the basement has a brand new furnace, work bench, and room for storage. Ascend the stairs to your spacious main floor with a large living room, dining room, den / office / playroom, kitchen, full renovated bath and main floor bedroom. The kitchen has been completely renovated and comes with stainless steel appliances including dishwasher and microwave. Straight out the front door is a covered porch perfect for sitting out on and overlooking the mountain views. Upstairs are two more bedrooms - one with a small finished bonus room that could be a walk-in closet or extra storage. Large back yard is perfect for entertaining. There is also a shed with a small fenced area that might be perfect for the family pet! This is a must see.

    Zillow last checked:

    Listing updated:

    Listed by:

    Nicole J Canavan,

    Rune Stone Realty 603-608-3124,

    Hanja McDurfee,

    Rune Stone Realty

    Bought with:

    Michelle Howe

    BHG Masiello Keene

    Source: PrimeMLS,MLS#: 5029012MLS Logo

    Facts & features

    Interior

    Bedrooms & bathrooms
    • Bedrooms: 3
    • Bathrooms: 2
    • Full bathrooms: 1
    • 1/2 bathrooms: 1
    Heating
    • Forced Air
    Cooling
    • None
    Appliances
    • Included: Dishwasher, Dryer, Microwave, Electric Range, Refrigerator, Washer
    • Laundry: In Basement
    Features
    • Natural Light
    • Flooring: Vinyl Plank
    • Basement: Climate Controlled,Concrete,Concrete Floor,Full,Partially Finished,Interior Stairs,Walkout,Interior Access,Exterior Entry,Walk-Out Access
    Interior area
    • Total structure area: 2,258
    • Total interior livable area: 1,359 sqft
    • Finished area above ground: 1,117
    • Finished area below ground: 242

    Property

    Parking
    • Total spaces: 1
    • Parking features: Paved, Driveway, Garage
    • Garage spaces: 1
    • Has uncovered spaces: Yes
    Features
    • Levels: Two
    • Stories: 2
    • Exterior features: Shed
    Lot
    • Size: 0.35 Acres
    • Features: Country Setting, Sloped
    Details
    • Parcel number: CLMNM155L19
    • Zoning description: R1

    Construction

    Type & style
    • Home type: SingleFamily
    • Architectural style: Cape
    • Property subtype: Single Family Residence
    Materials
    • Wood Frame
    • Foundation: Concrete
    • Roof: Asphalt Shingle
    Condition
    • New construction: No
    • Year built: 1942

    Utilities & green energy

    • Electric: Circuit Breakers
    • Sewer: Public Sewer
    • Utilities for property: Cable Available, Phone Available

    Community & neighborhood

    Security
    • Security features: Smoke Detector(s)
    Location
    • Region: Claremont

    Other

    Other facts
    • Road surface type: Paved

    Price history

    DateEventPrice
    3/28/2025Sold$315,000+5%$232/sqft
    Source: PrimeMLS #5029012 Report a problem
    2/11/2025Listed for sale$299,999+136.2%$221/sqft
    Source: PrimeMLS #5029012 Report a problem
    11/3/2011Sold$127,000$93/sqft
    Source: Public Record Report a problem

    Public tax history

    YearProperty taxesTax assessment
    2024$6,329 +5.3%$216,300
    2023$6,013 +26.7%$216,300 +89.9%
    2022$4,747 +1.7%$113,900
    2021$4,668 +0.6%$113,900
    2020$4,638 +1.1%$113,900
    2019$4,586 +1%$113,900 +5.6%
    2018$4,540 -1.4%$107,900
    2017$4,603 +0.1%$107,900
    2016$4,599 +2.8%$107,900
    2015$4,475 +0.3%$107,900
    2014$4,460 -10.5%$107,900 -21.5%
    2013$4,981 +5.5%$137,400
    2012$4,722 +4.7%$137,400 +1.1%
    2011$4,509 +5.9%$135,900
    2010$4,259 +2.9%$135,900
    2009$4,138 +1367.4%$135,900 +19.4%
    2008$282 $113,800

    Find assessor info on the county website

    Neighborhood: 03743

    Nearby schools

    GreatSchools rating
    Schools provided by the listing agent
    • District: Claremont Sch District SAU #6

    Source: PrimeMLS. This data may not be complete. We recommend contacting the local school district to confirm school assignments for this home.

    Get pre-qualified for a loan
    At Zillow Home Loans, we can pre-qualify you in as little as 5 minutes with no impact to your credit score.

    An equal housing lender. NMLS #10287.