Skip main navigation
Sold
  • Price Unknown

    6 E 66th Ter, Kansas City, MO 64113

    3beds
    2,096sqft
    Single Family Residence
    Built in 1928
    7,456 Square Feet Lot
    $618,200 Zestimate®
    $--/sqft
    $3,219 Estimated rent

    Home value

    $618,200

    $587,000 - $649,000

    $3,219/mo

    Zestimate® history
    Loading
    Loading...

    Owner options

    List your home for rent

    $3,219/mo

    Rent Zestimate®

    Find your next renter with Zillow Rental Manager. Plus, with online applications, you can quickly screen prospective tenants – for free.

    Learn more

    $3,219/mo

    Rent Zestimate®

    Refinance and save

    Refinancing to a lower rate could help reduce your monthly payments and save thousands over the life of the loan.

    See today's rates

    Explore your selling options

    Work with a Zillow partner agent

    Leverage their expertise and Zillow's premium Showcase listings to get your home seen by more buyers.

    Get started

    List with your own agent

    Get your home in front of millions of buyers by listing it on Zillow.

    Learn how to do it

    Sell it yourself

    Take full control of how buyers see your home on Zillow by listing For Sale by Owner (FSBO).

    List your home

    What's special

    Delectable dining optionsFenced yardLaundry areaSecure parkingOpen floor planMaster suiteNatural light
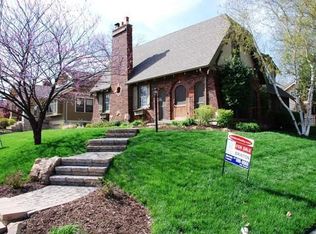
    Nestled in the heart of Amour Hills, this bungalow has 3 bedrooms, 2 full baths. Step inside, and you'll discover a thoughtfully designed floor plan that seamlessly blends functionality with style. Two bedrooms on the main level are bathed in natural light, creating warm and inviting spaces. A full remodeled bath on this level ensures both comfort and convenience for your family and guests. The main level has a modern kitchen and ample counter space, making meal preparation a breeze. Beyond the kitchen, you'll find a dedicated dining area where you can savor delicious meals in a cozy setting. The open floor plan has a living room and the original porch has been converted into a bonus room full of natural light. The master suite is located upstairs. This wonderful retreat is your personal haven, complete with a remodeled bath, laundry area and bonus room that could be a great office. Outside, the fenced yard offers a private oasis, ideal for outdoor activities, gardening, or simply unwinding in your own tranquil space. The two-car detached garage provides secure parking and extra storage, ensuring all your needs are met. Located just steps away from a lush, inviting park, this is more than just a house; it's a sanctuary for those who crave both tranquility and convenience. Welcome to a home where timeless elegance meets modern comfort. Amour Hills is renowned for its charming community atmosphere and proximity to the Brookside Shops. From boutique shopping to delectable dining options, everything you need is within walking distance, adding an extra layer of convenience to your daily life.

    Zillow last checked:

    Listing updated:

    Listing Provided by:

    Rita Dickey 913-269-4786,

    ReeceNichols - Overland Park

    Bought with:

    Eli Medina, 2010030259

    Source: Heartland MLS as distributed by MLS GRID,MLS#: 2455075MLS Logo

    Facts & features

    Interior

    Bedrooms & bathrooms
    • Bedrooms: 3
    • Bathrooms: 2
    • Full bathrooms: 2
    Primary bedroom
    • Level: Second
    • Area: 247 Square Feet
    • Dimensions: 19 x 13
    Bedroom 2
    • Features: Ceiling Fan(s)
    • Level: First
    • Area: 132 Square Feet
    • Dimensions: 12 x 12
    Bedroom 3
    • Features: All Carpet, Ceiling Fan(s)
    • Level: First
    • Area: 171 Square Feet
    • Dimensions: 12 x 11
    Primary bathroom
    • Features: Ceramic Tiles, Double Vanity, Shower Only
    • Level: Second
    • Area: 63 Square Feet
    • Dimensions: 9 x 7
    Bathroom 2
    • Features: Ceramic Tiles, Shower Over Tub
    • Level: First
    • Area: 390 Square Feet
    • Dimensions: 9 x 6
    Dining room
    • Level: First
    • Area: 144 Square Feet
    • Dimensions: 12 x 12
    Family room
    • Features: Ceramic Tiles
    • Level: First
    • Area: 144 Square Feet
    • Dimensions: 13 x 11
    Kitchen
    • Features: Kitchen Island, Pantry
    • Level: First
    • Area: 200 Square Feet
    • Dimensions: 20 x 10
    Laundry
    • Features: Ceramic Tiles
    • Level: Second
    • Area: 20 Square Feet
    • Dimensions: 5 x 4
    Living room
    • Features: Fireplace
    • Level: First
    • Area: 252 Square Feet
    • Dimensions: 21 x 12
    Sitting room
    • Level: Second
    • Area: 162 Square Feet
    • Dimensions: 18 x 9
    Heating
    • Forced Air, Zoned
    Cooling
    • Electric, Zoned
    Appliances
    • Laundry: Upper Level
    Features
    • Kitchen Island, Pantry, Vaulted Ceiling(s), Walk-In Closet(s)
    • Flooring: Carpet, Wood
    • Windows: Skylight(s), Storm Window(s), Thermal Windows, Wood Frames
    • Basement: Interior Entry,Stone/Rock
    • Number of fireplaces: 1
    • Fireplace features: Gas, Living Room, Masonry
    Interior area
    • Total structure area: 2,096
    • Total interior livable area: 2,096 sqft
    • Finished area above ground: 2,096
    • Finished area below ground: 0

    Property

    Parking
    • Total spaces: 2
    • Parking features: Detached
    • Garage spaces: 2
    Features
    • Patio & porch: Patio
    Lot
    • Size: 7,456 sqft
    • Features: Corner Lot, Level
    Details
    • Parcel number: 47230240800000000

    Construction

    Type & style
    • Home type: SingleFamily
    • Architectural style: Tudor
    • Property subtype: Single Family Residence
    Materials
    • Brick, Stucco
    • Roof: Composition
    Condition
    • Year built: 1928

    Utilities & green energy

    • Sewer: Public Sewer
    • Water: Public

    Community & neighborhood

    Location
    • Region: Kansas City
    • Subdivision: Armour Hills

    Other

    Other facts
    • Listing terms: Cash,Conventional
    • Ownership: Private

    Price history

    DateEventPrice
    11/2/2023Sold--
    Source: Heartland MLS as distributed by MLS GRID #2455075 Report a problem
    10/9/2023Pending sale$525,000$250/sqft
    Source: Heartland MLS as distributed by MLS GRID #2455075 Report a problem
    10/5/2023Listed for sale$525,000+20.7%$250/sqft
    Source: Heartland MLS as distributed by MLS GRID #2455075 Report a problem
    2/23/2021Listing removed--
    Source: Owner Report a problem
    8/23/2020Listing removed$435,000$208/sqft
    Source: Owner Report a problem
    8/23/2020Listed for sale$435,000+9%$208/sqft
    Source: Owner Report a problem
    8/22/2020Listing removed$3,600$2/sqft
    Source: Owner Report a problem
    8/20/2020Listed for rent$3,600+38.5%$2/sqft
    Source: Owner Report a problem
    9/20/2015Listing removed$399,000$190/sqft
    Source: ReeceNichols Real Estate Report a problem
    7/17/2015Listed for sale$399,000+20.9%$190/sqft
    Source: ReeceNichols Leawood #1948858 Report a problem
    7/17/2015Listing removed$2,600$1/sqft
    Source: Owner Report a problem
    7/5/2015Price change$2,600-7.1%$1/sqft
    Source: Owner Report a problem
    6/21/2015Price change$2,800-6.7%$1/sqft
    Source: Owner Report a problem
    6/10/2015Price change$3,000-14.3%$1/sqft
    Source: Owner Report a problem
    5/10/2015Listed for rent$3,500$2/sqft
    Source: Owner Report a problem
    5/28/2014Sold--
    Source: Agent Provided Report a problem
    8/30/2012Sold--
    Source: Heartland MLS as distributed by MLS GRID #1791248 Report a problem
    7/28/2012Listed for sale$330,000+94.2%$157/sqft
    Source: RE/MAX Premier Realty #1791248 Report a problem
    4/9/2012Sold--
    Source: Public Record Report a problem
    2/23/2012Listed for sale$169,900$81/sqft
    Source: Reece and Nichols Realtors #1765797 Report a problem

    Public tax history

    YearProperty taxesTax assessment
    2025$7,145 -3.9%$85,181 -9.6%
    2024$7,436 +1%$94,211
    2023$7,365 +39%$94,211 +46.3%
    2022$5,298 +0.3%$64,410
    2021$5,280 +13.2%$64,410 +14.7%
    2020$4,662 +2.1%$56,163
    2019$4,565 $56,163 +17.9%
    2018$4,565 +15.5%$47,649
    2017$3,953 +19.4%$47,649 +15%
    2016$3,310 +1.4%$41,435 +2%
    2014$3,265 +7.2%$40,622
    2013$3,045 +0.5%$40,622 +9.2%
    2012$3,031 +0.1%$37,210
    2011$3,027 +0.9%$37,210
    2010$3,002 -3.5%$37,210
    2009$3,112 +0.5%$37,210 -4%
    2008$3,097 +1.1%$38,760
    2007$3,064 +0%$38,760 +2%
    2006$3,064 +54.3%$38,000
    2005$1,985 +0.1%$38,000 +52.5%
    2004$1,983 +14.3%$24,913
    2003$1,736 +0.3%$24,913 +15%
    2002$1,731 +11.7%$21,664
    2001$1,549 $21,664

    Find assessor info on the county website

    Neighborhood: Armour Hills

    Nearby schools

    GreatSchools rating
    Schools provided by the listing agent
    • Elementary: Magnet
    • Middle: Magnet
    • High: Magnet

    Source: Heartland MLS as distributed by MLS GRID. This data may not be complete. We recommend contacting the local school district to confirm school assignments for this home.

    Get a cash offer in 3 minutes
    Find out how much your home could sell for in as little as 3 minutes with a no-obligation cash offer.
    Estimated market value
    $618,200
    Get a cash offer in 3 minutes
    Find out how much your home could sell for in as little as 3 minutes with a no-obligation cash offer.
    Estimated market value
    $618,200