Skip main navigation
Sold
  • $15,670,500

    6 E 74th St, New York, NY 10021

    8beds
    9,700sqft
    Mixed Use
    Built in 1910
    -- sqft lot
    $15,670,500 Zestimate®
    $1,616/sqft
    $-- Estimated rent

    Home value

    $15,670,500

    $12.54M - $20.37M

    Not available

    Zestimate® history
    Loading
    Loading...

    Owner options

    List your home for rent

    Find your next renter with Zillow Rental Manager. Plus, with online applications, you can quickly screen prospective tenants – for free.

    Learn more
    Refinance and save

    $101,698/mo

    Est. payment

    Refinancing to a lower rate could help reduce your monthly payments and save thousands over the life of the loan.

    See today's rates

    $101,698/mo

    Est. payment

    Explore your selling options

    Work with a Zillow partner agent

    Leverage their expertise and Zillow's premium Showcase listings to get your home seen by more buyers.

    Get started

    List with your own agent

    Get your home in front of millions of buyers by listing it on Zillow.

    Learn how to do it

    Sell it yourself

    Take full control of how buyers see your home on Zillow by listing For Sale by Owner (FSBO).

    List your home

    What's special

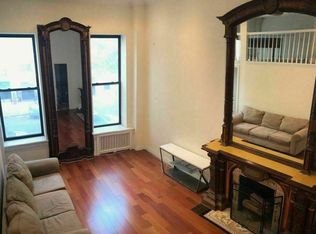
    Delivered entirely vacant, 6 East 74th Street is ideal for a single-family mansion conversion, with an impressive 23-foot-wide light-colored facade spanning six levels and a striking copper bay window complementing its elegant design. Located right off Fifth Avenue on a historical block, lined with some of the Upper East Side's finest examples of turn-of-the-century architecture and moments away from Central Park. Built-in 1871 on an oversized 22.5-foot wide by 102.17-foot-deep lot and measuring over 9,700 sqft (approx.) of interior space, this townhouse is currently configured as a multi-unit residence consisting of four residential units and a full-floor professional office unit on the garden level. This sprawling townhouse features remarkable Teakwood interior details from 1898 by renowned designer Lockwood de Forest, whose works are featured in the Copper Hewitt Museum, in addition to a beautiful stained-glass conservatory and soaring ceiling heights measuring almost 13 feet high in the parlor level. This entire townhouse enjoys high ceilings on every level with large exposures throughout original architectural elements and six wood-burning fireplaces with period tile surrounds. Other features of this townhouse include 1,600 sqft (approx) of private south-facing outdoor spaces across three levels, not including the rooftop, which features iconic views of Central Park, The Carlyle, and the skyline. Being the tallest townhouse on this street, this property enjoys generous southern-facing light throughout the day on each level. Each level of this townhouse is serviced by an Otis Elevator (Cellar - PH), a rarity for a house of this period. This townhouse is fully free market and will be delivered entirely vacant. Located on one of the Upper East Side’s top townhouse blocks, 6 East 74th Street neighbors two consulate residences, a beautifully renovated Beaux-Arts mansion, prime Fifth Avenue buildings, and leading cultural institutions. 6 East 74th Street offers endless possibilities and is a true rarity in the townhouse market.

    This property is not currently displayed as for sale or rent on Zillow. This may be different from what's on other websites or public sources.

    Zillow last checked:

    Listing updated:

    Listed by:

    Carrie Chiang,

    Corcoran

    Source: StreetEasy,MLS#: S1662101

    Facts & features

    Interior

    Bedrooms & bathrooms
    • Bedrooms: 8
    • Bathrooms: 9
    • Full bathrooms: 6
    • 1/2 bathrooms: 3
    Appliances
    • Laundry: Inside
    Features
    • Flooring: Hardwood
    • Has fireplace: Yes
    • Fireplace features: Wood Burning
    Interior area
    • Total structure area: 9,700
    • Total interior livable area: 9,700 sqft

    Property

    Features
    • Patio & porch: Other, Deck, Terrace
    • Exterior features: Garden, Private Roof Deck, Terrace
    • Has view: Yes
    • View description: City, Park/Greenbelt, Skyline
    Details
    • Special conditions: Resale

    Construction

    Type & style
    • Home type: SingleFamily
    • Property subtype: Mixed Use
    Condition
    • Year built: 1910

    Community & HOA

    Community
    • Subdivision: Lenox Hill
    HOA
    • Has HOA: Yes
    • Amenities included: Laundry, Roof Deck
    Location
    • Region: New York

    Financial & listing details

    • Price per square foot: $1,616/sqft
    • Annual tax amount: $143,208
    • Date on market: 5/12/2023

    Price history

    DateEventPrice
    9/13/2023Sold$12,167,000-27.6%$1,254/sqft
    Source: StreetEasy #S1662101 Report a problem
    8/9/2023Pending sale$16,800,000$1,732/sqft
    Source: StreetEasy Report a problem
    5/12/2023Price change$16,800,000-16%$1,732/sqft
    Source: StreetEasy Report a problem
    1/23/2023Price change$20,000,000-23.1%$2,062/sqft
    Source: StreetEasy Report a problem
    10/12/2022Listed for sale$26,000,000$2,680/sqft
    Source: StreetEasy Report a problem
    6/26/2019Listing removed$5,500$1/sqft
    Source: Compass Report a problem
    5/22/2019Listed for rent$5,500$1/sqft
    Source: Compass Report a problem

    Public tax history

    Tax history is unavailable.

    Neighborhood: Upper East Side

    Nearby schools

    GreatSchools rating