Skip main navigation
Sold for $360,000
  • $360,000

    6 E Alford St, Pittsfield, MA 01201

    4beds
    1,888sqft
    Single Family Residence
    Built in 1988
    7,501 Square Feet Lot
    $396,300 Zestimate®
    $191/sqft
    $2,873 Estimated rent

    Home value

    $396,300

    $376,000 - $416,000

    $2,873/mo

    Zestimate® history
    Loading
    Loading...

    Owner options

    List your home for rent

    $2,873/mo

    Rent Zestimate®

    Find your next renter with Zillow Rental Manager. Plus, with online applications, you can quickly screen prospective tenants – for free.

    Learn more

    $2,873/mo

    Rent Zestimate®

    Refinance and save

    $2,300/mo

    Est. payment

    Refinancing to a lower rate could help reduce your monthly payments and save thousands over the life of the loan.

    See today's rates

    $2,300/mo

    Est. payment

    Explore your selling options

    Work with a Zillow partner agent

    Leverage their expertise and Zillow's premium Showcase listings to get your home seen by more buyers.

    Get started

    List with your own agent

    Get your home in front of millions of buyers by listing it on Zillow.

    Learn how to do it

    Sell it yourself

    Take full control of how buyers see your home on Zillow by listing For Sale by Owner (FSBO).

    List your home

    What's special

    Classic charmModern appliancesModern luxuryBrand-new kitchenUpgraded countertopsFormal dining roomBeautiful cabinetry
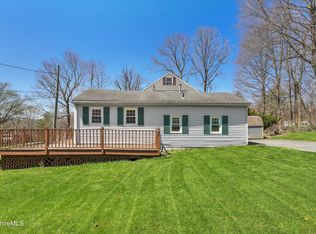
    Welcome to 6 E Alford St, your dream home awaits! This beautifully renovated property offers the perfect blend of modern luxury and classic charm. Situated in a prime location in Pittsfield, MA, this 4-bedroom, 2-full bath home is a true gem. The main level of the home boasts two spacious living rooms, perfect for entertaining or creating separate gathering spaces. The formal dining room is ideal for family dinners and special occasions. The first-floor bathroom offers convenience and style. The stunning, brand-new kitchen features modern appliances, beautiful cabinetry, and upgraded countertops. Upstairs boasts 4 generously sized bedrooms, each offering ample space for relaxation and privacy. The second full bathroom on this level is tastefully designed and ready to accommodate your family's needs. Don't miss your chance to own this stunning home, there's nothing left to do but move in! Showings Deferred until Open House 10/8 from 11-12:30.

    Zillow last checked:

    Listing updated:

    Listed by:

    Waylynn Garcia Team 413-404-0131,

    Lock and Key Realty Inc. 413-282-8080,

    Erica Rindels 413-537-4492

    Bought with:

    Non Member

    Non Member Office

    Source: MLS PIN,MLS#: 73166929

    Facts & features

    Interior

    Bedrooms & bathrooms
    • Bedrooms: 4
    • Bathrooms: 2
    • Full bathrooms: 2
    • Main level bathrooms: 1
    Primary bedroom
    • Features: Closet, Flooring - Vinyl, Window(s) - Picture
    • Level: Second
    Bedroom 2
    • Features: Closet, Flooring - Vinyl
    • Level: Second
    Bedroom 3
    • Features: Closet, Flooring - Vinyl
    • Level: Second
    Bedroom 4
    • Features: Closet, Flooring - Vinyl
    • Level: Second
    Bathroom 1
    • Features: Bathroom - Full, Flooring - Vinyl
    • Level: Main,First
    Bathroom 2
    • Features: Bathroom - Full, Flooring - Vinyl
    • Level: Second
    Dining room
    • Features: Flooring - Vinyl, Window(s) - Picture
    • Level: Main,First
    Family room
    • Features: Flooring - Vinyl, Window(s) - Picture
    • Level: Main,First
    Kitchen
    • Features: Flooring - Vinyl, Countertops - Upgraded, Cabinets - Upgraded, Stainless Steel Appliances
    • Level: Main,First
    Living room
    • Features: Flooring - Vinyl, Window(s) - Picture
    • Level: Main,First
    Heating
    • Forced Air, Natural Gas
    Cooling
    • Central Air
    Appliances
    • Included: Gas Water Heater, Range, Dishwasher, Microwave, Refrigerator, Washer, Dryer
    • Laundry: In Basement, Washer Hookup
    Features
    • Flooring: Vinyl
    • Basement: Full,Unfinished
    • Has fireplace: No
    Interior area
    • Total structure area: 1,888
    • Total interior livable area: 1,888 sqft

    Property

    Parking
    • Total spaces: 6
    • Parking features: Paved Drive, Off Street
    • Uncovered spaces: 6
    Features
    • Patio & porch: Deck
    • Exterior features: Deck, Rain Gutters
    Lot
    • Size: 7,501 Square Feet
    • Features: Level
    Details
    • Parcel number: M:F14 B:0023 L:004,2714322
    • Zoning: R12

    Construction

    Type & style
    • Home type: SingleFamily
    • Architectural style: Cape
    • Property subtype: Single Family Residence
    Materials
    • Frame
    • Foundation: Concrete Perimeter
    • Roof: Shingle
    Condition
    • Year built: 1988

    Utilities & green energy

    • Electric: 200+ Amp Service
    • Sewer: Public Sewer
    • Water: Public
    • Utilities for property: for Electric Range, Washer Hookup

    Community & HOA

    Community
    • Features: Public Transportation, Shopping, Pool, Park, Walk/Jog Trails, Medical Facility, Laundromat, Bike Path, Marina, Public School
    HOA
    • Has HOA: No
    Location
    • Region: Pittsfield

    Financial & listing details

    • Price per square foot: $191/sqft
    • Tax assessed value: $194,400
    • Annual tax amount: $3,561
    • Date on market: 11/12/2025

    Price history

    DateEventPrice
    1/26/2024Sold$360,000-2.4%$191/sqft
    Source: MLS PIN #73166929 Report a problem
    12/4/2023Contingent$369,000$195/sqft
    Source: MLS PIN #73166929 Report a problem
    11/21/2023Price change$369,000-5.4%$195/sqft
    Source: MLS PIN #73166929 Report a problem
    10/31/2023Price change$389,900-2.5%$207/sqft
    Source: MLS PIN #73166929 Report a problem
    10/5/2023Listed for sale$399,999+150%$212/sqft
    Source: MLS PIN #73166929 Report a problem
    10/22/2007Sold$160,000$85/sqft
    Source: BCMLS #176979 Report a problem

    Public tax history

    YearProperty taxesTax assessment
    2025$6,173 +59.4%$344,100 +63.9%
    2024$3,873 +8.8%$209,900 +8%
    2023$3,561 +10.3%$194,400 +11.7%
    2022$3,229 -4.5%$174,000 -0.9%
    2021$3,380 -1.1%$175,600 +1.3%
    2020$3,416 -1.3%$173,300 -2.7%
    2019$3,461 -1.3%$178,200 +1.7%
    2018$3,506 +6%$175,200 +4%
    2017$3,308 +1.9%$168,500 -2.7%
    2016$3,247 +3.9%$173,100
    2015$3,126 +2.9%$173,100 -2.3%
    2014$3,039 +2.7%$177,200
    2013$2,959 +3.6%$177,200
    2012$2,855 +6.3%$177,200 +0.2%
    2011$2,686 +7.5%$176,800 +0.5%
    2010$2,499 -3%$176,000 -6.6%
    2009$2,577 -2.6%$188,500 -6.3%
    2008$2,646 +21.6%$201,200 +31.8%
    2007$2,176 -3%$152,700 +6.6%
    2006$2,243 +2.1%$143,300 +2.1%
    2005$2,197 -1.3%$140,400 +27.6%
    2004$2,226 +1.1%$110,000
    2003$2,201 +6.9%$110,000 +8.9%
    2001$2,059 +21.6%$101,000 +0.5%
    1996$1,693 $100,500
    Find assessor info on the county website

    Neighborhood: 01201

    Nearby schools

    GreatSchools rating
    Get pre-qualified for a loan
    At Zillow Home Loans, we can pre-qualify you in as little as 5 minutes with no impact to your credit score.

    An equal housing lender. NMLS #10287.

    Sell for more on Zillow
    Get a Zillow Showcase℠ listing at no additional cost and you could sell for .
    $396,300
    2% more
    +$7,926
    With Zillow Showcase(estimated)
    $404,226