Welcome to this beautifully updated split-level home in Oswego, near the scenic Fox River! Set on a generous 3/4-acre lot with no HOA, this 3-bedroom, 1 full and 2 half bath home offers the perfect blend of space and functionality. The remodeled kitchen (2023) showcases new appliances, stylish finishes, and under-cabinet lighting, complemented by new flooring throughout the home. Car enthusiasts or hobbyists will love the rare combination of a 2-car attached garage plus an additional 2-car detached garage. Roof replaced in 2018 by previous owners. A unique opportunity to own a spacious property with modern updates in a desirable location!
Closed
$400,001
6 E Anchor Dr, Oswego, IL 60543
3beds
1,919sqft
Single Family Residence
Built in 1972
0.71 Acres Lot
$402,200 Zestimate®
$208/sqft
$2,984 Estimated rent
Home value
$402,200
$366,000 - $442,000
$2,984/mo
Zestimate® history
Owner options
List your home for rent
$2,984/mo
Rent Zestimate®
Find your next renter with Zillow Rental Manager. Plus, with online applications, you can quickly screen prospective tenants – for free.
$2,984/mo
Rent Zestimate®
Refinance and save
$2,959/mo
Est. payment
Refinancing to a lower rate could help reduce your monthly payments and save thousands over the life of the loan.
$2,959/mo
Est. payment
Explore your selling options
Work with a Zillow partner agent
Leverage their expertise and Zillow's premium Showcase listings to get your home seen by more buyers.
Get startedList with your own agent
Get your home in front of millions of buyers by listing it on Zillow.
Learn how to do itSell it yourself
Take full control of how buyers see your home on Zillow by listing For Sale by Owner (FSBO).
List your homeWhat's special
Stylish finishesBeautifully updated split-level homeUnder-cabinet lightingNew appliances
Zillow last checked:
Listing updated:
Listed by:
Daisy Trujillo 630-486-8812,
Duarte Realty Company
Bought with:
Elizabeth Almeraz
Charles Rutenberg Realty of IL
Source: MRED as distributed by MLS GRID,MLS#: 12594485
Facts & features
Interior
Bedrooms & bathrooms
- Bedrooms: 3
- Bathrooms: 3
- Full bathrooms: 1
- 1/2 bathrooms: 2
Rooms
- Room types: Recreation Room
Primary bedroom
- Features: Flooring (Carpet), Window Treatments (Blinds)
- Level: Second
- Area: 156 Square Feet
- Dimensions: 13X12
Bedroom 2
- Features: Flooring (Carpet), Window Treatments (Blinds, Curtains/Drapes, Shades)
- Level: Second
- Area: 156 Square Feet
- Dimensions: 13X12
Bedroom 3
- Features: Flooring (Hardwood), Window Treatments (Blinds, Curtains/Drapes)
- Level: Second
- Area: 144 Square Feet
- Dimensions: 12X12
Family room
- Features: Flooring (Hardwood), Window Treatments (Blinds)
- Level: Basement
- Area: 288 Square Feet
- Dimensions: 24X12
Kitchen
- Features: Kitchen (Eating Area-Table Space, Pantry-Closet), Flooring (Ceramic Tile), Window Treatments (Blinds, Curtains/Drapes)
- Level: Main
- Area: 200 Square Feet
- Dimensions: 20X10
Laundry
- Features: Flooring (Vinyl), Window Treatments (Curtains/Drapes)
- Area: 144 Square Feet
- Dimensions: 12X12
Living room
- Features: Flooring (Ceramic Tile), Window Treatments (Blinds)
- Area: 300 Square Feet
- Dimensions: 20X15
Recreation room
- Features: Flooring (Ceramic Tile)
- Level: Main
- Area: 675 Square Feet
- Dimensions: 27X25
Heating
- Natural Gas
Cooling
- Central Air
Appliances
- Included: Range, Microwave, Dishwasher, Refrigerator, Washer, Dryer, Disposal, Range Hood
- Laundry: Gas Dryer Hookup, Sink
Features
- Cathedral Ceiling(s)
- Doors: Storm Door(s), Sliding Glass Door(s)
- Windows: Screens, Skylight(s)
- Basement: Finished,Partial
- Attic: Pull Down Stair,Unfinished
- Number of fireplaces: 2
- Fireplace features: Wood Burning, Attached Fireplace Doors/Screen, Living Room, Other
Interior area
- Total structure area: 0
- Total interior livable area: 1,919 sqft
Property
Parking
- Total spaces: 4
- Parking features: Asphalt, Garage Door Opener, Heated Garage, Garage, Yes, Garage Owned, Attached, Detached
- Attached garage spaces: 4
- Has uncovered spaces: Yes
Accessibility
- Accessibility features: No Disability Access
Features
- Levels: Tri-Level
- Patio & porch: Deck
- Exterior features: Dog Run, Outdoor Grill, Fire Pit
- Pool features: Above Ground
- Fencing: Fenced
Lot
- Size: 0.71 Acres
- Dimensions: 166.65X201.93
- Features: Corner Lot, Mature Trees
Details
- Additional structures: Second Garage
- Parcel number: 0308106001
- Special conditions: None
Construction
Type & style
- Home type: SingleFamily
- Property subtype: Single Family Residence
Materials
- Vinyl Siding, Brick
- Foundation: Concrete Perimeter
- Roof: Asphalt
Condition
- New construction: No
- Year built: 1972
Utilities & green energy
- Electric: Circuit Breakers, 200+ Amp Service
- Sewer: Public Sewer
- Water: Public
Community & HOA
Community
- Subdivision: Marina Village
HOA
- Services included: None
Location
- Region: Oswego
Financial & listing details
- Price per square foot: $208/sqft
- Annual tax amount: $9,269
- Date on market: 3/20/2026
- Listing terms: Conventional
- Ownership: Fee Simple
Price history
| Date | Event | Price |
|---|---|---|
| 5/8/2026 | Sold | $400,001+0%$208/sqft |
Source:  MRED as distributed by MLS GRID #12594485 Report a problem MRED as distributed by MLS GRID #12594485 Report a problem | ||
| 3/27/2026 | Contingent | $399,999$208/sqft |
Source: MRED as distributed by MLS GRID #12594485 Report a problem | ||
| 3/20/2026 | Listed for sale | $399,999+63.3%$208/sqft |
Source: MRED as distributed by MLS GRID #12594485 Report a problem | ||
| 9/25/2020 | Sold | $245,000$128/sqft |
Source: MRED as distributed by MLS GRID #10711035 Report a problem | ||
Public tax history
Tax history is unavailable.
Neighborhood: 60543
Nearby homes
- $408,6003 bd3 ba1.9k sqft6 E Anchor Rd, Oswego, IL 60543Off Market
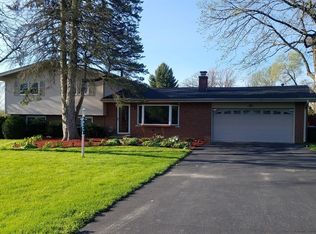
- $386,600-- bd-- ba1.8k sqft12 E Anchor Rd, Oswego, IL 60543Off Market
- $371,6003 bd2 ba1.8k sqft5 Boat Ln, Oswego, IL 60543Off Market

- $376,5003 bd3 ba1.6k sqft16 E Anchor Dr, Oswego, IL 60543Off Market

- $392,2003 bd3 ba1.6k sqft16 E Anchor Rd, Oswego, IL 60543Off Market
- $382,0003 bd3 ba1.7k sqft7 E Anchor Rd, Oswego, IL 60543Off Market
- $350,0003 bd3 ba2.8k sqft11 Boat Ln, Oswego, IL 60543Sold
- $381,6003 bd2 ba1.8k sqft5 E Anchor Rd, Oswego, IL 60543Off Market
Nearby schools
GreatSchools rating
- 8/10Fox Chase Elementary SchoolGrades: K-5Distance: 0.7 mi
- 6/10Traughber Jr High SchoolGrades: 6-8Distance: 2.7 mi
- 8/10Oswego High SchoolGrades: 9-12Distance: 1.7 mi
Schools provided by the listing agent
- Elementary: Fox Chase Elementary School
- Middle: Traughber Junior High School
- High: Oswego High School
- District: 308
Source: MRED as distributed by MLS GRID. This data may not be complete. We recommend contacting the local school district to confirm school assignments for this home.
Get a cash offer in 3 minutes
Find out how much your home could sell for in as little as 3 minutes with a no-obligation cash offer.
Estimated market value
$402,200
Get a cash offer in 3 minutes
Find out how much your home could sell for in as little as 3 minutes with a no-obligation cash offer.
Estimated market value
$402,200
- Illinois
- Kendall County
- Oswego
- 60543
- 6 E Anchor Dr
Nearby cities
Nearby neighborhoods
Nearby zip codes
Other Oswego Topics
