Welcome Home! The moment you arrive, you'll be captivated by the breathtaking mountain views from the rear of the home and the picturesque park views from the charming covered front porch. Step inside to a welcoming living room featuring a stunning stained glass window, adding a touch of character and charm. Continue into the bright and inviting dining room, well-appointed kitchen, and cozy breakfast nook—the perfect space to start your day. Step onto the covered rear deck and enjoy your morning coffee while soaking in the tranquil surroundings. Upstairs, you'll find three generously sized bedrooms, each equipped with its own wall-mounted AC unit and ample closet space. The full bath includes a convenient linen closet, complemented by an additional hall closet for extra storage. The lower level offers even more living space, featuring a comfortable family room that opens to a rear patio and partially fenced backyard—ideal for relaxing or entertaining. Additionally, this level includes a full bath, laundry room, utility area, and a spacious storage area. This move-in ready home is perfectly situated just a short distance from essential conveniences, including drugstores, grocery stores, auto parts and hardware shops, and local schools. Everything you need is within easy reach! Offered at $174,900
Sold for $170,000
$170,000
6 E Columbus Ave, Nesquehoning, PA 18240
3beds
1,961sqft
Townhouse, Single Family Residence
Built in 1920
4,181 Square Feet Lot
$176,200 Zestimate®
$87/sqft
$1,599 Estimated rent
Home value
$176,200
$141,000 - $220,000
$1,599/mo
Zestimate® history
Owner options
List your home for rent
$1,599/mo
Rent Zestimate®
Find your next renter with Zillow Rental Manager. Plus, with online applications, you can quickly screen prospective tenants – for free.
$1,599/mo
Rent Zestimate®
Refinance and save
$1,161/mo
Est. payment
Refinancing to a lower rate could help reduce your monthly payments and save thousands over the life of the loan.
$1,161/mo
Est. payment
Explore your selling options
Work with a Zillow partner agent
Leverage their expertise and Zillow's premium Showcase listings to get your home seen by more buyers.
Get startedList with your own agent
Get your home in front of millions of buyers by listing it on Zillow.
Learn how to do itSell it yourself
Take full control of how buyers see your home on Zillow by listing For Sale by Owner (FSBO).
List your homeWhat's special
Charming covered front porchRear patioPartially fenced backyardCozy breakfast nookBreathtaking mountain viewsPicturesque park viewsStained glass window
Zillow last checked:
Listing updated:
Listed by:
Lisa A. Lapos 570-645-0348,
Priority One Real Estate Team
Bought with:
Erling Santos, RS350955
Allentown City Realty
Source: GLVR,MLS#: 756759 Originating MLS: Lehigh Valley MLS
Originating MLS: Lehigh Valley MLSFacts & features
Interior
Bedrooms & bathrooms
- Bedrooms: 3
- Bathrooms: 2
- Full bathrooms: 2
Bedroom
- Level: Second
- Dimensions: 10.00 x 11.00
Bedroom
- Level: Second
- Dimensions: 10.00 x 9.00
Bedroom
- Level: Second
- Dimensions: 14.00 x 14.00
Breakfast room nook
- Level: First
- Dimensions: 13.00 x 13.00
Dining room
- Level: First
- Dimensions: 11.00 x 13.00
Family room
- Description: Walk out level to back yard and patio
- Level: Lower
- Dimensions: 13.00 x 23.00
Other
- Level: Second
- Dimensions: 8.00 x 7.00
Other
- Level: Lower
- Dimensions: 6.00 x 7.00
Kitchen
- Level: First
- Dimensions: 13.00 x 14.00
Laundry
- Level: Lower
- Dimensions: 10.00 x 11.00
Living room
- Level: First
- Dimensions: 10.00 x 13.00
Other
- Description: Utility room
- Level: Lower
- Dimensions: 9.00 x 11.00
Heating
- Hot Water
Cooling
- Ceiling Fan(s), Wall Unit(s)
Appliances
- Included: Dishwasher, Electric Oven, Electric Range, Microwave, Oil Water Heater
- Laundry: Washer Hookup, Dryer Hookup, Lower Level
Features
- Breakfast Area, Dining Area, Separate/Formal Dining Room, Eat-in Kitchen, Family Room Lower Level
- Flooring: Carpet, Vinyl
- Basement: Daylight,Exterior Entry,Finished,Other,Walk-Out Access
Interior area
- Total interior livable area: 1,961 sqft
- Finished area above ground: 1,510
- Finished area below ground: 451
Property
Parking
- Total spaces: 2
- Parking features: Off Street, On Street
- Garage spaces: 2
- Has uncovered spaces: Yes
Features
- Stories: 2
- Patio & porch: Covered, Deck, Patio, Porch
- Exterior features: Awning(s), Deck, Fence, Porch, Patio, Shed
- Fencing: Yard Fenced
- Has view: Yes
- View description: Mountain(s)
Lot
- Size: 4,181 Square Feet
- Features: Not In Subdivision
Details
- Additional structures: Shed(s)
- Parcel number: 105A 43 C2
- Zoning: Residential
- Special conditions: None
Construction
Type & style
- Home type: SingleFamily
- Architectural style: Colonial
- Property subtype: Townhouse, Single Family Residence
- Attached to another structure: Yes
Materials
- Brick, Vinyl Siding
- Roof: Asphalt,Fiberglass,Rolled/Hot Mop
Condition
- Year built: 1920
Utilities & green energy
- Sewer: Public Sewer
- Water: Public
- Utilities for property: Cable Available
Community & HOA
Community
- Features: Sidewalks
- Security: Smoke Detector(s)
- Subdivision: No Subdivision
Location
- Region: Nesquehoning
Financial & listing details
- Price per square foot: $87/sqft
- Tax assessed value: $22,100
- Annual tax amount: $2,253
- Date on market: 9/19/2025
- Cumulative days on market: 6 days
- Listing terms: Cash,Conventional,FHA,VA Loan
- Ownership type: Fee Simple
- Road surface type: Paved
Price history
| Date | Event | Price |
|---|---|---|
| 6/20/2025 | Sold | $170,000-2.8%$87/sqft |
Source:  GLVR #756759 Report a problem GLVR #756759 Report a problem | ||
| 5/6/2025 | Pending sale | $174,900$89/sqft |
Source: PMAR #PM-131690 Report a problem | ||
| 4/30/2025 | Listed for sale | $174,900$89/sqft |
Source: PMAR #PM-131690 Report a problem | ||
Public tax history
| Year | Property taxes | Tax assessment |
|---|---|---|
| 2025 | $2,253 +3.7% | $22,100 |
| 2024 | $2,174 +2.1% | $22,100 |
| 2023 | $2,130 -0.6% | $22,100 |
| 2022 | $2,143 | $22,100 |
| 2021 | $2,143 +1.6% | $22,100 |
| 2020 | $2,110 +6.1% | $22,100 |
| 2019 | $1,989 +1.1% | $22,100 |
| 2018 | $1,967 +99731% | $22,100 |
| 2017 | $2 | $22,100 |
| 2016 | -- | $22,100 |
| 2015 | -- | $22,100 |
| 2014 | -- | $22,100 |
| 2013 | -- | $22,100 |
| 2012 | -- | $22,100 |
| 2011 | -- | $22,100 |
| 2010 | -- | $22,100 |
| 2009 | -- | $22,100 |
| 2008 | -- | $22,100 |
| 2007 | $131 | $22,100 |
| 2006 | -- | $22,100 |
| 2005 | -- | $22,100 |
| 2004 | -- | $22,100 |
| 2003 | -- | $22,100 |
| 2002 | -- | $22,100 |
| 2000 | -- | $22,100 |
Find assessor info on the county website
Neighborhood: 18240
Nearby homes
- $25,4003 bd1 ba700 sqft4 E Columbus Ave, Nesquehoning, PA 18240Off Market

- $152,3003 bd1 ba1.1k sqft12 E Columbus Ave, Nesquehoning, PA 18240Off Market
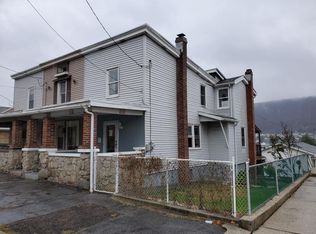
- $111,3002 bd1 ba1.1k sqft15 E Mussmano Ave, Nesquehoning, PA 18240Off Market
- $97,5002 bd1 ba1.1k sqft14 E Columbus Ave, Nesquehoning, PA 18240Off Market
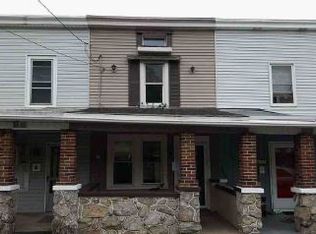
- $14,1903 bd1 ba1.1k sqft16 E Columbus Ave, Nesquehoning, PA 18240Off Market
- $99,7003 bd1 ba1.1k sqft17 E Mussmano Ave, Nesquehoning, PA 18240Off Market
- $93,0002 bd1 ba793 sqft4 W Columbus Ave, Nesquehoning, PA 18240Off Market
- $114,8003 bd2 ba1k sqft6 W Columbus Ave, Nesquehoning, PA 18240Off Market
Nearby schools
GreatSchools rating
- 1/10Panther Valley El SchoolGrades: K-3Distance: 0.2 mi
- 2/10Panther Valley Junior-Senior High SchoolGrades: 7-12Distance: 2.6 mi
Schools provided by the listing agent
- Elementary: Panther Valley
- Middle: Panther Valley
- High: Panther Valley
- District: Panther Valley
Source: GLVR. This data may not be complete. We recommend contacting the local school district to confirm school assignments for this home.


Get pre-qualified for a loan
At Zillow Home Loans, we can pre-qualify you in as little as 5 minutes with no impact to your credit score.An equal housing lender. NMLS #10287.
Sell for more on Zillow
Get a Zillow Showcase℠ listing at no additional cost and you could sell for .
$176,200
2% more
+$3,524
With Zillow Showcase(estimated)
$179,724
- Pennsylvania
- Carbon County
- Nesquehoning
- 18240
- 6 E Columbus Ave
Nearby cities
Nearby zip codes
Other Nesquehoning Topics
