Welcome to the sought-after development of Raintree Village. This former Victorian model home sits on a corner lot and has all the bells and whistles. When you arrive at 6 E Kapok Drive you will notice a few things right from the start, a huge yard, newly paved driveway, and the lovely front-covered porch that is a wonderful place to unwind after a long day. Okay let us go inside where there is over 2000 sq ft of living space and that does not include the finished basement. Upon entering the home you will find the spacious living room and to follow would be the dining room and from there you will notice those beautiful French doors that will lead you out to your beautiful 20x18 composite deck overlooking the scenic back yard view. Let us shift and check out the eat-in kitchen which has the Dupont Corian countertops and peninsula; there is plenty of kitchen cabinets and a large pantry, all kitchen appliances stay with the home, and right off the kitchen is a small breakfast nook that is open to the large Family room with a fireplace for those winter nights, cathedral ceiling, ceiling fan, and what a wonderful place to entertain. On this level you have a coat closet, a half bath, and a laundry room with washer & dryer. The lower level has a finished basement where an office, playroom, man cave, or work out space could be utilized. The upper level consist of a huge master bedroom with a full bath, walk-in closet, ceiling fan and a sitting area. Two other generous-sized bedrooms are on this level, each having their own walk -in closet and ceiling fan. The full hall bath finishes this level off. There is an oversized 17' wide one car garage with workshop and two garage remotes. What a wonderful yard and it is all yours to enjoy all those future friends and family get togethers. The owners have taken such great care of this lovely home although they are selling the home AS IS. The Central Air Condition is only 3 yrs old, the Hot Water Heater is 6 years old, the roof has a transferable Golden Pledge Warranty for at least the next 20 years. Do not miss out. Schedule your showing today before it's too late.
Sold for $425,000
$425,000
6 E Kapok Dr, Newark, DE 19702
3beds
2,075sqft
Single Family Residence
Built in 1987
0.27 Acres Lot
$437,100 Zestimate®
$205/sqft
$2,649 Estimated rent
Home value
$437,100
$393,000 - $485,000
$2,649/mo
Zestimate® history
Owner options
List your home for rent
$2,649/mo
Rent Zestimate®
Find your next renter with Zillow Rental Manager. Plus, with online applications, you can quickly screen prospective tenants – for free.
$2,649/mo
Rent Zestimate®
Refinance and save
$2,088/mo
Est. payment
Refinancing to a lower rate could help reduce your monthly payments and save thousands over the life of the loan.
$2,088/mo
Est. payment
Explore your selling options
Work with a Zillow partner agent
Leverage their expertise and Zillow's premium Showcase listings to get your home seen by more buyers.
Get startedList with your own agent
Get your home in front of millions of buyers by listing it on Zillow.
Learn how to do itSell it yourself
Take full control of how buyers see your home on Zillow by listing For Sale by Owner (FSBO).
List your homeWhat's special
Large family roomNewly paved drivewayFinished basementDining roomCathedral ceilingSitting areaFrench doors
Zillow last checked:
Listing updated:
Listed by:
Deborah Adams 302-535-5484,
Provest Realty Associates
Bought with:
Deborah Adams, RS-0015183
Provest Realty Associates
Source: Bright MLS,MLS#: DENC2086530
Facts & features
Interior
Bedrooms & bathrooms
- Bedrooms: 3
- Bathrooms: 3
- Full bathrooms: 2
- 1/2 bathrooms: 1
- Main level bathrooms: 1
Rooms
- Room types: Living Room, Dining Room, Primary Bedroom, Bedroom 2, Bedroom 3, Kitchen, Family Room, Basement, Breakfast Room, Laundry, Other, Bathroom 2, Attic, Primary Bathroom, Half Bath
Primary bedroom
- Features: Ceiling Fan(s), Walk-In Closet(s)
- Level: Upper
- Area: 270 Square Feet
- Dimensions: 18 x 15
Bedroom 2
- Features: Ceiling Fan(s), Walk-In Closet(s)
- Level: Upper
- Area: 130 Square Feet
- Dimensions: 13 x 10
Bedroom 3
- Features: Ceiling Fan(s), Walk-In Closet(s)
- Level: Upper
- Area: 143 Square Feet
- Dimensions: 13 x 11
Primary bathroom
- Level: Upper
Bathroom 2
- Level: Upper
Other
- Features: Attic - Access Panel, Attic - Pull-Down Stairs
- Level: Upper
Basement
- Features: Basement - Finished
- Level: Lower
- Area: 325 Square Feet
- Dimensions: 25 x 13
Breakfast room
- Features: Breakfast Nook
- Level: Main
Dining room
- Level: Main
- Area: 135 Square Feet
- Dimensions: 15 x 9
Family room
- Features: Ceiling Fan(s), Cathedral/Vaulted Ceiling, Fireplace - Gas
- Level: Main
- Area: 280 Square Feet
- Dimensions: 20 x 14
Half bath
- Level: Main
Kitchen
- Features: Eat-in Kitchen
- Level: Main
- Area: 132 Square Feet
- Dimensions: 12 x 11
Laundry
- Level: Main
Living room
- Level: Main
- Area: 225 Square Feet
- Dimensions: 15 x 15
Other
- Features: Breakfast Nook
- Level: Main
- Area: 72 Square Feet
- Dimensions: 9 x 8
Heating
- Heat Pump, Natural Gas
Cooling
- Central Air, Electric
Appliances
- Included: Electric Water Heater
- Laundry: Main Level, Washer In Unit, Dryer In Unit, Laundry Room
Features
- Cathedral Ceiling(s)
- Flooring: Carpet, Vinyl
- Basement: Drainage System,Finished
- Number of fireplaces: 1
- Fireplace features: Screen, Wood Burning
Interior area
- Total structure area: 2,075
- Total interior livable area: 2,075 sqft
- Finished area above ground: 2,075
Property
Parking
- Total spaces: 5
- Parking features: Garage Faces Front, Storage, Garage Door Opener, Oversized, Driveway, Attached, Off Street
- Attached garage spaces: 1
- Uncovered spaces: 2
Accessibility
- Accessibility features: None
Features
- Levels: Two
- Stories: 2
- Exterior features: Lighting, Sidewalks
- Pool features: None
Lot
- Size: 0.27 Acres
- Dimensions: 88.40 x 199.30
- Features: Corner Lot, Cleared, Backs to Trees, Front Yard, Level, Open Lot, Rear Yard, SideYard(s), Corner Lot/Unit
Details
- Additional structures: Above Grade, Below Grade
- Parcel number: 09034.20238
- Zoning: NC6.5
- Zoning description: Residential
- Special conditions: Standard
Construction
Type & style
- Home type: SingleFamily
- Architectural style: Colonial
- Property subtype: Single Family Residence
Materials
- Vinyl Siding
- Foundation: Brick/Mortar, Concrete Perimeter, Permanent
- Roof: Pitched,Shingle
Condition
- Good
- New construction: No
- Year built: 1987
Utilities & green energy
- Sewer: Public Sewer
- Water: Public
- Utilities for property: Cable Connected, Natural Gas Available, Electricity Available
Community & HOA
Community
- Security: Security System
- Subdivision: Raintree Village
HOA
- Has HOA: Yes
- Services included: Snow Removal
- HOA fee: $50 annually
Location
- Region: Newark
Financial & listing details
- Price per square foot: $205/sqft
- Tax assessed value: $69,700
- Annual tax amount: $2,822
- Date on market: 8/15/2025
- Listing agreement: Exclusive Right To Sell
- Listing terms: Cash,Conventional,FHA,VA Loan
- Ownership: Fee Simple
Price history
| Date | Event | Price |
|---|---|---|
| 9/30/2025 | Sold | $425,000+2.4%$205/sqft |
Source:  Bright MLS #DENC2086530 Report a problem Bright MLS #DENC2086530 Report a problem | ||
| 8/20/2025 | Pending sale | $415,000$200/sqft |
Source: Bright MLS #DENC2086530 Report a problem | ||
| 8/15/2025 | Listed for sale | $415,000+72.9%$200/sqft |
Source: Bright MLS #DENC2086530 Report a problem | ||
| 4/6/2011 | Sold | $240,000-2%$116/sqft |
Source: Public Record Report a problem | ||
| 1/30/2011 | Listed for sale | $245,000$118/sqft |
Source: Patterson-Schwartz Real Estate #5831167 Report a problem | ||
Public tax history
| Year | Property taxes | Tax assessment |
|---|---|---|
| 2025 | $3,994 +34.6% | $397,700 +470.6% |
| 2024 | $2,968 +2.8% | $69,700 |
| 2023 | $2,887 +0.2% | $69,700 |
| 2022 | $2,880 +2.2% | $69,700 |
| 2021 | $2,819 +2.7% | $69,700 |
| 2020 | $2,746 +13.2% | $69,700 |
| 2019 | $2,427 +6.5% | $69,700 |
| 2017 | $2,279 +0.2% | $69,700 |
| 2016 | $2,274 | $69,700 |
| 2015 | $2,274 +9.8% | $69,700 |
| 2014 | $2,071 | $69,700 |
| 2013 | -- | $69,700 |
| 2012 | -- | $69,700 |
| 2011 | -- | $69,700 |
| 2010 | -- | $69,700 |
| 2009 | -- | $69,700 |
| 2008 | -- | $69,700 |
| 2007 | -- | $69,700 |
| 2006 | -- | $69,700 |
| 2005 | -- | $69,700 |
| 2004 | -- | $69,700 |
| 2003 | -- | $69,700 |
| 2002 | -- | $69,700 |
| 2001 | -- | $69,700 |
Find assessor info on the county website
Neighborhood: Raintree Village
Nearby homes
- $409,2003 bd2 ba2k sqft4 E Kapok Dr, Newark, DE 19702Off Market
- $399,3003 bd2 ba1.8k sqft2 E Kapok Dr, Newark, DE 19702Off Market
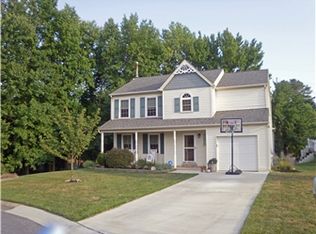
- $409,0004 bd2 ba1.9k sqft8 W Kapok Dr, Newark, DE 19702Off Market
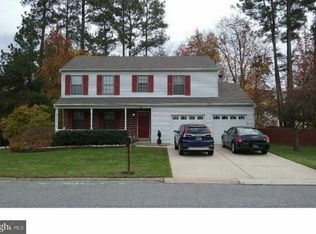
- $413,2004 bd3 ba1.8k sqft32 Smalleys Dam Rd, Newark, DE 19702Off Market
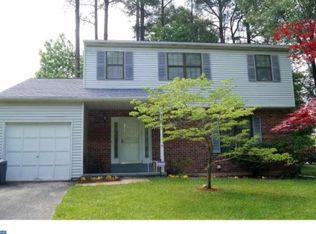
- $417,7004 bd2 ba1.9k sqft11 W Kapok Dr, Newark, DE 19702Off Market
- $403,1003 bd3 ba1.8k sqft4 Jonathan Dr, Newark, DE 19702Off Market
- $412,6004 bd3 ba1.8k sqft10 W Kapok Dr, Newark, DE 19702Off Market
- $58,000-- bd-- ba-- sqftOld Baltimore Pike, Newark, DE 19702Off Market
Nearby schools
GreatSchools rating
- 8/10Marshall (Thurgood) Elementary SchoolGrades: K-5Distance: 1.1 mi
- 6/10Christiana High SchoolGrades: 6-12Distance: 1.4 mi
- 3/10Kirk (George V.) Middle SchoolGrades: 6-8Distance: 2.3 mi
Schools provided by the listing agent
- Middle: Kirk
- High: Christiana
- District: Christina
Source: Bright MLS. This data may not be complete. We recommend contacting the local school district to confirm school assignments for this home.
Get a cash offer in 3 minutes
Find out how much your home could sell for in as little as 3 minutes with a no-obligation cash offer.
Estimated market value
$437,100
Get a cash offer in 3 minutes
Find out how much your home could sell for in as little as 3 minutes with a no-obligation cash offer.
Estimated market value
$437,100
