Introducing this "must-see" 4 bedroom , 2 full bath, custom home, mere minutes from downtown Collingswood, offering views of Newton Lake. Just a few years ago, this home has undergone a complete top-to-bottom renovation, showcasing luxurious features including granite countertops, marble tile, LVP wood-like flooring, stainless steel kitchen appliances, a convenient pot filler, a large kitchen island, and custom window treatments throughout. Every aspect of the home - from electrical and plumbing to the roof and HVAC - is less than 5 years young. With 9-foot ceilings and an open floor plan, this home exudes modern elegance. The main floor is designed for convenience and accessibility, featuring a bedroom (currently used as an office) and a full bathroom. Upstairs, you’ll find 3 spacious bedrooms and the conveniently located laundry room. The primary bedroom offers lake views, a large walk-in closet, and access to the beautifully tiled bathroom with dual sinks and tub/shower. Outside, a sizable back yard with a newer deck provides the perfect outdoor retreat, complemented by ample parking space. The basement, accessible via an outside entrance, is equipped with a French drain and sump pump installed in January 2024, offering abundant storage space and potential as a home gym. Situated within the esteemed Collingswood High School District, this property presents an exceptional opportunity to own a completely upgraded custom home just minutes from the award-winning downtown areas of Collingswood and the PATCO train station, providing quick access to Philadelphia. Don't miss out on this rare offering! Call today to schedule your personal tour
Sold for $430,000
Street View
$430,000
6 E Lakeview Ave, Oaklyn, NJ 08107
4beds
1,772sqft
Single Family Residence
Built in 1925
7,405 Square Feet Lot
$464,000 Zestimate®
$243/sqft
$3,003 Estimated rent
Home value
$464,000
$441,000 - $487,000
$3,003/mo
Zestimate® history
Owner options
List your home for rent
$3,003/mo
Rent Zestimate®
Find your next renter with Zillow Rental Manager. Plus, with online applications, you can quickly screen prospective tenants – for free.
$3,003/mo
Rent Zestimate®
Refinance and save
$3,202/mo
Est. payment
Refinancing to a lower rate could help reduce your monthly payments and save thousands over the life of the loan.
$3,202/mo
Est. payment
Explore your selling options
Work with a Zillow partner agent
Leverage their expertise and Zillow's premium Showcase listings to get your home seen by more buyers.
Get startedList with your own agent
Get your home in front of millions of buyers by listing it on Zillow.
Learn how to do itSell it yourself
Take full control of how buyers see your home on Zillow by listing For Sale by Owner (FSBO).
List your homeWhat's special
Zillow last checked:
Listing updated:
Listed by:
Tom Sadler 609-617-0620,
Keller Williams - Main Street,
Listing Team: The Sadler-Krupa Realty Group
Bought with:
Alex Clark, RS370377
KW Jersey/Keller Williams Jersey
Source: Bright MLS,MLS#: NJCD2063458
Facts & features
Interior
Bedrooms & bathrooms
- Bedrooms: 4
- Bathrooms: 2
- Full bathrooms: 2
- Main level bathrooms: 1
- Main level bedrooms: 1
Rooms
- Room types: Living Room, Dining Room, Primary Bedroom, Bedroom 2, Bedroom 3, Bedroom 4, Kitchen, Foyer, Laundry, Bathroom 1, Bathroom 2
Basement
- Area: 0
Heating
- Forced Air, Natural Gas
Cooling
- Central Air, Electric
Appliances
- Included: Gas Water Heater, Water Heater
- Laundry: Upper Level, Laundry Room
Features
- Attic, Ceiling Fan(s), Combination Dining/Living, Combination Kitchen/Dining, Kitchen - Gourmet, Kitchen Island, Recessed Lighting, Walk-In Closet(s)
- Flooring: Tile/Brick, Vinyl, Wood
- Windows: Vinyl Clad
- Basement: Exterior Entry,Concrete,Side Entrance
- Has fireplace: No
Interior area
- Total structure area: 1,772
- Total interior livable area: 1,772 sqft
- Finished area above ground: 1,772
- Finished area below ground: 0
Property
Parking
- Total spaces: 4
- Parking features: Shared Driveway, Driveway, On Street
- Uncovered spaces: 4
Accessibility
- Accessibility features: None
Features
- Levels: Two
- Stories: 2
- Patio & porch: Deck
- Exterior features: Sidewalks
- Pool features: None
- Has view: Yes
- View description: Lake
- Has water view: Yes
- Water view: Lake
Lot
- Size: 7,405 Square Feet
- Dimensions: 50.00 x 150.00
- Features: Backs - Open Common Area, Backs to Trees
Details
- Additional structures: Above Grade, Below Grade
- Parcel number: 260006300023
- Zoning: RES
- Special conditions: Standard
Construction
Type & style
- Home type: SingleFamily
- Architectural style: Colonial,Contemporary
- Property subtype: Single Family Residence
Materials
- Vinyl Siding
- Foundation: Block
- Roof: Shingle
Condition
- New construction: No
- Year built: 1925
Utilities & green energy
- Sewer: Public Sewer
- Water: Public
Community & HOA
Community
- Security: Carbon Monoxide Detector(s), Smoke Detector(s)
- Subdivision: Oaklyn Manor
HOA
- Has HOA: No
Location
- Region: Oaklyn
- Municipality: OAKLYN BORO
Financial & listing details
- Price per square foot: $243/sqft
- Tax assessed value: $193,500
- Annual tax amount: $9,862
- Date on market: 2/28/2024
- Listing agreement: Exclusive Right To Sell
- Inclusions: Washer, Dryer, Refrigerator, Microwave, Window Treatments, Picnic Tables (2), Umbrella, Ring Security System, Decorative Fireplace In Primary Bedroom.
- Exclusions: Personal Belongs, Furnishings And Electric Fireplace In The Living Room.
- Ownership: Fee Simple
Price history
| Date | Event | Price |
|---|---|---|
| 4/12/2024 | Sold | $430,000+7.5%$243/sqft |
Source:  Bright MLS #NJCD2063458 Report a problem Bright MLS #NJCD2063458 Report a problem | ||
| 3/6/2024 | Contingent | $399,900$226/sqft |
Source: Bright MLS #NJCD2063458 Report a problem | ||
| 2/28/2024 | Listed for sale | $399,900+42.8%$226/sqft |
Source: Bright MLS #NJCD2063458 Report a problem | ||
| 3/22/2020 | Sold | $280,000-3.4%$158/sqft |
Source: Public Record Report a problem | ||
| 12/3/2019 | Listed for sale | $289,900+173.7%$164/sqft |
Source: Century 21 Reilly Realtors #NJCD382196 Report a problem | ||
| 9/25/2019 | Listing removed | $105,900+87.4%$60/sqft |
Source: HomeSmart First Advantage Realty #7230665 Report a problem | ||
| 4/23/2019 | Sold | $56,500-46.6%$32/sqft |
Source: Public Record Report a problem | ||
| 3/17/2019 | Price change | $105,900+76.8%$60/sqft |
Source: HomeSmart First Advantage Realty #7230665 Report a problem | ||
| 2/22/2019 | Price change | $59,900-43.4%$34/sqft |
Source: HomeSmart First Advantage Realty #1005971635 Report a problem | ||
| 2/13/2019 | Price change | $105,900+76.8%$60/sqft |
Source: HomeSmart First Advantage Realty #7230665 Report a problem | ||
| 2/7/2019 | Price change | $59,900-14.3%$34/sqft |
Source: HomeSmart First Advantage Realty #1005971635 Report a problem | ||
| 1/11/2019 | Price change | $69,900-6.7%$39/sqft |
Source: HomeSmart First Advantage Real #1005971635 Report a problem | ||
| 12/11/2018 | Price change | $74,900-6.3%$42/sqft |
Source: HomeSmart First Advantage Real #1005971635 Report a problem | ||
| 11/13/2018 | Price change | $79,900-11.1%$45/sqft |
Source: HomeSmart First Advantage Real #1005971635 Report a problem | ||
| 10/8/2018 | Price change | $89,900-15.1%$51/sqft |
Source: HomeSmart First Advantage Real #1005971635 Report a problem | ||
| 9/11/2018 | Price change | $105,900+0.4%$60/sqft |
Source: HomeSmart First Advantage Real #1005971635 Report a problem | ||
| 9/10/2018 | Price change | $105,500-8.7%$60/sqft |
Source: HomeSmart First Advantage Real #1005971635 Report a problem | ||
| 8/8/2018 | Listed for sale | $115,500+272.6%$65/sqft |
Source: HomeSmart First Advantage Real #1005971635 Report a problem | ||
| 6/14/2018 | Sold | $31,000-76.9%$17/sqft |
Source: Public Record Report a problem | ||
| 5/18/2004 | Sold | $134,000+67.5%$76/sqft |
Source: Public Record Report a problem | ||
| 7/31/2001 | Sold | $80,000+37.9%$45/sqft |
Source: Public Record Report a problem | ||
| 1/31/2000 | Sold | $58,000$33/sqft |
Source: Public Record Report a problem | ||
Public tax history
| Year | Property taxes | Tax assessment |
|---|---|---|
| 2025 | $10,884 +6.4% | $193,500 |
| 2024 | $10,226 +3.7% | $193,500 |
| 2023 | $9,863 +5.3% | $193,500 |
| 2022 | $9,367 +2.1% | $193,500 |
| 2021 | $9,172 +46.5% | $193,500 +39.7% |
| 2020 | $6,260 +1.6% | $138,500 |
| 2019 | $6,162 | $138,500 |
| 2018 | $6,162 +3.3% | $138,500 |
| 2017 | $5,965 +1.9% | $138,500 |
| 2016 | $5,854 +3.9% | $138,500 |
| 2015 | $5,636 +5.1% | $138,500 |
| 2014 | $5,360 +7% | $138,500 |
| 2013 | $5,009 +3.5% | $138,500 +69.3% |
| 2012 | $4,838 +3.1% | $81,800 |
| 2011 | $4,693 +3.7% | $81,800 |
| 2010 | $4,525 +4% | $81,800 |
| 2009 | $4,350 | $81,800 |
| 2008 | -- | $81,800 |
| 2007 | -- | $81,800 |
| 2006 | -- | $81,800 |
| 2005 | -- | $81,800 |
| 2004 | -- | $81,800 +1.9% |
| 2003 | -- | $80,300 |
| 2002 | -- | $80,300 |
| 2001 | -- | $80,300 |
Find assessor info on the county website
Neighborhood: 08107
Nearby homes
- $210,0003 bd1 ba1k sqft10 E Lakeview Ave, Oaklyn, NJ 08107Sold
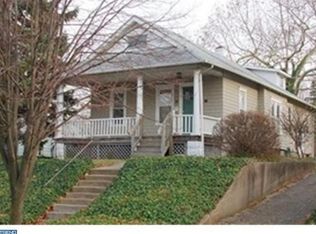
- $205,600-- bd-- ba908 sqft4 E Lakeview Ave, Oaklyn, NJ 08107Off Market
- $183,300-- bd-- ba1k sqft14 E Lakeview Ave, Oaklyn, NJ 08107Off Market
- $310,5002 bd1 ba1.6k sqft2 E Lakeview Ave, Oaklyn, NJ 08107Off Market

- $280,2003 bd1 ba1k sqft16 E Lakeview Ave, Oaklyn, NJ 08107Off Market
- $260,2003 bd1 ba1k sqft18 E Lakeview Ave, Oaklyn, NJ 08107Off Market
- $454,1004 bd2 ba1.8k sqft29 E Beechwood Ave, Oaklyn, NJ 08107Off Market
- $301,000-- bd-- ba1.4k sqft21 E Beechwood Ave, Oaklyn, NJ 08107Off Market
Nearby schools
GreatSchools rating
- 5/10Oaklyn Public SchoolGrades: PK-5Distance: 0.5 mi
- 7/10Collingswood Middle SchoolGrades: 6-8Distance: 0.5 mi
- 3/10Collingswood Sr High SchoolGrades: 9-12Distance: 0.4 mi
Schools provided by the listing agent
- High: Collingswood Senior H.s.
- District: Oaklyn Borough Public Schools
Source: Bright MLS. This data may not be complete. We recommend contacting the local school district to confirm school assignments for this home.
Get a cash offer in 3 minutes
Find out how much your home could sell for in as little as 3 minutes with a no-obligation cash offer.
Estimated market value
$464,000
Get a cash offer in 3 minutes
Find out how much your home could sell for in as little as 3 minutes with a no-obligation cash offer.
Estimated market value
$464,000
- New Jersey
- Camden County
- Oaklyn
- 08107
- 6 E Lakeview Ave
Nearby cities
Nearby zip codes
Other Oaklyn Topics
