Built in 2023, this stunning freshly painted spotless detached home offers the perfect combination of modern elegance, space, and unbeatable value in one of the area's most desirable family-friendly neighbourhoods. Featuring 4 spacious bedrooms, 4 bathrooms, an attached double-car garage, all-new kitchen appliances, and an unfinished walkout basement left it to design as per your convenience, this move-in-ready home is designed for today's lifestyle. The bright open-concept main floor boasts hardwood flooring throughout, creating a warm and inviting space for everyday living and entertaining. The thoughtfully designed east-west orientation fills the home with natural light, allowing you to enjoy breathtaking sunrises from the front and beautiful sunsets from the comfort of your family room and kitchen overlooking the backyard. Whether you're a growing family, first-time buyer, investor, or someone working remotely or on a hybrid schedule, this home offers exceptional comfort, flexibility, and functionality. Enjoy the charm of small-town living with the convenience of being within easy reach of the Greater Toronto Area (GTA). Experience luxury, modern living, scenic views, and incrediblevalue-all at a remarkable price. This is a rare opportunity to own a nearly new home in one ofSouthgate's fastest-growing communities.
For sale
C$690,000
6 E Mackenzie St, Southgate, ON N0C 1B0
4beds
4baths
Single Family Residence
Built in ----
4,004 Square Feet Lot
$-- Zestimate®
C$--/sqft
C$-- HOA
What's special
Attached double-car garageAll-new kitchen appliancesBright open-concept main floorHardwood flooring throughoutThoughtfully designed east-west orientationNatural lightScenic views
- 19 hours |
- 2 |
- 0 |
Zillow last checked:
Listing updated:
Listed by:
SUMMIT REALTY EXPERTS INC.
Source: TRREB,MLS®#: X13637220 Originating MLS®#: Toronto Regional Real Estate Board
Originating MLS®#: Toronto Regional Real Estate BoardFacts & features
Interior
Bedrooms & bathrooms
- Bedrooms: 4
- Bathrooms: 4
Primary bedroom
- Level: Second
- Dimensions: 4.7 x 3.78
Bedroom 2
- Level: Second
- Dimensions: 3.34 x 3.35
Bedroom 3
- Level: Second
- Dimensions: 3.05 x 3.97
Bedroom 4
- Level: Second
- Dimensions: 5 x 3.3
Dining room
- Level: Main
- Dimensions: 4.75 x 4
Family room
- Level: Main
- Dimensions: 5.3 x 3.97
Foyer
- Level: Main
- Dimensions: 2 x 2
Kitchen
- Level: Main
- Dimensions: 3.3 x 3.96
Laundry
- Level: Main
- Dimensions: 0 x 0
Heating
- Forced Air, Gas
Cooling
- Central Air
Features
- In-Law Capability
- Basement: Separate Entrance,Unfinished,Walk-Out Access
- Has fireplace: No
Interior area
- Living area range: 2000-2500 null
Property
Parking
- Total spaces: 4
- Parking features: Available, Inside Entrance, Private, Private Double, Covered
- Has garage: Yes
Accessibility
- Accessibility features: Lever Faucets, Modified Bathroom Counter, Modified Range, Open Floor Plan, Parking, Multiple Entrances
Features
- Stories: 2
- Exterior features: Privacy
- Pool features: None
- Has view: Yes
- View description: Clear, Panoramic, Park/Greenbelt, Trees/Woods
- Waterfront features: None
Lot
- Size: 4,004 Square Feet
- Features: Clear View, Rectangular Lot
Details
- Parcel number: 372670476
- Other equipment: Ventilation System
Construction
Type & style
- Home type: SingleFamily
- Property subtype: Single Family Residence
Materials
- Concrete, Brick
- Foundation: Block, Brick, Concrete, Concrete Block, Slab, Insulated Concrete Form
- Roof: Asphalt Shingle,Shingle
Utilities & green energy
- Sewer: Sewer
- Water: Water System
Community & HOA
Community
- Security: Carbon Monoxide Detector(s), Smoke Detector(s)
Location
- Region: Southgate
Financial & listing details
- Tax assessed value: C$366,000
- Annual tax amount: C$5,924
- Date on market: 8/4/2026
S
SUMMIT REALTY EXPERTS INC.
By pressing Contact Agent, you agree that the real estate professional identified above may call/text you about your search, which may involve use of automated means and pre-recorded/artificial voices. You don't need to consent as a condition of buying any property, goods, or services. Message/data rates may apply. You also agree to our Terms of Use. Zillow does not endorse any real estate professionals. We may share information about your recent and future site activity with your agent to help them understand what you're looking for in a home.
Price history
Price history is unavailable.
Public tax history
Tax history is unavailable.
Climate risks
Neighborhood: N0C
Nearby schools
GreatSchools rating
No schools nearby
We couldn't find any schools near this home.
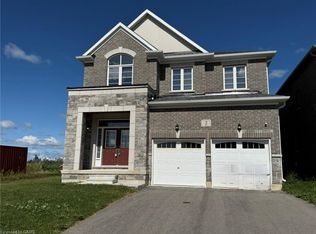
- C$665,0004 bd2 ba2.8k sqft2 Mackenzie St, Southgate, ON N0C1B0Sold

- C$--3 bd3 ba1.6k sqft22 Fennell St, Southgate, ON N0C1B0Off Market
- C$---- bd-- ba-- sqft32 Mackenzie St, Southgate, ON N0C1B0Off Market
- C$729,0004 bd4 ba-- sqft18 Aitchison Ave, Southgate, ON N0C1B0For Sale

- C$710,0004 bd4 ba2.3k sqft40 Aitchison Ave, Southgate, ON N0C1B0Sold
- C$2,4003 bd4 ba-- sqft49 Corbett St, Southgate, ON N0C1B0For Rent
- C$579,9003 bd3 ba-- sqft19 Middleton St N, Southgate, ON N0C1B0For Sale
- C$550,0003 bd4 ba2k sqft29 Corbett St, Southgate, ON N0C1B0Sold
Similar homes
- C$699,9004 bd3 ba-- sqft335 Ridley Cres, Southgate, ON N0C 1B0For Sale
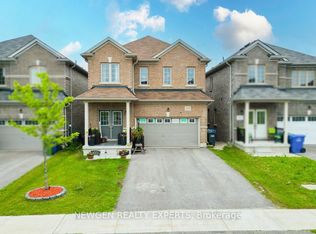 MLS ID #X13629190, NEWGEN REALTY EXPERTS. TRREB
 - C$729,0004 bd4 ba-- sqft18 Aitchison Ave, Southgate, ON N0C 1B0For SaleMLS ID #X13461554, HOMELIFE/FUTURE REALTY INC.. TRREB
- C$729,0004 bd3 ba-- sqft106 Seeley Ave, Southgate, ON N0C 1B0For Sale
 MLS ID #X13621334, RE/MAX REALTY SERVICES INC.. TRREB
 - C$699,9003 bd-- ba1.5k sqft20 Todd Cres, Southgate, ON N0C 1B0For Sale
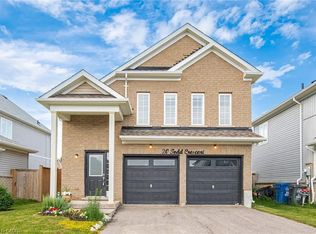 MLS ID #40846325, Prabhjot Pj Arora, Salesperson, Re/Max REALTY SERVICES INC. ITSO
 - C$695,0004 bd3 ba-- sqft178 Seeley Ave, Southgate, ON N0C 1B0For SaleMLS ID #X12810100, HOMELIFE SILVERCITY REALTY INC.. TRREB
- C$699,0005 bd4 ba-- sqft301 Ridley Cres, Southgate, ON N0C 1B0For SaleMLS ID #X13614120, ROYAL LEPAGE MEADOWTOWNE REALTY. TRREB
- C$669,0004 bd4 ba-- sqft322 Russell St, Southgate, ON N0C 1B0For SaleMLS ID #X13525508, RE/MAX REAL ESTATE CENTRE INC.. TRREB
- C$650,0003 bd3 ba-- sqft196 Werry Ave, Southgate, ON N0C 1B0For SaleMLS ID #X13557898, ROYAL LEPAGE RCR REALTY. TRREB
- C$619,9004 bd3 ba-- sqft107 Werry Ave, Southgate, ON N0C 1B0For SaleMLS ID #X13119642, ROYAL LEPAGE RCR REALTY. TRREB
- C$556,4003 bd3 ba-- sqft264 Russell St, Southgate, ON N0C 1B0For SaleMLS ID #X13619192, RE/MAX HALLMARK CHAY REALTY. TRREB
- C$789,9904 bd3 ba-- sqft110 Elm St, Southgate, ON N0C 1B0For SaleMLS ID #X13014632, CENTURY 21 PEOPLE`S CHOICE REALTY INC.. TRREB
- C$799,9993 bd3 ba-- sqft191 Main St W, Southgate, ON N0C 1B0For SaleMLS ID #X12995800, RE/MAX EXCELLENCE REAL ESTATE. TRREB
- C$619,9993 bd3 ba-- sqft125 Werry Ave, Southgate, ON N0C 1B0For SaleMLS ID #X13240674, REAL BROKER ONTARIO LTD.. TRREB
- C$619,9003 bd4 ba-- sqft142 Seeley Ave, Southgate, ON N0C 1B0For SaleMLS ID #X12928214, ROYAL LEPAGE FIRST CONTACT REALTY. TRREB
- C$629,8003 bd3 ba-- sqft112 Seeley Ave, Southgate, ON N0C 1B0For SaleMLS ID #X13143116, RE/MAX GOLD REALTY INC.. TRREB
- C$599,0004 bd3 ba-- sqft75 Sheffield St, Southgate, ON N0C 1B0For SaleMLS ID #X12951858, ORIGIN COLLECTIVE REALTY LTD.. TRREB
- C$599,9003 bd3 ba-- sqft190 Sheffield St, Southgate, ON N0C 1B0For SaleMLS ID #X13154612, Royal LePage Real Estate Associates. TRREB
- C$528,8883 bd2 ba-- sqft331 Victoria St W, Southgate, ON N0C 1B0For SaleMLS ID #X13555426, RE/MAX NOBLECORP REAL ESTATE. TRREB
- C$849,0004 bd3 ba-- sqft335 Russell St, Southgate, ON N0C 1B0For SaleMLS ID #X13462062, CENTURY 21 PRESIDENT REALTY INC.. TRREB
- C$589,0003 bd3 ba-- sqft351 Ridley Cres, Southgate, ON N0C 1B0For SaleMLS ID #X12823774, CITYSCAPE REAL ESTATE LTD.. TRREB
