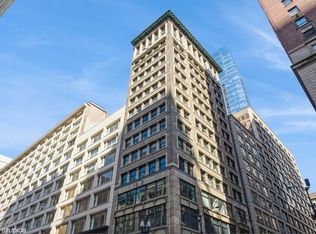
Phenomenal opportunity to own a spacious 3-bedroom, 2-bathroom residence in the historic Mentor Building, ideally situated at the vibrant corner of State and Monroe Streets in the heart of downtown Chicago! Just a five-minute walk to every CTA "L" line, this exceptional location offers unparalleled convenience with world-class dining, shopping, entertainment, and cultural attractions right outside your door. This beautifully maintained home features an open-concept floor plan with soaring ceilings, rich hardwood floors, fresh paint, and oversized windows that flood the space with natural light. The well-appointed kitchen boasts stainless steel appliances, new stone counters, abundant cabinetry, and a large center island with seating, making it perfect for both everyday living and entertaining. Step outside to the private balcony, ideal for summer grilling while enjoying partial views of Lake Michigan. The spacious primary suite offers a private ensuite bathroom, while the second bedroom features a custom Elfa closet system for exceptional storage and organization. A versatile third provides the perfect space for a home office, guest room, or flex space to suit your needs. Additional conveniences include in-unit laundry and a dedicated storage locker. Residents enjoy an array of desirable building amenities, including a fitness center, bike storage, individual storage lockers, and a shared rooftop deck with spectacular panoramic city views. Rental parking available nearby. Located just moments from Millennium Park, the Art Institute of Chicago, the Chicago Symphony Orchestra, the Theatre District, Palmer House, the lakefront, and countless restaurants and shops, this home offers the ultimate downtown lifestyle. Don't miss this rare opportunity to own a remarkable home in one of Chicago's most historic buildings!
Active
$359,000
6 E Monroe St APT 1503, Chicago, IL 60603
3beds
1,500sqft
Condominium, Single Family Residence
Built in 1906
-- sqft lot
$-- Zestimate®
$239/sqft
$1,282/mo HOA
What's special
Private balconySoaring ceilingsRich hardwood floorsNew stone countersFresh paintIn-unit laundryOpen-concept floor plan
- --
- on Zillow |
- 2,255
- views |
- 105
- saves |
Likely to sell faster than
Zillow last checked:
Listing updated:
Listed by:
Alexandre Stoykov 312-319-1168,
Compass
Source: MRED as distributed by MLS GRID,MLS#: 12727060
Facts & features
Interior
Bedrooms & bathrooms
- Bedrooms: 3
- Bathrooms: 2
- Full bathrooms: 2
Rooms
- Room types: Balcony/Porch/Lanai
Primary bedroom
- Features: Flooring (Hardwood), Bathroom (Full)
- Level: Main
- Area: 192 Square Feet
- Dimensions: 12X16
Bedroom 2
- Features: Flooring (Hardwood)
- Level: Main
- Area: 140 Square Feet
- Dimensions: 14X10
Bedroom 3
- Features: Flooring (Hardwood)
- Level: Main
- Area: 112 Square Feet
- Dimensions: 16X7
Balcony porch lanai
- Level: Main
- Area: 50 Square Feet
- Dimensions: 10X05
Dining room
- Features: Flooring (Hardwood)
- Level: Main
- Area: 104 Square Feet
- Dimensions: 8X13
Kitchen
- Features: Kitchen (Island, Custom Cabinetry, SolidSurfaceCounter, Updated Kitchen), Flooring (Hardwood)
- Level: Main
- Area: 256 Square Feet
- Dimensions: 16X16
Laundry
- Level: Main
- Area: 9 Square Feet
- Dimensions: 3X3
Living room
- Features: Flooring (Hardwood)
- Level: Main
- Area: 196 Square Feet
- Dimensions: 14X14
Heating
- Natural Gas, Heat Pump
Cooling
- Central Air
Appliances
- Included: Range, Microwave, Dishwasher, Refrigerator, Washer, Dryer, Stainless Steel Appliance(s)
- Laundry: Washer Hookup, In Unit
Features
- Storage
- Flooring: Hardwood
- Basement: None
Interior area
- Total structure area: 0
- Total interior livable area: 1,500 sqft
Video & virtual tour
Property
Parking
- Total spaces: 1
- Parking features: Off Site, Leased, Detached, Garage
- Garage spaces: 1
Accessibility
- Accessibility features: No Disability Access
Features
- Has view: Yes
- View description: Front of Property
- Has water view: Yes
- Water view: Front of Property
Details
- Parcel number: 17151000311036
- Special conditions: List Broker Must Accompany
Construction
Type & style
- Home type: Condo
- Property subtype: Condominium, Single Family Residence
Materials
- Brick
- Foundation: Brick/Mortar
- Roof: Other
Condition
- New construction: No
- Year built: 1906
Utilities & green energy
- Electric: Circuit Breakers
- Sewer: Public Sewer
- Water: Lake Michigan
Community & HOA
HOA
- Has HOA: Yes
- Amenities included: Elevator in Residence, Exercise Room, Storage, On Site Manager/Engineer, Sundeck, Security Door Lock(s), Service Elevator(s)
- Services included: Heat, Air Conditioning, Water, Gas, Insurance, Exercise Facilities, Exterior Maintenance, Scavenger, Snow Removal, Internet
- HOA fee: $1,282 monthly
Location
- Region: Chicago
Financial & listing details
- Price per square foot: $239/sqft
- Tax assessed value: $366,910
- Annual tax amount: $6,417
- Date on market: 8/7/2026
- Ownership: Condo
Estimated market value
Not available
Estimated sales range
Not available
Not available
Price history
| Date | Event | Price |
|---|---|---|
| 8/8/2026 | Listed for rent | $3,795+6.2%$3/sqft |
Source: Zillow Rentals Report a problem | ||
| 6/20/2026 | Listing removed | $3,575$2/sqft |
Source: Zillow Rentals Report a problem | ||
| 6/16/2026 | Price change | $3,575-0.7%$2/sqft |
Source: Zillow Rentals Report a problem | ||
| 6/14/2026 | Listed for rent | $3,600$2/sqft |
Source: Zillow Rentals Report a problem | ||
| 6/3/2026 | Listing removed | $3,600$2/sqft |
Source: Zillow Rentals Report a problem | ||
| 6/1/2026 | Listed for rent | $3,600$2/sqft |
Source: Zillow Rentals Report a problem | ||
| 7/25/2024 | Sold | $246,000-4.5%$164/sqft |
Source:  MRED as distributed by MLS GRID #12078234 Report a problem MRED as distributed by MLS GRID #12078234 Report a problem | ||
| 7/9/2024 | Contingent | $257,500$172/sqft |
Source: MRED as distributed by MLS GRID #12078234 Report a problem | ||
| 6/7/2024 | Listed for sale | $257,500-13.9%$172/sqft |
Source: MRED as distributed by MLS GRID #12078234 Report a problem | ||
| 5/17/2022 | Listing removed | -- |
Source: MRED as distributed by MLS GRID #11376209 Report a problem | ||
| 4/15/2022 | Listed for sale | $299,000+17.3%$199/sqft |
Source: MRED as distributed by MLS GRID #11376209 Report a problem | ||
| 5/15/2014 | Sold | $255,000$170/sqft |
Source: Public Record Report a problem | ||
Public tax history
| Year | Property taxes | Tax assessment |
|---|---|---|
| 2024 | $6,418 -13.6% | $36,691 -0.7% |
| 2023 | $7,426 +3.3% | $36,952 |
| 2022 | $7,187 +2.1% | $36,952 |
| 2021 | $7,037 +2.4% | $36,952 +12.5% |
| 2020 | $6,874 +1.6% | $32,839 -8.2% |
| 2019 | $6,766 +1.8% | $35,767 |
| 2018 | $6,648 -5.3% | $35,767 +3.2% |
| 2017 | $7,018 -3.5% | $34,647 |
| 2016 | $7,272 +9% | $34,647 |
| 2015 | $6,669 +11% | $34,647 +13.3% |
| 2014 | $6,008 +2% | $30,579 |
| 2013 | $5,891 -11.8% | $30,579 -12.6% |
| 2012 | $6,678 +3.6% | $34,997 -5.5% |
| 2011 | $6,448 -1.1% | $37,041 |
| 2010 | $6,521 +4.2% | $37,041 |
| 2009 | $6,257 +30.2% | $37,041 +18.7% |
| 2008 | $4,804 +0.7% | $31,207 |
| 2007 | $4,771 +0.9% | $31,207 |
| 2006 | $4,729 -4.1% | $31,207 +8.8% |
| 2005 | $4,931 +1.2% | $28,680 |
| 2004 | $4,873 +2.4% | $28,680 |
| 2003 | $4,761 | $28,680 |
Find assessor info on the county website
Monthly payment
Est. payment
Payment breakdown
Explore the cost of this home by adjusting the details. Changes won't be saved.Climate risks
Neighborhood: The Loop
Nearby schools
GreatSchools rating
- 8/10South Loop Elementary SchoolGrades: PK-8Distance: 1.5 mi
- 1/10Phillips Academy High SchoolGrades: 9-12Distance: 3.9 mi
Schools provided by the listing agent
- Elementary: South Loop Elementary School
- Middle: South Loop Elementary School
- High: Phillips Academy High School
- District: 299
Source: MRED as distributed by MLS GRID. This data may not be complete. We recommend contacting the local school district to confirm school assignments for this home.
- $208,700-- bd-- ba-- sqft6 E Monroe St APT 902, Chicago, IL 60603Off Market
- $321,800-- bd-- ba-- sqft6 E Monroe St APT 801, Chicago, IL 60603Off Market
- $210,500-- bd-- ba-- sqft6 E Monroe St APT 1202, Chicago, IL 60603Off Market
- $280,5002 bd2 ba1.5k sqft6 E Monroe St APT 603, Chicago, IL 60603Sold
- $179,9001 bd-- ba-- sqft6 E Monroe St APT 701, Chicago, IL 60603Off Market
- $165,300-- bd-- ba-- sqft6 E Monroe St APT 803, Chicago, IL 60603Off Market
- $233,6001 bd1 ba920 sqft6 E Monroe St APT 1104, Chicago, IL 60603Off Market
- $269,0002 bd2 ba1.5k sqft6 E Monroe St APT 1501, Chicago, IL 60603Sold
A local agent can set up tours, give advice and negotiate with sellers.
Similar homes
- $330,0002 bd2 ba1.3k sqft8 W Monroe St APT 1904, Chicago, IL 60603Active
 MLS ID #12724386, Jovanna Quinones, eXp Realty. MRED as distributed by MLS GRID
 - $359,0001 bd1 ba1.1k sqft165 N Canal St APT 1205, Chicago, IL 60606New
 MLS ID #12735835, Sophie Beaudoin, RE/MAX Top Performers. MRED as distributed by MLS GRID
 - $399,0002 bd2 ba1.3k sqft2001 S Calumet Ave APT 408, Chicago, IL 60616New
 MLS ID #12738138, Ashley Leakey, Baird & Warner. MRED as distributed by MLS GRID
 - $379,9992 bd2 ba1.1k sqft41 E 8th St APT 1102, Chicago, IL 60605Active
 MLS ID #12720839, Sara Sogol, Redfin Corporation. MRED as distributed by MLS GRID
 - $299,9992 bd2 ba1.1k sqft8 W Monroe St APT 902, Chicago, IL 60603ActiveMLS ID #12680974, David Max, Compass. MRED as distributed by MLS GRID
- $350,0002 bd2 ba1.1k sqft208 W Washington St APT 1405, Chicago, IL 60606ActiveMLS ID #12718540, Zachary Kronsnoble, Baird & Warner. MRED as distributed by MLS GRID
- $439,9002 bd2 ba1.4k sqft1530 S State St APT 16K, Chicago, IL 60605NewMLS ID #12735879, Jacob Reiner, Redfin Corporation. MRED as distributed by MLS GRID
- $325,0002 bd2 ba1.3k sqft208 W Washington St APT 910, Chicago, IL 60606ActiveMLS ID #12706606, Stephanie Biederman, Berkshire Hathaway HomeServices Chicago. MRED as distributed by MLS GRID
- $324,9002 bd2 ba1.2k sqft523 S Plymouth Ct APT 505, Chicago, IL 60605Price ChangeMLS ID #12676635, Mauricio Lopez, eXp Realty. MRED as distributed by MLS GRID
- $360,0002 bd1 ba944 sqft700 W Van Buren St APT 1409, Chicago, IL 60607Re-activatedMLS ID #12710453, Maximilian Ortega, Artizen Realty LLC. MRED as distributed by MLS GRID
- $399,9002 bd2 ba1.2k sqft520 S State St APT 902, Chicago, IL 60605ActiveMLS ID #12702670, Kevin Green, @properties Christie's International Real Estate. MRED as distributed by MLS GRID
- $349,0001 bd1 ba1k sqft520 S State St APT 1505, Chicago, IL 60605ActiveMLS ID #12720665, Nicholas Colagiovanni, Baird & Warner. MRED as distributed by MLS GRID
- $425,0002 bd2 ba1.2k sqft1250 S Michigan Ave APT 1009, Chicago, IL 60605ActiveMLS ID #12732274, Matt Laricy, Americorp, Ltd. MRED as distributed by MLS GRID
- $449,0002 bd2 ba1.4k sqft165 N Canal St APT 1426, Chicago, IL 60606ActiveMLS ID #12731134, Sam Powell, Realty of America, LLC. MRED as distributed by MLS GRID
- $499,9002 bd2 ba1.4k sqft512 N McClurg Ct APT 607, Chicago, IL 60611NewMLS ID #12736214, Cathy Kerbey, Compass. MRED as distributed by MLS GRID
- $384,9002 bd2 ba947 sqft210 S Des Plaines St #907, Chicago, IL 60607Price ChangeMLS ID #12625563, Wilfredo Nunez Jr, ABR,E-PRO,SFR, Compass. MRED as distributed by MLS GRID
- $330,0001 bd1 ba1k sqft520 S State St #804, Chicago, IL 60605ActiveMLS ID #12719536, Jonathan Lavinier, Baird & Warner. MRED as distributed by MLS GRID
- $374,9992 bd1 ba1k sqft625 W Jackson Blvd APT 806, Chicago, IL 60661ActiveMLS ID #12712370, Cory Tanzer, Option Premier LLC. MRED as distributed by MLS GRID
- $375,0002 bd2 ba1k sqft600 N Kingsbury St APT 1001, Chicago, IL 60654ActiveMLS ID #12725265, Susan Nice, Baird & Warner. MRED as distributed by MLS GRID
- $335,0001 bd1 ba1k sqft1250 S Michigan Ave APT 905, Chicago, IL 60605ActiveMLS ID #12697139, Peter Drossos, Peter Drossos Real Estate. MRED as distributed by MLS GRID
