You'll love this gorgeous home, nestled against the foothills, with stunning panoramic mountain views (and views of lights at night)! This open concept floorplan has new Wood-Look Plank Tile throughout the living areas and Primary Bedroom. Entertaining is a breeze, with a seamless, extensive breakfast bar and wet bar opening to an enormous great room, with a mesmerizing Opti-Myst heatless fireplace, and room for a large flat screen TV. This Chef's kitchen is complete with breakfast bar, center island, custom cabinets, and stainless- steel commercial grade appliances, including a six-top gas stove and a Sub Zero Refrigerator. The Spacious Primary Suite has a spa bathroom with dual vanities, a separate garden tub & shower, plus new French Doors opening to the sweeping backyard views, and grand walk-in closet with custom built-ins! The Backyard features a long, covered, patio with a built- in BBQ, a pizza oven, a fire pit, and a koi pond. Did I mention the views? All roads to the home are paved. New roof in 2022. Right out your front door is the Sonoran Desert Preserve with hiking and biking trails- an outdoor enthusiast's version of a ski-in- ski-out home! You don't want to miss out on this house, so come see it today! Posh living within minutes of TSMC Semiconductor Manufacturing Company, I-17, Anthem Outlets, The Sonoran Preserve, Lake Pleasant, Cave Creek Regional Park, HonorHealth Sonoran Crossing Medical Center, Abrazo Cave Creek Hospital, the Town of Cave Creek, Carefree, Rancho Manana Golf Course, The Boulders Golf Course, and much more!
Sold for $959,000
Street View
$959,000
6 E PAINT YOUR WAGON Trail, Phoenix, AZ 85085
4beds
3baths
3,048sqft
Single Family Residence
Built in 1998
0.99 Acres Lot
$1,019,000 Zestimate®
$315/sqft
$3,544 Estimated rent
Home value
$1,019,000
$958,000 - $1.09M
$3,544/mo
Zestimate® history
Owner options
List your home for rent
$3,544/mo
Rent Zestimate®
Find your next renter with Zillow Rental Manager. Plus, with online applications, you can quickly screen prospective tenants – for free.
$3,544/mo
Rent Zestimate®
Refinance and save
$5,661/mo
Est. payment
Refinancing to a lower rate could help reduce your monthly payments and save thousands over the life of the loan.
$5,661/mo
Est. payment
Explore your selling options
Work with a Zillow partner agent
Leverage their expertise and Zillow's premium Showcase listings to get your home seen by more buyers.
Get startedList with your own agent
Get your home in front of millions of buyers by listing it on Zillow.
Learn how to do itSell it yourself
Take full control of how buyers see your home on Zillow by listing For Sale by Owner (FSBO).
List your homeWhat's special
Lake pleasantOpti-myst heatless fireplacePizza ovenSeparate garden tubNew roofWet barGrand walk-in closet
Zillow last checked:
Listing updated:
Listed by:
David Brashear 480-628-2322,
Keller Williams Arizona Realty
Bought with:
Dennis Simmons, BR685097000
Local Luxury Christie's International Real Estate
Barbara Simmons, SA688390000
Local Luxury Christie's International Real Estate
Source: ARMLS,MLS#: 6561287
Facts & features
Interior
Bedrooms & bathrooms
- Bedrooms: 4
- Bathrooms: 3
Heating
- Natural Gas
Cooling
- Central Air, Ceiling Fan(s), Programmable Thmstat
Appliances
- Included: Gas Cooktop
Features
- High Speed Internet, Granite Counters, Double Vanity, Other, See Remarks, Eat-in Kitchen, Breakfast Bar, 9+ Flat Ceilings, No Interior Steps, Vaulted Ceiling(s), Wet Bar, Kitchen Island, Pantry, Full Bth Master Bdrm, Separate Shwr & Tub
- Flooring: Carpet, Tile
- Windows: Solar Screens, Double Pane Windows
- Has basement: No
Interior area
- Total structure area: 3,048
- Total interior livable area: 3,048 sqft
Property
Parking
- Total spaces: 5
- Parking features: Garage Door Opener, Direct Access
- Garage spaces: 3
- Uncovered spaces: 2
Features
- Stories: 1
- Patio & porch: Covered, Patio
- Exterior features: Other, Built-in Barbecue
- Pool features: None
- Spa features: None
- Fencing: Block,Partial
- Has view: Yes
- View description: City Lights
Lot
- Size: 0.99 Acres
- Features: Sprinklers In Rear, Sprinklers In Front, Corner Lot, Desert Back, Desert Front, Gravel/Stone Front, Gravel/Stone Back, Auto Timer H2O Front
Details
- Parcel number: 21124052
Construction
Type & style
- Home type: SingleFamily
- Architectural style: Santa Barbara/Tuscan
- Property subtype: Single Family Residence
Materials
- Stucco, Wood Frame, Painted
- Roof: Tile
Condition
- Year built: 1998
Utilities & green energy
- Sewer: Septic Tank
- Water: City Water
Green energy
- Water conservation: Recirculation Pump
Community & HOA
Community
- Security: Security System Owned
- Subdivision: CAREFREE HIGHLANDS
HOA
- Has HOA: Yes
- Services included: Maintenance Grounds, Trash
- HOA fee: $125 quarterly
- HOA name: Carefree Highlands
- HOA phone: 602-478-9080
Location
- Region: Phoenix
Financial & listing details
- Price per square foot: $315/sqft
- Tax assessed value: $727,100
- Annual tax amount: $4,883
- Date on market: 8/14/2025
- Cumulative days on market: 88 days
- Listing terms: Cash,Conventional,VA Loan
- Ownership: Fee Simple
Price history
| Date | Event | Price |
|---|---|---|
| 8/29/2023 | Sold | $959,000$315/sqft |
Source:  ARMLS #6561287 Report a problem ARMLS #6561287 Report a problem | ||
| 8/22/2023 | Pending sale | $959,000$315/sqft |
Source: ARMLS #6561287 Report a problem | ||
| 6/15/2023 | Contingent | $959,000$315/sqft |
Source: ARMLS #6561287 Report a problem | ||
| 6/8/2023 | Price change | $959,000-3.1%$315/sqft |
Source: ARMLS #6561287 Report a problem | ||
| 5/26/2023 | Listed for sale | $990,000+72.2%$325/sqft |
Source: ARMLS #6561287 Report a problem | ||
| 12/29/2016 | Sold | $575,000-4%$189/sqft |
Source: ARMLS #5523056 Report a problem | ||
| 11/10/2016 | Listed for sale | $599,000+78%$197/sqft |
Source: HomeSmart #5523056 Report a problem | ||
| 3/25/1998 | Sold | $336,439$110/sqft |
Source: Public Record Report a problem | ||
Public tax history
| Year | Property taxes | Tax assessment |
|---|---|---|
| 2025 | $3,458 +0.4% | $72,710 -6.6% |
| 2024 | $3,444 +1.1% | $77,830 +69.1% |
| 2023 | $3,407 -30.2% | $46,028 -11.6% |
| 2022 | $4,883 +0.3% | $52,060 +7.4% |
| 2021 | $4,867 +3.6% | $48,470 +4.4% |
| 2020 | $4,699 +3.9% | $46,410 +14.8% |
| 2019 | $4,525 | $40,430 +3.3% |
| 2018 | $4,525 +2.2% | $39,150 +2.6% |
| 2017 | $4,428 +20.6% | $38,150 +1.2% |
| 2016 | $3,671 +4.4% | $37,700 +10.5% |
| 2015 | $3,516 | $34,130 +15% |
| 2014 | -- | $29,670 +9.8% |
| 2013 | -- | $27,020 -0.8% |
| 2012 | -- | $27,230 -7.9% |
| 2011 | -- | $29,560 -11.6% |
| 2010 | -- | $33,430 -21.4% |
| 2009 | -- | $42,510 -14.6% |
| 2008 | -- | $49,750 -0.1% |
| 2007 | -- | $49,800 +45% |
| 2006 | -- | $34,350 |
| 2005 | -- | $34,350 +15.3% |
| 2004 | -- | $29,800 |
| 2003 | -- | $29,800 +4.7% |
| 2002 | -- | $28,450 |
Find assessor info on the county website
Neighborhood: 85085
Nearby homes
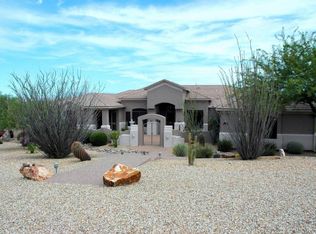
- $1,067,5004 bd3 ba3.4k sqft12 E Paint Your Wagon Trl, Phoenix, AZ 85085Off Market
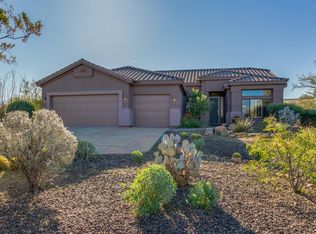
- $773,1004 bd2 ba2.1k sqft7 E Tanglewood Trl, Phoenix, AZ 85085Off Market
- $1,443,9004 bd4 ba3.7k sqft16 W Night Glow Dr, Phoenix, AZ 85085Off Market
- $1,501,6505 bd4 ba3.1k sqft11 W Night Glow Dr, Phoenix, AZ 85085Sold

- $660,0004 bd2 ba2.5k sqft18 E Paint Your Wagon Trl, Phoenix, AZ 85085Sold
- $1,488,5007 bd5 ba5.8k sqft15 W Tanglewood Trl, Phoenix, AZ 85085Off Market
- $922,6004 bd3 ba2.6k sqft13 E Tanglewood Trl, Phoenix, AZ 85085Off Market
- $1,094,700-- bd4 ba4k sqft11 E Paint Your Wagon Trl, Phoenix, AZ 85085Off Market
Nearby schools
GreatSchools rating
- 6/10Desert Mountain SchoolGrades: PK-8Distance: 1.3 mi
- 10/10Boulder Creek High SchoolGrades: 7-12Distance: 5.6 mi
Schools provided by the listing agent
- Elementary: Desert Mountain Elementary
- Middle: Desert Mountain Elementary
- High: Boulder Creek High School
- District: Deer Valley Unified District
Source: ARMLS. This data may not be complete. We recommend contacting the local school district to confirm school assignments for this home.
Get a cash offer in 3 minutes
Find out how much your home could sell for in as little as 3 minutes with a no-obligation cash offer.
Estimated market value
$1,019,000
Get a cash offer in 3 minutes
Find out how much your home could sell for in as little as 3 minutes with a no-obligation cash offer.
Estimated market value
$1,019,000
- Arizona
- Maricopa County
- Phoenix
- 85085
- 6 E PAINT YOUR WAGON Trail
Nearby cities
Nearby neighborhoods
Nearby zip codes
Other Phoenix Topics
