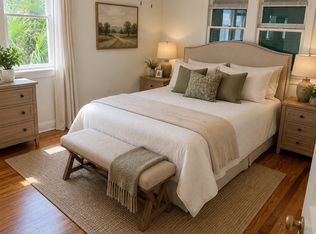
Welcome home to this beautiful Fullerwood Park residence. This property is Situated on a street-to-alley lot, with convenient access to a two-car garage from the alley. As soon as you step inside, you'll immediately notice the meticulous attention to detail throughout the home. The craftsmanship of yesteryear is blended beautifully with modern-day conveniences. The chef's dream kitchen is the centerpiece of this open and airy floor plan. It features stainless steel gas range, complemented by two eat-at islands that comfortably seat six people. Enjoy amazing reclaimed heart of pine countertops, stainless steel appliances, wood floors and custom cabinets. The dining dining room is seamlessly connected to the kitchen and a cozy court yard, accessible through double glass doors. The unique and versatile floor plan offers numerous possibilities. Upon entering front door, you'll find a sunroom with a wall of windows that leads to an open living room with a decorative fireplace, a dining room, a kitchen, a private office and a master bedroom. The spacious master bedroom boasts three closets and a modern bathroom that includes a tiled walk-in shower. Custom crown molding and paneled walls throughout the lower level enhance the original charm and character of this home, built in 1922. Moving upstairs, you'll find two additional bedrooms and a full bathroom. The third bedroom is non-conforming featuring a kitchenette, refrigerator, cabinets and a moveable bar, making it an ideal mini-suite for families or friends who desire extra privacy. The Outdoor space is truly a gardeners paradise, thoughtfully designed with picturesque courtyards and inviting decks. At the heart of this serene retreat lies a private backyard oasis, complete with a charming hot tub deck, perfect for relaxation under the stars, and an outdoor shower conveniently located next to the spa for a refreshing rinse. The meticulously maintained professional landscaping enhances the beauty of the surroundings, while the easy-to-care-for design ensures ample time to enjoy the tranquility. This vibrant garden is irrigated with a shared community deep artisan well, ensuring lush greenery and blooming flowers year-round. Garden area is totally fenced for children and pets safety. This home has been well-maintained and cherished over the years, with several Upgrades including updated plumbing and wiring, a new roof in 2025 (with 10 year warranty), exterior paint in 2020, fresh paint throughout the inside, and a new gutter system. Additional enhancements include refinished floors, new ceiling fans and light fixtures, a newer hot water tank, new attic insulation, built-in book shelves and new double pane glass window inserts that tilt in for cleaning with a five-year warranty. Buyers are advised to verify all measurements.
Sold for $700,000
$700,000
6 E Park Ave, Saint Augustine, FL 32084
3beds
1,833sqft
Single Family Residence
Built in 1922
5,500 Square Feet Lot
$704,500 Zestimate®
$382/sqft
$3,715 Estimated rent
Home value
$704,500
$662,000 - $747,000
$3,715/mo
Zestimate® history
Owner options
List your home for rent
$3,715/mo
Rent Zestimate®
Find your next renter with Zillow Rental Manager. Plus, with online applications, you can quickly screen prospective tenants – for free.
$3,715/mo
Rent Zestimate®
Refinance and save
$4,482/mo
Est. payment
Refinancing to a lower rate could help reduce your monthly payments and save thousands over the life of the loan.
$4,482/mo
Est. payment
Explore your selling options
Work with a Zillow partner agent
Leverage their expertise and Zillow's premium Showcase listings to get your home seen by more buyers.
Get startedList with your own agent
Get your home in front of millions of buyers by listing it on Zillow.
Learn how to do itSell it yourself
Take full control of how buyers see your home on Zillow by listing For Sale by Owner (FSBO).
List your homeWhat's special
Modern-day conveniencesTwo-car garageCozy courtyardPicturesque courtyardsCraftsmanship of yesteryearPrivate officeInviting decks
Zillow last checked:
Listing updated:
Listed by:
Gerald Leach 904-669-1073,
New World Realty & Property Management.
Source: St Augustine St Johns County BOR,MLS#: 254135
Facts & features
Interior
Bedrooms & bathrooms
- Bedrooms: 3
- Bathrooms: 3
- Full bathrooms: 2
- 1/2 bathrooms: 1
Primary bedroom
- Level: First
- Area: 270
- Dimensions: 18 x 15
Bedroom 2
- Area: 165
- Dimensions: 15 x 11
Primary bathroom
- Features: Shower Only
Dining room
- Features: Combo
- Area: 100
- Dimensions: 10 x 10
Kitchen
- Area: 208
- Dimensions: 16 x 13
Living room
- Area: 272
- Dimensions: 17 x 16
Office
- Area: 55
- Dimensions: 11 x 5
Heating
- Central, Electric
Cooling
- Central Air, Electric
Appliances
- Included: Dishwasher, Microwave, Range, Refrigerator, Washer/Dryer
Features
- Bedroom Downstairs, In-Law Floorplan, Ceiling Fan(s), Chandelier
- Flooring: Tile, Wood
- Windows: Insulated Windows, Window Treatments
Interior area
- Total structure area: 2,625
- Total interior livable area: 1,833 sqft
Property
Parking
- Total spaces: 2
- Parking features: 2 Car Garage, Attached, Garage Door Opener
- Attached garage spaces: 2
Features
- Stories: 2
- Entry location: Ground Level
- Patio & porch: Patio
- Exterior features: Auto Sprinkler
- Has spa: Yes
- Spa features: Private
- Fencing: Full
Lot
- Size: 5,500 Square Feet
- Dimensions: 50 X 110
- Features: City Lot, Paved, Regular
Details
- Parcel number: 1523500000
- Zoning: RS-2
Construction
Type & style
- Home type: SingleFamily
- Property subtype: Single Family Residence
Materials
- Frame
- Foundation: Crawl
- Roof: Shingle
Condition
- New construction: No
- Year built: 1922
Utilities & green energy
- Sewer: Public Sewer
- Water: City
Community & HOA
Community
- Subdivision: Fullerwood Park
HOA
- Has HOA: No
Location
- Region: Saint Augustine
Financial & listing details
- Price per square foot: $382/sqft
- Tax assessed value: $460,376
- Annual tax amount: $3,577
- Price range: $700K - $700K
- Date on market: 7/12/2025
- Listing terms: Cash,Conventional
Price history
| Date | Event | Price |
|---|---|---|
| 3/13/2026 | Sold | $700,000+0.3%$382/sqft |
Source:  St Augustine St Johns County BOR #254135 Report a problem St Augustine St Johns County BOR #254135 Report a problem | ||
| 2/14/2026 | Pending sale | $698,000$381/sqft |
Source: St Augustine St Johns County BOR #254135 Report a problem | ||
| 2/14/2026 | Listing removed | $698,000$381/sqft |
Source: St Augustine St Johns County BOR #254135 Report a problem | ||
| 1/19/2026 | Price change | $698,000-2.9%$381/sqft |
Source: St Augustine St Johns County BOR #254135 Report a problem | ||
| 9/30/2025 | Price change | $719,000-4%$392/sqft |
Source: St Augustine St Johns County BOR #254135 Report a problem | ||
| 7/12/2025 | Listed for sale | $749,000+150.5%$409/sqft |
Source: St Augustine St Johns County BOR #254135 Report a problem | ||
| 8/27/2016 | Listing removed | $299,000$163/sqft |
Source: SALTWATER PROPERTY GROUP #795271 Report a problem | ||
| 8/27/2016 | Pending sale | $299,000+8.7%$163/sqft |
Source: SALTWATER PROPERTY GROUP #795271 Report a problem | ||
| 8/25/2016 | Sold | $275,000-8%$150/sqft |
Source:  realMLS #795271 Report a problem realMLS #795271 Report a problem | ||
| 6/22/2016 | Price change | $299,000-11.8%$163/sqft |
Source: Saltwater Property Group #158983 Report a problem | ||
| 4/10/2016 | Price change | $339,000-5.6%$185/sqft |
Source: Saltwater Property Group #158983 Report a problem | ||
| 9/30/2015 | Listed for sale | $359,000+2.6%$196/sqft |
Source: Saltwater Property Group #158983 Report a problem | ||
| 8/25/2014 | Listing removed | $349,900$191/sqft |
Source: Keller Williams Jacksonville Realty #705486 Report a problem | ||
| 2/24/2014 | Listed for sale | $349,900+101.1%$191/sqft |
Source: Keller Williams Jacksonville #705486 Report a problem | ||
| 10/1/2001 | Sold | $174,000+148.6%$95/sqft |
Source: Public Record Report a problem | ||
| 3/28/2000 | Sold | $70,000$38/sqft |
Source: Public Record Report a problem | ||
Public tax history
| Year | Property taxes | Tax assessment |
|---|---|---|
| 2025 | $4,479 +7.9% | $261,081 +2.9% |
| 2024 | $4,149 +2.6% | $253,723 +3% |
| 2023 | $4,044 +3.5% | $246,333 +3% |
| 2022 | $3,907 +1.5% | $239,158 +3% |
| 2021 | $3,849 +0.8% | $232,192 +1.4% |
| 2020 | $3,819 0% | $228,986 +2.3% |
| 2019 | $3,820 | $223,838 +5.3% |
| 2018 | $3,820 +8% | $212,588 +2.1% |
| 2017 | $3,535 | $208,215 -4% |
| 2016 | $3,535 -24.2% | $216,786 +53.6% |
| 2015 | $4,665 +113.5% | $141,181 +0.5% |
| 2014 | $2,184 | $140,478 +4.5% |
| 2013 | -- | $134,370 -1% |
| 2012 | -- | $135,726 -1.4% |
| 2011 | -- | $137,593 -4.5% |
| 2010 | -- | $144,022 +2.7% |
| 2009 | -- | $140,236 |
| 2008 | -- | $140,236 +3.1% |
| 2007 | -- | $136,016 +2.5% |
| 2006 | -- | $132,699 +3% |
| 2005 | -- | $128,834 +3% |
| 2004 | -- | $125,082 +1.9% |
| 2003 | -- | $122,750 +1% |
| 2002 | -- | $121,480 +10.5% |
| 2001 | -- | $109,890 +13.7% |
| 2000 | -- | $96,630 |
Find assessor info on the county website
Neighborhood: 32084
Nearby homes
- $332,6002 bd2 ba1.4k sqft8 E Park Ave, Saint Augustine, FL 32084Off Market
- $380,9003 bd2 ba1.8k sqft4 E Park Ave, Saint Augustine, FL 32084Off Market
- $5,5005 bd5 ba3.3k sqft12 E Park Ave, Saint Augustine, FL 32084For Rent
- $515,0004 bd3 ba620 sqft12 E Park Ave, Saint Augustine, FL 32084Sold
- $530,0003 bd2 ba1.7k sqft2 E Park Ave, Saint Augustine, FL 32084Off Market
- $538,6002 bd1 ba1.1k sqft44 Sylvan Dr, Saint Augustine, FL 32084Off Market
- $443,0003 bd2 ba1.4k sqft3 Atlantic Ave, Saint Augustine, FL 32084Off Market
- $365,0003 bd2 ba1.4k sqft5 Atlantic Ave, Saint Augustine, FL 32084Sold
Nearby schools
GreatSchools rating
- 8/10Ketterlinus Elementary SchoolGrades: PK-5Distance: 1.4 mi
- 7/10Sebastian Middle SchoolGrades: 6-8Distance: 1 mi
- 6/10St. Augustine High SchoolGrades: 8-12Distance: 1.5 mi
Schools provided by the listing agent
- Elementary: Ketterlinus
- Middle: Sebastian
- High: St. Augustine
Source: St Augustine St Johns County BOR. This data may not be complete. We recommend contacting the local school district to confirm school assignments for this home.
Get a cash offer in 3 minutes
Find out how much your home could sell for in as little as 3 minutes with a no-obligation cash offer.
Estimated market value
$704,500
Get a cash offer in 3 minutes
Find out how much your home could sell for in as little as 3 minutes with a no-obligation cash offer.
Estimated market value
$704,500
- Florida
- Saint Johns County
- Saint Augustine
- 32084
- 6 E Park Ave
Nearby cities
Nearby neighborhoods
Nearby zip codes
Other Saint Augustine Topics
