SELLING DUE TO JOB RELOCATION - Welcome to 6 E Saxony Dr, in the desirable Chaddwyck community of New Castle, Delaware! This beautifully updated 3-bedroom, 2.5-bath single-family home offers over 1,700 square feet of stylish living. Step inside to find LVP flooring and fresh neutral paint throughout the entire home. To the right, a classic staircase leads to the upper floor, while to the left, you’ll discover a bright and spacious living room and a private home office with French doors—perfect for remote work or a quiet retreat. The heart of the home is the recently remodeled kitchen, featuring quartz countertops, white cabinetry, stainless steel appliances, and a fresh modern mosaic backsplash. The kitchen flows seamlessly into the formal dining room, complete with vaulted ceilings and sliding doors that lead out to the backyard. Downstairs, the finished basement provides extra living space and includes a utility room and laundry area, Upstairs, you’ll find three generously sized bedrooms with ample closet space. The hall bathroom serves the secondary bedrooms, while the primary suite boasts his-and-hers closets and a private bath with a stand-up shower. Enjoy outdoor living in the fully fenced backyard, which features a brand new raised deck—ideal for entertaining—and a storage shed to keep things organized. Location is everything—this home is ideally situated just 10 minutes from the Delaware Memorial Bridge, Saint Georges Bridge and Pulaski Highway (Route 40), offering quick access to major commuting routes, shopping, dining, and travel into New Jersey or the Delaware beaches. Whether you’re heading north or south, your commute is a breeze. Additional features are new plumbing in laundry, updated ceiling fans & light fixtures, 8 year old Roof & HVAC and a Radon Mitigation System. This home checks all the boxes—modern updates, functional layout, and a great location. Schedule your private tour today!
Sold for $435,000
$435,000
6 E Saxony Dr, New Castle, DE 19720
3beds
2,250sqft
Single Family Residence
Built in 1999
6,970 Square Feet Lot
$360,400 Zestimate®
$193/sqft
$2,599 Estimated rent
Home value
$360,400
$328,000 - $396,000
$2,599/mo
Zestimate® history
Owner options
List your home for rent
$2,599/mo
Rent Zestimate®
Find your next renter with Zillow Rental Manager. Plus, with online applications, you can quickly screen prospective tenants – for free.
$2,599/mo
Rent Zestimate®
Refinance and save
$2,356/mo
Est. payment
Refinancing to a lower rate could help reduce your monthly payments and save thousands over the life of the loan.
$2,356/mo
Est. payment
Explore your selling options
Work with a Zillow partner agent
Leverage their expertise and Zillow's premium Showcase listings to get your home seen by more buyers.
Get startedList with your own agent
Get your home in front of millions of buyers by listing it on Zillow.
Learn how to do itSell it yourself
Take full control of how buyers see your home on Zillow by listing For Sale by Owner (FSBO).
List your homeWhat's special
Private home officeUtility roomRemodeled kitchenModern mosaic backsplashFinished basementVaulted ceilingsStainless steel appliances
Zillow last checked:
Listing updated:
Listed by:
Bobby Carter 302-747-0117,
Crown Homes Real Estate,
Listing Team: The Carter Group
Bought with:
Maddie Justison, RS0025883
Crown Homes Real Estate
Source: Bright MLS,MLS#: DENC2082392
Facts & features
Interior
Bedrooms & bathrooms
- Bedrooms: 3
- Bathrooms: 3
- Full bathrooms: 2
- 1/2 bathrooms: 1
- Main level bathrooms: 1
Rooms
- Room types: Living Room, Dining Room, Primary Bedroom, Bedroom 2, Kitchen, Foyer, Bedroom 1, Office, Utility Room, Primary Bathroom, Full Bath, Half Bath
Primary bedroom
- Features: Flooring - Luxury Vinyl Plank, Ceiling Fan(s)
- Level: Upper
- Area: 195 Square Feet
- Dimensions: 15 x 13
Bedroom 1
- Features: Flooring - Luxury Vinyl Plank
- Level: Upper
- Area: 120 Square Feet
- Dimensions: 12 x 10
Bedroom 2
- Features: Flooring - Luxury Vinyl Plank
- Level: Upper
- Area: 168 Square Feet
- Dimensions: 12 x 14
Primary bathroom
- Level: Upper
- Area: 55 Square Feet
- Dimensions: 11 x 5
Dining room
- Features: Cathedral/Vaulted Ceiling, Flooring - Luxury Vinyl Plank
- Level: Main
- Area: 156 Square Feet
- Dimensions: 12 x 13
Foyer
- Features: Flooring - Luxury Vinyl Plank
- Level: Main
- Area: 143 Square Feet
- Dimensions: 11 x 13
Other
- Level: Upper
- Area: 40 Square Feet
- Dimensions: 5 x 8
Half bath
- Level: Main
- Area: 21 Square Feet
- Dimensions: 3 x 7
Kitchen
- Features: Flooring - Luxury Vinyl Plank, Kitchen - Gas Cooking, Ceiling Fan(s), Pantry, Countertop(s) - Quartz
- Level: Main
- Area: 187 Square Feet
- Dimensions: 17 x 11
Living room
- Features: Flooring - Luxury Vinyl Plank
- Level: Main
- Area: 208 Square Feet
- Dimensions: 16 x 13
Office
- Features: Flooring - Luxury Vinyl Plank, Ceiling Fan(s)
- Level: Main
- Area: 132 Square Feet
- Dimensions: 11 x 12
Utility room
- Level: Lower
- Area: 66 Square Feet
- Dimensions: 6 x 11
Heating
- Forced Air, Natural Gas
Cooling
- Central Air, Electric
Appliances
- Included: Exhaust Fan, Oven/Range - Gas, Refrigerator, Cooktop, Washer, Water Heater, Dryer, Dishwasher, Stainless Steel Appliance(s), Electric Water Heater
- Laundry: In Basement
Features
- 9'+ Ceilings, Dry Wall
- Flooring: Luxury Vinyl
- Doors: French Doors, Six Panel, Storm Door(s)
- Basement: Partial,Finished
- Has fireplace: No
Interior area
- Total structure area: 2,250
- Total interior livable area: 2,250 sqft
- Finished area above ground: 1,700
- Finished area below ground: 550
Property
Parking
- Total spaces: 5
- Parking features: Garage Faces Front, Garage Door Opener, Inside Entrance, Attached, Driveway, Off Street, On Street
- Attached garage spaces: 1
- Uncovered spaces: 2
- Details: Garage Sqft: 228
Accessibility
- Accessibility features: None
Features
- Levels: Two
- Stories: 2
- Exterior features: Sidewalks
- Pool features: None
- Fencing: Full,Split Rail
Lot
- Size: 6,970 Square Feet
- Dimensions: 65.00 x 108.00
Details
- Additional structures: Above Grade, Below Grade
- Parcel number: 10040.20119
- Zoning: NC6.5
- Special conditions: Standard
Construction
Type & style
- Home type: SingleFamily
- Architectural style: Colonial
- Property subtype: Single Family Residence
Materials
- Vinyl Siding, Aluminum Siding
- Foundation: Permanent
- Roof: Asbestos Shingle
Condition
- New construction: No
- Year built: 1999
Utilities & green energy
- Sewer: Public Sewer
- Water: Public
Community & HOA
Community
- Subdivision: Chaddwyck
HOA
- Has HOA: Yes
- HOA fee: $270 annually
Location
- Region: New Castle
Financial & listing details
- Price per square foot: $193/sqft
- Tax assessed value: $64,400
- Annual tax amount: $2,012
- Date on market: 5/29/2025
- Listing agreement: Exclusive Right To Sell
- Listing terms: Cash,Conventional,FHA,VA Loan
- Ownership: Fee Simple
Price history
| Date | Event | Price |
|---|---|---|
| 7/30/2025 | Sold | $435,000+3.6%$193/sqft |
Source:  Bright MLS #DENC2082392 Report a problem Bright MLS #DENC2082392 Report a problem | ||
| 7/10/2025 | Pending sale | $420,000$187/sqft |
Source: Bright MLS #DENC2082392 Report a problem | ||
| 5/31/2025 | Contingent | $420,000$187/sqft |
Source: Bright MLS #DENC2082392 Report a problem | ||
| 5/29/2025 | Listed for sale | $420,000$187/sqft |
Source: Bright MLS #DENC2082392 Report a problem | ||
| 6/14/2024 | Sold | $420,000+2.4%$187/sqft |
Source: Bright MLS #DENC2059862 Report a problem | ||
| 5/14/2024 | Pending sale | $410,000$182/sqft |
Source: Bright MLS #DENC2059862 Report a problem | ||
| 5/8/2024 | Listed for sale | $410,000+53.6%$182/sqft |
Source: Bright MLS #DENC2059862 Report a problem | ||
| 7/3/2019 | Sold | $267,000-4.6%$119/sqft |
Source: Public Record Report a problem | ||
| 5/25/2019 | Pending sale | $279,900$124/sqft |
Source: Lester Realty #DENC477802 Report a problem | ||
| 5/8/2019 | Listed for sale | $279,900+9.8%$124/sqft |
Source: Lester Realty #DENC477802 Report a problem | ||
| 6/25/2008 | Sold | $255,000$113/sqft |
Source: Public Record Report a problem | ||
| 5/4/2008 | Price change | $255,000-3.8%$113/sqft |
Source: NCI Report a problem | ||
| 2/1/2008 | Listed for sale | $265,000+29.3%$118/sqft |
Source: NCI Report a problem | ||
| 3/1/2004 | Sold | $205,000$91/sqft |
Source: Public Record Report a problem | ||
Public tax history
| Year | Property taxes | Tax assessment |
|---|---|---|
| 2025 | -- | $401,500 +523.4% |
| 2024 | $2,235 +9.8% | $64,400 |
| 2023 | $2,036 -3.9% | $64,400 |
| 2022 | $2,118 +0.1% | $64,400 |
| 2021 | $2,116 +8.3% | $64,400 |
| 2020 | $1,954 -7.8% | $64,400 |
| 2019 | $2,119 +8.4% | $64,400 |
| 2017 | $1,955 +12.1% | $64,400 |
| 2016 | $1,744 | $64,400 |
| 2015 | $1,744 -0.1% | $64,400 |
| 2014 | $1,746 | $64,400 |
| 2013 | -- | $64,400 |
| 2012 | -- | $64,400 |
| 2011 | -- | $64,400 |
| 2010 | -- | $64,400 |
| 2009 | -- | $64,400 |
| 2008 | -- | $64,400 |
| 2007 | -- | $64,400 |
| 2006 | -- | $64,400 |
| 2005 | -- | $64,400 |
| 2004 | -- | $64,400 |
| 2003 | -- | $64,400 |
| 2002 | -- | $64,400 |
| 2001 | -- | $64,400 |
Find assessor info on the county website
Neighborhood: 19720
Nearby homes
- $333,4003 bd2 ba1.4k sqft4 E Saxony Dr, New Castle, DE 19720Off Market
- $369,1003 bd2 ba1.7k sqft8 E Saxony Dr, New Castle, DE 19720Off Market
- $379,4003 bd3 ba1.7k sqft4 Heddington Rd, New Castle, DE 19720Off Market
- $363,4003 bd3 ba1.4k sqft6 Heddington Rd, New Castle, DE 19720Off Market
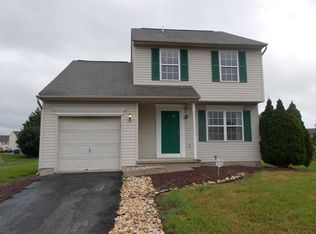
- $372,9004 bd2 ba1.5k sqft2 E Saxony Dr, New Castle, DE 19720Off Market
- $420,4003 bd2 ba1.8k sqft10 E Saxony Dr, New Castle, DE 19720Off Market
- $347,6003 bd2 ba1.4k sqft3 E Saxony Dr, New Castle, DE 19720Off Market
- $355,1003 bd2 ba1.4k sqft5 E Saxony Dr, New Castle, DE 19720Off Market
Nearby schools
GreatSchools rating
- 3/10Southern Elementary SchoolGrades: K-5Distance: 5.1 mi
- 3/10Bedford (Gunning) Middle SchoolGrades: 6-8Distance: 5.1 mi
- 2/10Penn (William) High SchoolGrades: 9-12Distance: 3.1 mi
Schools provided by the listing agent
- Elementary: Southern
- Middle: Gunning Bedford
- High: William Penn
- District: Colonial
Source: Bright MLS. This data may not be complete. We recommend contacting the local school district to confirm school assignments for this home.
Get a cash offer in 3 minutes
Find out how much your home could sell for in as little as 3 minutes with a no-obligation cash offer.
Estimated market value
$360,400
Get a cash offer in 3 minutes
Find out how much your home could sell for in as little as 3 minutes with a no-obligation cash offer.
Estimated market value
$360,400
- Delaware
- New Castle County
- New Castle
- 19720
- 6 E Saxony Dr
Nearby cities
Nearby zip codes
Other New Castle Topics
