Sunny and bright free standing home in the coveted Cobblefield community. Open layout with big airy rooms. The foyer opens to a large eat-in kitchen with bay window and sliding door to newly painted deck for easy grilling. Entertaining is easy and gracious in the living room with soaring ceiling and dining room with doors to a big newly painted deck or enjoy cozy evenings by the fire in the living room! The family room can be a great multi-purpose space or as extra entertaining area. There is also a powder room and easy access to the heated 2 car garage. Upstairs is a beautiful master bedroom with tray ceiling, generous walk-in closet plus two additional closets, and a spa bathroom with: shower, skylight, deep tub and two sinks. The laundry on the second floor makes wash days a breeze! There are two additional bedrooms with generous closet space and a hall bathroom as well as a storage room. Additional Information: ParkingFeatures:2 Car Attached,
Sold for $1,410,000
$1,410,000
6 Easthaven Lane, White Plains, NY 10605
3beds
3,224sqft
Single Family Residence, Residential
Built in 1990
7,841 Square Feet Lot
$1,701,500 Zestimate®
$437/sqft
$7,436 Estimated rent
Home value
$1,701,500
$1.58M - $1.84M
$7,436/mo
Zestimate® history
Owner options
List your home for rent
$7,436/mo
Rent Zestimate®
Find your next renter with Zillow Rental Manager. Plus, with online applications, you can quickly screen prospective tenants – for free.
$7,436/mo
Rent Zestimate®
Refinance and save
$10,227/mo
Est. payment
Refinancing to a lower rate could help reduce your monthly payments and save thousands over the life of the loan.
$10,227/mo
Est. payment
Explore your selling options
Work with a Zillow partner agent
Leverage their expertise and Zillow's premium Showcase listings to get your home seen by more buyers.
Get startedList with your own agent
Get your home in front of millions of buyers by listing it on Zillow.
Learn how to do itSell it yourself
Take full control of how buyers see your home on Zillow by listing For Sale by Owner (FSBO).
List your homeWhat's special
Newly painted deckBig newly painted deckHall bathroomPowder roomOpen layoutBright free standing homeSpa bathroom
Zillow last checked:
Listing updated:
Listed by:
Susan Greenberg 914-772-1564,
Houlihan Lawrence Inc. 914-723-8877
Bought with:
Anne Moretti, 30MO0846879
Julia B Fee Sothebys Int. Rlty
Source: OneKey® MLS as distributed by MLS GRID,MLS#: H6294707
Facts & features
Interior
Bedrooms & bathrooms
- Bedrooms: 3
- Bathrooms: 3
- Full bathrooms: 2
- 1/2 bathrooms: 1
Other
- Description: foyer, big eat in kitchen w/updated appliances,open and large living room w/dble height ceiling and fpl, dining room and family room, pdr room, dr. to 2 car garage
- Level: First
Other
- Description: Bright master bedroom w/walk-in closet, 2 more closets, spa bathroom w/skylight, 2 bedrooms, hall bath, laundry and storage room
- Level: Second
Heating
- Forced Air
Cooling
- Central Air
Appliances
- Included: Cooktop, Dishwasher, Dryer, Refrigerator, Washer, Gas Water Heater
Features
- Chandelier, Eat-in Kitchen, Entrance Foyer, Primary Bathroom
- Flooring: Carpet, Hardwood
- Windows: Skylight(s)
- Has basement: No
- Attic: Partial
- Number of fireplaces: 1
Interior area
- Total structure area: 3,224
- Total interior livable area: 3,224 sqft
Property
Parking
- Total spaces: 2
- Parking features: Attached, Garage Door Opener, Heated Garage
Features
- Levels: Two
- Stories: 2
- Patio & porch: Deck
- Pool features: Community
Lot
- Size: 7,841 Square Feet
- Features: Cul-De-Sac, Level, Sprinklers In Front, Sprinklers In Rear
Details
- Parcel number: 1700138011000060000042
Construction
Type & style
- Home type: SingleFamily
- Architectural style: Colonial
- Property subtype: Single Family Residence, Residential
Materials
- Clapboard, Stone
Condition
- Actual
- Year built: 1990
Utilities & green energy
- Sewer: Public Sewer
- Water: Public
- Utilities for property: Trash Collection Private
Community & HOA
Community
- Features: Gated, Pool, Tennis Court(s)
- Subdivision: Cobblefield
HOA
- Has HOA: Yes
- Amenities included: Clubhouse
- HOA fee: $910 monthly
Location
- Region: White Plains
Financial & listing details
- Price per square foot: $437/sqft
- Tax assessed value: $21,375
- Annual tax amount: $23,345
- Date on market: 3/14/2024
- Listing agreement: Exclusive Right To Sell
- Listing terms: Cash
- Inclusions: Light Fixtures, Oven/Range
Price history
| Date | Event | Price |
|---|---|---|
| 8/16/2024 | Sold | $1,410,000+9.3%$437/sqft |
Source:  OneKey® MLS as distributed by MLS GRID #H6294707 Report a problem OneKey® MLS as distributed by MLS GRID #H6294707 Report a problem | ||
| 3/22/2024 | Pending sale | $1,290,000$400/sqft |
Source: OneKey® MLS as distributed by MLS GRID #H6294707 Report a problem | ||
| 3/14/2024 | Listed for sale | $1,290,000+35.8%$400/sqft |
Source: OneKey® MLS as distributed by MLS GRID #H6294707 Report a problem | ||
| 7/14/2017 | Sold | $950,000-3.6%$295/sqft |
Source: OneKey® MLS as distributed by MLS GRID #H4711321 Report a problem | ||
| 5/24/2017 | Pending sale | $985,000$306/sqft |
Source: Julia B Fee Sotheby's International Realty #4711321 Report a problem | ||
| 3/22/2017 | Listed for sale | $985,000$306/sqft |
Source: Julia B Fee Sothebys Int. Rlty #4711321 Report a problem | ||
Public tax history
| Year | Property taxes | Tax assessment |
|---|---|---|
| 2025 | -- | $21,375 |
| 2024 | -- | $21,375 |
| 2023 | -- | $21,375 |
| 2022 | -- | $21,375 |
| 2021 | -- | $21,375 |
| 2020 | -- | $21,375 |
| 2019 | -- | $21,375 |
| 2018 | -- | $21,375 |
| 2017 | -- | $21,375 |
| 2016 | -- | $21,375 |
| 2015 | $21,609 | $21,375 |
| 2014 | $21,609 | $21,375 |
| 2013 | $21,609 | $21,375 |
| 2012 | -- | $21,375 |
| 2011 | -- | $21,375 -25% |
| 2010 | -- | $28,500 |
| 2009 | -- | $28,500 |
| 2008 | -- | $28,500 |
| 2007 | -- | $28,500 |
| 2006 | -- | $28,500 |
| 2005 | -- | $28,500 |
| 2004 | -- | $28,500 |
| 2003 | -- | $28,500 |
| 2002 | -- | $28,500 |
| 2001 | -- | $28,500 |
| 2000 | -- | $28,500 |
| 1999 | -- | $28,500 |
Find assessor info on the county website
Neighborhood: Rosedale
Nearby homes
- $2,276,0004 bd4 ba3.6k sqft8 Easthaven Ln, White Plains, NY 10605Off Market
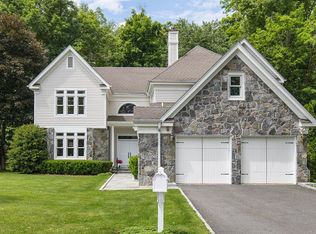
- $1,398,9003 bd2 ba3.1k sqft4 Easthaven Ln, White Plains, NY 10605Off Market
- $1,571,0004 bd3 ba3.9k sqft12 Westfield Cir, White Plains, NY 10605Off Market
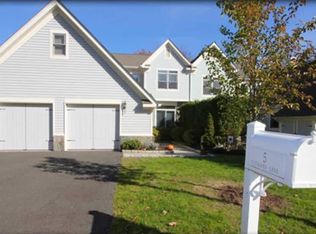
- $1,291,7003 bd2 ba3.1k sqft5 Easthaven Ln, White Plains, NY 10605Off Market
- $1,436,6003 bd3 ba2.8k sqft10 Easthaven Ln, White Plains, NY 10605Off Market
- $1,373,3003 bd3 ba3.3k sqft14 Westfield Cir, White Plains, NY 10605Off Market
- $1,394,0003 bd2 ba2.8k sqft3 Easthaven Ln, White Plains, NY 10605Off Market
- $2,105,9004 bd3 ba3.6k sqft10 Westfield Cir, White Plains, NY 10605Off Market
Nearby schools
GreatSchools rating
- 8/10Ridgeway SchoolGrades: K-5Distance: 1.2 mi
- 6/10White Plains Middle SchoolGrades: 6-8Distance: 1.9 mi
- 7/10White Plains Senior High SchoolGrades: 9-12Distance: 1.8 mi
Schools provided by the listing agent
- Middle: White Plains Middle School
- High: White Plains Senior High School
Source: OneKey® MLS as distributed by MLS GRID. This data may not be complete. We recommend contacting the local school district to confirm school assignments for this home.
Get a cash offer in 3 minutes
Find out how much your home could sell for in as little as 3 minutes with a no-obligation cash offer.
Estimated market value
$1,701,500
Get a cash offer in 3 minutes
Find out how much your home could sell for in as little as 3 minutes with a no-obligation cash offer.
Estimated market value
$1,701,500
- New York
- Westchester County
- White Plains
- 10605
- Rosedale
- 6 Easthaven Lane
Nearby cities
Nearby neighborhoods
Nearby zip codes
Other White Plains Topics
