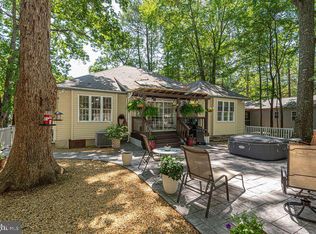
Welcome to The Parke at Ocean Pines, a premier 55+ community offering resort-style amenities and low-maintenance living. This rare Dunlin floor plan is seldom available and features 2 bedrooms, 2 full baths, and a thoughtfully designed layout ideal for both everyday living and entertaining The home offers a formal living room and dining room, a spacious kitchen with a breakfast area, built-in desk, gas stove, tile backsplash, and hardwood flooring. The adjoining family room and sunroom are warmed by a beautiful double-sided fireplace, while crown molding throughout the main living areas and a surround sound system add elegant finishing touches. Upgraded carpeting enhances the comfort of the bedrooms and living spaces. The oversized primary suite features a tray ceiling and a luxurious en-suite bath with a seated shower and bidet toilet. The second bedroom includes its own private full bath with bidet toilet, providing comfort and privacy for guests. An oversized laundry room offers a utility sink, abundant storage, and a convenient workspace. Recent updates and valuable features include a roof that is just two years old, a SimpliSafe security system (which can convey for the buyer to activate), a transferable Terminix termite warranty, an encapsulated crawl space maintained by Terminix, and an HVAC system serviced every six months by Arctic Services for added peace of mind. Outside, enjoy a beautiful wooded lot from off the sunroom and a oversized one-car garage with keypad entry. The home's location allows for an easy walk to the community garden, pickleball and racquetball courts, and all the exceptional amenities that make The Parke at Ocean Pines one of the area's most desirable active adult communities. This is a rare opportunity to own one of the community's most sought-after floor plans in an exceptional setting.
Under contract
$409,000
6 Easton Ave, Ocean Pines, MD 21811
2beds
1,704sqft
Single Family Residence
Built in 2004
4,300 Square Feet Lot
$398,100 Zestimate®
$240/sqft
$488/mo HOA
What's special
Beautiful double-sided fireplaceBuilt-in deskHardwood flooringGas stoveUpgraded carpetingTile backsplashTray ceiling
- 5 days |
- 352 |
- 6 |
Zillow last checked:
Listing updated:
Listed by:
Debbie Bennington 410-603-8065,
Berkshire Hathaway HomeServices PenFed Realty - OP 4102083500,
Co-Listing Agent: Deborah K. Bennington 410-603-8065,
Berkshire Hathaway HomeServices PenFed Realty - OP
Source: Bright MLS,MLS#: MDWO2039760
Facts & features
Interior
Bedrooms & bathrooms
- Bedrooms: 2
- Bathrooms: 2
- Full bathrooms: 2
- Main level bathrooms: 2
- Main level bedrooms: 2
Rooms
- Room types: Living Room, Dining Room, Primary Bedroom, Bedroom 2, Kitchen, Breakfast Room, Sun/Florida Room, Great Room, Laundry, Bathroom 2
Primary bedroom
- Level: Main
- Area: 210 Square Feet
- Dimensions: 14 X 15
Primary bedroom
- Level: Main
Bedroom 2
- Level: Main
- Area: 132 Square Feet
- Dimensions: 11 X 12
Bathroom 2
- Level: Main
Breakfast room
- Level: Main
- Area: 120 Square Feet
- Dimensions: 12 X 10
Dining room
- Level: Main
- Area: 180 Square Feet
- Dimensions: 15 X 12
Great room
- Features: Fireplace - Gas
- Level: Main
- Area: 182 Square Feet
- Dimensions: 14 X 13
Kitchen
- Features: Pantry, Breakfast Bar
- Level: Main
- Area: 120 Square Feet
- Dimensions: 12 X 10
Laundry
- Level: Main
- Area: 81 Square Feet
- Dimensions: 9 X 9
Living room
- Level: Main
- Area: 165 Square Feet
- Dimensions: 15 X 11
Other
- Features: Fireplace - Gas
- Level: Main
- Area: 112 Square Feet
- Dimensions: 8 X 14
Heating
- Central
Cooling
- Central Air, Ceiling Fan(s), Electric
Appliances
- Included: Dishwasher, Disposal, Dryer, Microwave, Washer, Water Heater, Gas Water Heater
- Laundry: Main Level, Laundry Room
Features
- Bathroom - Tub Shower, Bathroom - Walk-In Shower, Breakfast Area, Ceiling Fan(s), Combination Kitchen/Dining, Combination Kitchen/Living, Combination Dining/Living, Entry Level Bedroom, Family Room Off Kitchen, Open Floorplan, Kitchen Island, Pantry, Primary Bath(s), Recessed Lighting, Walk-In Closet(s)
- Flooring: Hardwood, Ceramic Tile, Carpet
- Windows: Insulated Windows, Window Treatments
- Has basement: No
- Number of fireplaces: 1
- Fireplace features: Double Sided, Glass Doors, Mantel(s), Gas/Propane
Interior area
- Total structure area: 1,704
- Total interior livable area: 1,704 sqft
- Finished area above ground: 1,704
- Finished area below ground: 0
Property
Parking
- Total spaces: 3
- Parking features: Garage Faces Front, Garage Door Opener, Inside Entrance, Asphalt, Attached, Driveway
- Attached garage spaces: 1
- Uncovered spaces: 2
Accessibility
- Accessibility features: Accessible Hallway(s)
Features
- Levels: One
- Stories: 1
- Exterior features: Lighting, Street Lights
- Pool features: Community
- Has view: Yes
- View description: Trees/Woods
Lot
- Size: 4,300 Square Feet
- Features: Backs to Trees
Details
- Additional structures: Above Grade, Below Grade
- Parcel number: 2403157288
- Zoning: R3-R5
- Special conditions: Standard
Construction
Type & style
- Home type: SingleFamily
- Architectural style: Coastal
- Property subtype: Single Family Residence
Materials
- Stick Built
- Foundation: Crawl Space
- Roof: Architectural Shingle
Condition
- Excellent
- New construction: No
- Year built: 2004
Utilities & green energy
- Electric: 200+ Amp Service
- Sewer: Public Sewer
- Water: Public
- Utilities for property: Cable Available, Cable
Community & HOA
Community
- Security: Smoke Detector(s)
- Senior community: Yes
- Subdivision: Ocean Pines - The Parke
HOA
- Has HOA: Yes
- Amenities included: Baseball Field, Basketball Court, Beach Club, Beach Access, Bike Trail, Billiard Room, Boat Ramp, Clubhouse, Common Grounds, Community Center, Dog Park, Fitness Center, Game Room, Gift Shop, Golf Course Membership Available, Jogging Path, Lake, Library, Marina/Marina Club, Picnic Area, Indoor Pool, Pool, Pool Mem Avail, Retirement Community, Tennis Court(s), Tot Lots/Playground
- Services included: Common Area Maintenance, Maintenance Grounds, Management, Recreation Facility, Reserve Funds, Snow Removal, Other
- HOA fee: $5,855 annually
- HOA name: OCEAN PINES ASSOCIATION / THE PARKE OF OCEAN PINES
Location
- Region: Ocean Pines
Financial & listing details
- Price per square foot: $240/sqft
- Tax assessed value: $355,533
- Annual tax amount: $2,936
- Date on market: 7/17/2026
- Listing agreement: Exclusive Right To Sell
- Listing terms: Cash,Conventional,FHA,VA Loan
- Ownership: Fee Simple
Estimated market value
$398,100
$378,000 - $418,000
$2,568/mo
Price history
| Date | Event | Price |
|---|---|---|
| 7/22/2026 | Contingent | $409,000$240/sqft |
Source:  Bright MLS #MDWO2039760 Report a problem Bright MLS #MDWO2039760 Report a problem | ||
| 7/17/2026 | Listed for sale | $409,000+72.2%$240/sqft |
Source: Bright MLS #MDWO2039760 Report a problem | ||
| 2/19/2004 | Sold | $237,564$139/sqft |
Source: Public Record Report a problem | ||
Public tax history
| Year | Property taxes | Tax assessment |
|---|---|---|
| 2025 | $2,396 -9.9% | $316,667 +14% |
| 2024 | $2,659 +3.6% | $277,800 +3.6% |
| 2023 | $2,567 +3.7% | $268,200 -3.5% |
| 2022 | $2,475 +3.9% | $277,800 +11.6% |
| 2021 | $2,383 +6.3% | $249,000 +6.3% |
| 2020 | $2,242 +6.7% | $234,300 -5.9% |
| 2019 | $2,102 +8.3% | $249,000 +21.5% |
| 2018 | $1,940 +1.1% | $204,900 +1.1% |
| 2017 | $1,919 +10.2% | $202,600 +1.1% |
| 2016 | $1,740 | $200,300 +1.2% |
| 2015 | $1,740 | $198,000 |
| 2014 | $1,740 | $198,000 |
| 2013 | -- | $198,000 -8.4% |
| 2012 | -- | $216,200 |
| 2011 | -- | $216,200 |
| 2010 | -- | $216,200 -25.7% |
| 2009 | -- | $291,070 +6.2% |
| 2008 | -- | $273,970 +6.7% |
| 2007 | -- | $256,870 +7.1% |
| 2006 | -- | $239,770 +8.1% |
| 2005 | -- | $221,850 +346.2% |
| 2004 | -- | $49,723 +44.1% |
| 2003 | -- | $34,510 +4.6% |
| 2002 | -- | $33,006 |
Find assessor info on the county website
Monthly payment
Est. payment
Payment breakdown
Explore the cost of this home by adjusting the details. Changes won't be saved.Climate risks
Neighborhood: 21811
Getting around
38 / 100
Car-DependentNearby schools
GreatSchools rating
- 8/10Showell Elementary SchoolGrades: PK-4Distance: 2.2 mi
- 10/10Stephen Decatur Middle SchoolGrades: 7-8Distance: 3.5 mi
- 7/10Stephen Decatur High SchoolGrades: 9-12Distance: 3.2 mi
Schools provided by the listing agent
- Elementary: Showell
- Middle: Berlin Intermediate School
- High: Stephen Decatur
- District: Worcester County Public Schools
Source: Bright MLS. This data may not be complete. We recommend contacting the local school district to confirm school assignments for this home.
- $385,2003 bd2 ba1.4k sqft4 Easton Ave, Ocean Pines, MD 21811Off Market

- $405,000-- bd2 ba1.4k sqft8 Easton Ave, Ocean Pines, MD 21811Sold
- $410,3003 bd2 ba1.6k sqft2 Easton Ave, Ocean Pines, MD 21811Off Market
- $396,9002 bd2 ba1.6k sqft10 Easton Ave, Ocean Pines, MD 21811Off Market

- $452,0003 bd3 ba2k sqft12 Easton Ave, Ocean Pines, MD 21811Off Market
- $420,6002 bd2 ba1.7k sqft3 Easton Ave, Ocean Pines, MD 21811Off Market
- $467,5003 bd2 ba2k sqft5 Easton Ave, Ocean Pines, MD 21811Off Market
- $466,4003 bd2 ba2k sqft9 Easton Ave, Ocean Pines, MD 21811Off Market
A local agent can set up tours, give advice and negotiate with sellers.
A local lender can help you make sure your offer is ready when you are.
Similar homes
- $399,0003 bd2 ba1.3k sqftNone Available, Berlin, MD 21811For Sale

 MLS ID #MDWO2038270, Pam Brauns, Berkshire Hathaway HomeServices PenFed Realty - OP. Bright MLS
 - $394,9003 bd2 ba1.5k sqftNone Available, Ocean Pines, MD 21811For Sale
 MLS ID #MDWO2039424, Cindy Crockett, Hileman Real Estate-Berlin. Bright MLS
 - $539,9003 bd2 ba1.5k sqftNone Available, Ocean Pines, MD 21811For Sale
 MLS ID #MDWO2039790, Debbie E Hileman, Hileman Real Estate-Berlin. Bright MLS
 - $394,0003 bd2 ba1.3k sqftNone Available, Ocean Pines, MD 21811For Sale
 MLS ID #MDWO2038920, Cindy Poremski, Berkshire Hathaway HomeServices PenFed Realty - OP. Bright MLS
 - $325,0003 bd2 ba1.5k sqftNone Available, Ocean Pines, MD 21811For SaleMLS ID #MDWO2039428, Karen Oass, Long & Foster Real Estate, Inc.. Bright MLS
- $499,9993 bd2 ba1.6k sqftNone Available, Ocean Pines, MD 21811For SaleMLS ID #MDWO2039310, Cindy Poremski, Berkshire Hathaway HomeServices PenFed Realty - OP. Bright MLS
- $449,9003 bd2 ba1.3k sqftNone Available, Ocean Pines, MD 21811For SaleMLS ID #MDWO2038694, Debbie E Hileman, Hileman Real Estate-Berlin. Bright MLS
- $479,7503 bd2 ba1.8k sqftNone Available, Ocean Pines, MD 21811For SaleMLS ID #MDWO2039206, R. Erik Windrow, Keller Williams Realty. Bright MLS
- $479,0003 bd3 ba1.6k sqftNone Available, Ocean Pines, MD 21811For SaleMLS ID #MDWO2038858, Jon M Barker, Keller Williams Realty Delmarva. Bright MLS
- $549,9004 bd3 ba2.3k sqftNone Available, Ocean Pines, MD 21811For SaleMLS ID #MDWO2038732, Joyce Melbourne Husman, Berkshire Hathaway HomeServices PenFed Realty - OP. Bright MLS
- $535,0003 bd2 ba2k sqftNone Available, Ocean Pines, MD 21811For SaleMLS ID #MDWO2038424, Cindy Delzoppo, Northrop Realty. Bright MLS
- $418,0003 bd3 ba1.7k sqftNone Available, Berlin, MD 21811For SaleMLS ID #MDWO2039000, Mary Rice, Engel & Volkers Ocean City. Bright MLS
- $375,0003 bd2 ba1.5k sqftNone Available, Parsonsburg, MD 21849For SaleMLS ID #MDWC2023792, Charlene L. Reaser, EXP Realty, LLC. Bright MLS
- $599,0003 bd2 ba1.9k sqftNone Available, Ocean Pines, MD 21811For SaleMLS ID #MDWO2037908, Ed Balcerzak JR., Berkshire Hathaway HomeServices PenFed Realty-WOC. Bright MLS
- $420,0003 bd3 ba2.2k sqftNone Available, Berlin, MD 21811For SaleMLS ID #MDWO2035700, Cassie Stuart, Sheppard Realty Inc. Bright MLS
- $315,0003 bd3 ba1.4k sqftPines Point, Berlin, MD 21811For SaleMLS ID #MDWO2035392, Sally Todd Stout, Berkshire Hathaway HomeServices PenFed Realty - OP. Bright MLS
- $479,0003 bd3 ba2.3k sqftNone Available, Berlin, MD 21811For SaleMLS ID #MDWO2039486, Julie Woulfe, ERA Martin Associates, Shamrock Division. Bright MLS
- $489,9003 bd2 ba1.8k sqftPoints Reach, Ocean Pines, MD 21811For SaleMLS ID #MDWO2035382, Ms. Brenda Moore, Coldwell Banker Realty. Bright MLS
- $520,0003 bd2 ba1.8k sqftPoints Reach, Ocean Pines, MD 21811For SaleMLS ID #MDWO2038334, Debbie Bennington, Berkshire Hathaway HomeServices PenFed Realty - OP. Bright MLS
- $315,0003 bd3 ba1.6k sqftNone Available, Berlin, MD 21811For SaleMLS ID #MDWO2039524, Melanie Shoff, Coastal Life Realty Group LLC. Bright MLS
