Welcome home! This Rancher has 3 bedrooms, 2 1/2 baths with a full finished basement and is located in a gated community of Meadowview Village. When walking up to the house you will notice the meticulous curb appeal with hardscape in the front and back yard. Upon entering the home you notice the open floor plan with hardwood floors in the foyer, dining and living room. A few features in the Eat-In kitchen include 36" cabinets, granite countertops, tile backsplash, Island and a spacious pantry. The living room is so inviting with the gas fireplace and high ceilings. The sliding doors lead to the private backyard with a beautiful patio and walkway. You are just steps away from the Bocce court, putting green and tennis court. The master suite has a tray ceiling, two closets and a master bath with double sinks, garden tub and stall shower. The other two bedrooms are spacious and have plenty of closet space. The finished basement has plenty of room for entertaining and also has a cedar closet and two additional storage areas. The home is also located on a quite cul-de-sac. Must See!!
Sold for $649,900
$649,900
6 Easton Ln, Cinnaminson, NJ 08077
3beds
1,947sqft
Single Family Residence
Built in 2002
6,930 Square Feet Lot
$675,100 Zestimate®
$334/sqft
$3,243 Estimated rent
Home value
$675,100
$608,000 - $749,000
$3,243/mo
Zestimate® history
Owner options
List your home for rent
$3,243/mo
Rent Zestimate®
Find your next renter with Zillow Rental Manager. Plus, with online applications, you can quickly screen prospective tenants – for free.
$3,243/mo
Rent Zestimate®
Refinance and save
$5,089/mo
Est. payment
Refinancing to a lower rate could help reduce your monthly payments and save thousands over the life of the loan.
$5,089/mo
Est. payment
Explore your selling options
Work with a Zillow partner agent
Leverage their expertise and Zillow's premium Showcase listings to get your home seen by more buyers.
Get startedList with your own agent
Get your home in front of millions of buyers by listing it on Zillow.
Learn how to do itSell it yourself
Take full control of how buyers see your home on Zillow by listing For Sale by Owner (FSBO).
List your homeWhat's special
Gas fireplaceEat-in kitchenPrivate backyardHigh ceilingsFinished basementMeticulous curb appealTray ceiling
Zillow last checked:
Listing updated:
Listed by:
Michael Thornton 856-607-5089,
BHHS Fox & Roach-Mt Laurel
Bought with:
Erin Lewandowski, 0572203
BHHS Fox & Roach-Moorestown
Source: Bright MLS,MLS#: NJBL2088664
Facts & features
Interior
Bedrooms & bathrooms
- Bedrooms: 3
- Bathrooms: 3
- Full bathrooms: 2
- 1/2 bathrooms: 1
- Main level bathrooms: 3
- Main level bedrooms: 3
Rooms
- Room types: Living Room, Dining Room, Primary Bedroom, Bedroom 2, Bedroom 3, Kitchen, Game Room, Family Room, Laundry, Storage Room
Primary bedroom
- Features: Bathroom - Stall Shower, Soaking Tub, Double Sink, Flooring - Ceramic Tile, Walk-In Closet(s), Ceiling Fan(s)
- Level: Main
- Area: 255 Square Feet
- Dimensions: 17 x 15
Bedroom 2
- Level: Main
- Area: 154 Square Feet
- Dimensions: 11 x 14
Bedroom 3
- Level: Main
- Area: 110 Square Feet
- Dimensions: 11 x 10
Dining room
- Features: Flooring - Solid Hardwood
- Level: Main
- Area: 156 Square Feet
- Dimensions: 13 x 12
Family room
- Level: Lower
- Area: 280 Square Feet
- Dimensions: 14 x 20
Game room
- Level: Lower
Kitchen
- Features: Granite Counters, Flooring - Ceramic Tile, Kitchen Island, Eat-in Kitchen, Kitchen - Electric Cooking, Pantry, Recessed Lighting
- Level: Main
- Area: 221 Square Feet
- Dimensions: 17 x 13
Laundry
- Level: Main
Living room
- Features: Fireplace - Gas, Flooring - Solid Hardwood
- Level: Main
- Area: 324 Square Feet
- Dimensions: 18 x 18
Storage room
- Level: Lower
Heating
- Forced Air, Natural Gas
Cooling
- Central Air, Ceiling Fan(s), Electric
Appliances
- Included: Microwave, Dishwasher, Disposal, Oven/Range - Electric, Refrigerator, Washer, Dryer, Gas Water Heater
- Laundry: Main Level, Laundry Room
Features
- Bathroom - Stall Shower, Soaking Tub, Bathroom - Tub Shower, Built-in Features, Ceiling Fan(s), Cedar Closet(s), Crown Molding, Dining Area, Open Floorplan, Eat-in Kitchen, Kitchen Island, Recessed Lighting, Walk-In Closet(s), Upgraded Countertops, Primary Bath(s), Pantry, Dry Wall, 9'+ Ceilings, Tray Ceiling(s), Vaulted Ceiling(s)
- Flooring: Ceramic Tile, Hardwood, Carpet, Wood
- Basement: Finished,Interior Entry,Sump Pump,Shelving,Space For Rooms
- Number of fireplaces: 1
- Fireplace features: Gas/Propane, Mantel(s)
Interior area
- Total structure area: 1,947
- Total interior livable area: 1,947 sqft
- Finished area above ground: 1,947
- Finished area below ground: 0
Property
Parking
- Total spaces: 4
- Parking features: Storage, Garage Door Opener, Inside Entrance, Oversized, Concrete, Attached, Driveway
- Attached garage spaces: 2
- Uncovered spaces: 2
Accessibility
- Accessibility features: None
Features
- Levels: One
- Stories: 1
- Patio & porch: Patio
- Exterior features: Extensive Hardscape, Lighting, Street Lights
- Pool features: None
Lot
- Size: 6,930 Square Feet
- Dimensions: 66.00 x 105.00
Details
- Additional structures: Above Grade, Below Grade
- Parcel number: 0803106 0300007
- Zoning: RES
- Special conditions: Standard
Construction
Type & style
- Home type: SingleFamily
- Architectural style: Ranch/Rambler
- Property subtype: Single Family Residence
Materials
- Frame, Brick, Vinyl Siding
- Foundation: Concrete Perimeter
- Roof: Pitched,Shingle
Condition
- Excellent
- New construction: No
- Year built: 2002
Utilities & green energy
- Electric: 200+ Amp Service
- Sewer: Public Sewer
- Water: Public
Community & HOA
Community
- Security: Carbon Monoxide Detector(s), Smoke Detector(s)
- Subdivision: Meadowview Village
HOA
- Has HOA: Yes
- Amenities included: Clubhouse, Fitness Center, Gated, Meeting Room, Party Room, Tennis Court(s), Putting Green
- Services included: Common Area Maintenance, Health Club, Maintenance Grounds, Security, Snow Removal, Management
- HOA fee: $251 monthly
- HOA name: VILLAGE AT MEADOWVIEW HOA
Location
- Region: Cinnaminson
- Municipality: CINNAMINSON TWP
Financial & listing details
- Price per square foot: $334/sqft
- Tax assessed value: $348,800
- Annual tax amount: $13,285
- Date on market: 6/7/2025
- Listing agreement: Exclusive Right To Sell
- Listing terms: Conventional,Cash,FHA,VA Loan
- Inclusions: Refrigerator, Washer, Dryer, Blinds, Pool Table, Wardrobe In The Master Bedroom.
- Exclusions: Personal Property
- Ownership: Fee Simple
Price history
| Date | Event | Price |
|---|---|---|
| 8/26/2025 | Sold | $649,900$334/sqft |
Source:  Bright MLS #NJBL2088664 Report a problem Bright MLS #NJBL2088664 Report a problem | ||
| 7/21/2025 | Pending sale | $649,900$334/sqft |
Source: Bright MLS #NJBL2088664 Report a problem | ||
| 7/3/2025 | Listed for sale | $649,900$334/sqft |
Source: Bright MLS #NJBL2088664 Report a problem | ||
| 7/1/2025 | Pending sale | $649,900$334/sqft |
Source: Bright MLS #NJBL2088664 Report a problem | ||
| 6/7/2025 | Listed for sale | $649,900+128.5%$334/sqft |
Source: Bright MLS #NJBL2088664 Report a problem | ||
| 5/29/2002 | Sold | $284,370$146/sqft |
Source: Public Record Report a problem | ||
Public tax history
| Year | Property taxes | Tax assessment |
|---|---|---|
| 2026 | $13,872 +4.4% | $348,800 |
| 2025 | $13,286 +2.5% | $348,800 |
| 2024 | $12,965 | $348,800 |
| 2023 | -- | $348,800 |
| 2022 | $12,682 +0.8% | $348,800 |
| 2021 | $12,581 +2.4% | $348,800 |
| 2020 | $12,285 +0.7% | $348,800 |
| 2019 | $12,198 +1% | $348,800 |
| 2018 | $12,072 +1.4% | $348,800 |
| 2017 | $11,905 +3.3% | $348,800 |
| 2016 | $11,528 +5% | $348,800 |
| 2015 | $10,977 +3.5% | $348,800 |
| 2014 | $10,603 +1.6% | $348,800 -16.7% |
| 2013 | $10,440 +1.8% | $418,600 |
| 2012 | $10,260 +0.7% | $418,600 |
| 2011 | $10,189 +4.9% | $418,600 |
| 2010 | $9,716 +4.7% | $418,600 |
| 2009 | $9,280 -4.9% | $418,600 |
| 2008 | $9,757 +4.9% | $418,600 +89.8% |
| 2007 | $9,298 +6.8% | $220,500 |
| 2006 | $8,710 +5.3% | $220,500 |
| 2005 | $8,273 +3.4% | $220,500 |
| 2004 | $8,004 | $220,500 |
| 2003 | -- | $220,500 |
Find assessor info on the county website
Neighborhood: 08077
Nearby homes
- $854,3004 bd2 ba2.8k sqft4 Paddock Ln, Cinnaminson, NJ 08077Off Market
- $666,2003 bd3 ba2.5k sqft4 Easton Ln, Cinnaminson, NJ 08077Off Market
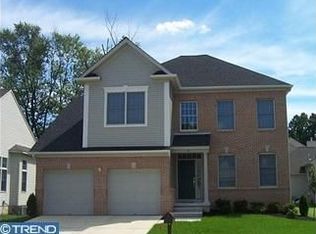
- $714,2003 bd3 ba2.7k sqft8 Easton Ln, Cinnaminson, NJ 08077Off Market
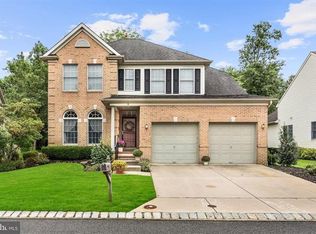
- $699,400-- bd-- ba2.3k sqft5 Easton Ln, Cinnaminson, NJ 08077Off Market
- $663,100-- bd-- ba2.1k sqft7 Easton Ln, Cinnaminson, NJ 08077Off Market
- $400,0003 bd3 ba2.1k sqft10 Easton Ln, Cinnaminson, NJ 08077Sold
- $827,8004 bd2 ba2.8k sqft6 Paddock Ln, Cinnaminson, NJ 08077Off Market
- $637,0003 bd3 ba1.9k sqft3 Easton Ln, Cinnaminson, NJ 08077Sold
Nearby schools
GreatSchools rating
- NANew Albany Elementary SchoolGrades: K-2Distance: 0.4 mi
- 6/10Cinnaminson Middle SchoolGrades: 6-8Distance: 1.3 mi
- 6/10Cinnaminson High SchoolGrades: 9-12Distance: 1.7 mi
Schools provided by the listing agent
- High: Cinnaminson H.s.
- District: Cinnaminson Township Public Schools
Source: Bright MLS. This data may not be complete. We recommend contacting the local school district to confirm school assignments for this home.
Get a cash offer in 3 minutes
Find out how much your home could sell for in as little as 3 minutes with a no-obligation cash offer.
Estimated market value
$675,100
Get a cash offer in 3 minutes
Find out how much your home could sell for in as little as 3 minutes with a no-obligation cash offer.
Estimated market value
$675,100
Nearby cities
Nearby zip codes
Other Cinnaminson Township Topics
- Apartments for Rent in 08077
- Houses for Sale in 08077
- Houses for Rent in 08077
- 08077 Real Estate
- Cinnaminson Township Condos
- Houses for Sale in Cinnaminson Township
- Newest Listings in Cinnaminson Township
- Cinnaminson Township Home Values
- Cinnaminson Township Real Estate Agents
- Cinnaminson Township Refinance
- Cinnaminson Township Mortgage Rates
