Experience the ultimate private sanctuary in this meticulously updated 4-bedroom modern colonial, gracefully set on over four acres of pristine, park-like grounds. Blending refined living with natural beauty, this exceptional property offers a rare opportunity to enjoy complete privacy while remaining just minutes from everyday conveniences. A light-filled, open-concept floor plan creates a seamless connection between indoor living spaces and the surrounding woodland views. The expansive kitchen is thoughtfully designed for both everyday living and entertaining, featuring oversized windows, an impressive center island, and dedicated wine and beverage refrigerators-perfect for hosting gatherings of any size. It's well equiped with Thermador range and dishwasher. The outdoor experience is where this home truly shines. The expansive grounds offer endless possibilities year-round-from summer afternoons spent by the pool and backyard games on the open lawn, to winter sledding on your own private hill. A thoughtfully maintained vegetable garden with adjacent storage shed provides the perfect opportunity for farm-to-table living, while evenings can be enjoyed around the fire pit under the stars. A beautifully appointed mudroom, laundry room, and full bath are onveniently located off the side entrance with easy access to the outdoor living areas. At the heart of the home, a striking stone, wood-burning fireplace anchors the main living space, adding warmth and character. A versatile bonus room above the garage offers the perfect space for a game room, media lounge, or relaxed family movie nights. Start your day on the private Juliet balcony, enjoying peaceful sunrise views over the surrounding landscape. Designed with both comfort and efficiency in mind, the home is equipped with owned solar panels and a whole-house generator, offering energy savings and year-round peace of mind. The expansive lower-level features high ceilings and offers endless potential for storage, a home gym, workshop, or future finished living space. An oversized three-bay garage provides ample room for vehicles, equipment, and hobbies. Ideally located in the heart of Canton, this property offers direct access to scenic hiking trails and the Farmington River, while being just moments from the boutique shopping and dining at The Shoppes at Farmington Valley and the historic charm of Collinsville.
Sold for $1,025,000
$1,025,000
6 Eastview Drive, Canton, CT 06019
4beds
3,449sqft
Single Family Residence
Built in 2014
4.79 Acres Lot
$1,028,500 Zestimate®
$297/sqft
$5,445 Estimated rent
Home value
$1,028,500
$946,000 - $1.11M
$5,445/mo
Zestimate® history
Owner options
List your home for rent
$5,445/mo
Rent Zestimate®
Find your next renter with Zillow Rental Manager. Plus, with online applications, you can quickly screen prospective tenants – for free.
$5,445/mo
Rent Zestimate®
Refinance and save
$7,396/mo
Est. payment
Refinancing to a lower rate could help reduce your monthly payments and save thousands over the life of the loan.
$7,396/mo
Est. payment
Explore your selling options
Work with a Zillow partner agent
Leverage their expertise and Zillow's premium Showcase listings to get your home seen by more buyers.
Get startedList with your own agent
Get your home in front of millions of buyers by listing it on Zillow.
Learn how to do itSell it yourself
Take full control of how buyers see your home on Zillow by listing For Sale by Owner (FSBO).
List your homeWhat's special
Zillow last checked:
Listing updated:
Listed by:
The Legacy Team at Coldwell Banker,
Melissa Carman (860)287-0465,
Coldwell Banker Realty 860-674-0300
Bought with:
Kristin J. DuBois, RES.0761802
Coldwell Banker Realty
Source: Smart MLS,MLS#: 24170633
Facts & features
Interior
Bedrooms & bathrooms
- Bedrooms: 4
- Bathrooms: 4
- Full bathrooms: 4
Rooms
- Room types: Laundry
Primary bedroom
- Features: Hardwood Floor
- Level: Upper
Bedroom
- Features: Hardwood Floor
- Level: Upper
Bedroom
- Features: Hardwood Floor
- Level: Upper
Bedroom
- Features: Hardwood Floor
- Level: Upper
Dining room
- Features: Hardwood Floor
- Level: Main
Family room
- Features: Fireplace, Hardwood Floor
- Level: Main
Kitchen
- Features: Cathedral Ceiling(s), Beamed Ceilings, Granite Counters, Hardwood Floor
- Level: Main
Living room
- Features: Hardwood Floor
- Level: Main
Heating
- Forced Air, Propane
Cooling
- Central Air
Appliances
- Included: Oven/Range, Microwave, Refrigerator, Dishwasher, Water Heater
- Laundry: Main Level, Mud Room
Features
- Entrance Foyer
- Basement: Full
- Attic: Pull Down Stairs
- Number of fireplaces: 1
Interior area
- Total structure area: 3,449
- Total interior livable area: 3,449 sqft
- Finished area above ground: 3,449
Property
Parking
- Total spaces: 3
- Parking features: Attached, Driveway, Garage Door Opener, Paved
- Attached garage spaces: 3
- Has uncovered spaces: Yes
Features
- Has private pool: Yes
- Pool features: In Ground
Lot
- Size: 4.79 Acres
- Features: Few Trees
Details
- Parcel number: 2258476
- Zoning: R-3
Construction
Type & style
- Home type: SingleFamily
- Architectural style: Colonial
- Property subtype: Single Family Residence
Materials
- Vinyl Siding
- Foundation: Concrete Perimeter
- Roof: Asphalt
Condition
- New construction: No
- Year built: 2014
Utilities & green energy
- Sewer: Septic Tank
- Water: Well
- Utilities for property: Cable Available
Community & HOA
HOA
- Has HOA: No
Location
- Region: Collinsville
Financial & listing details
- Price per square foot: $297/sqft
- Tax assessed value: $482,940
- Annual tax amount: $16,178
- Date on market: 4/28/2026
- Exclusions: new tvs negotiable
Price history
| Date | Event | Price |
|---|---|---|
| 6/22/2026 | Sold | $1,025,000+14%$297/sqft |
Source:  Smart MLS #24170633 Report a problem Smart MLS #24170633 Report a problem | ||
| 6/20/2026 | Pending sale | $899,000$261/sqft |
Source: Smart MLS #24170633 Report a problem | ||
| 4/30/2026 | Listed for sale | $899,000+14.1%$261/sqft |
Source: Smart MLS #24170633 Report a problem | ||
| 4/14/2023 | Sold | $787,892+21.7%$228/sqft |
Source: Smart MLS #170562174 Report a problem | ||
| 1/20/2015 | Sold | $647,165+11.8%$188/sqft |
Source: Public Record Report a problem | ||
| 5/29/2013 | Sold | $579,000+328.9%$168/sqft |
Source: Agent Provided Report a problem | ||
| 3/27/2013 | Pending sale | $135,000$39/sqft |
Source: Coldwell Banker Res Brokerage #G626311 Report a problem | ||
| 7/1/2012 | Listed for sale | $135,000$39/sqft |
Source: Coldwell Banker Res Brokerage #G626311 Report a problem | ||
Public tax history
| Year | Property taxes | Tax assessment |
|---|---|---|
| 2025 | $18,755 -1.9% | $559,850 |
| 2024 | $19,119 +46% | $559,850 +51.2% |
| 2023 | $13,094 -4.3% | $370,190 -8.8% |
| 2022 | $13,679 +1.4% | $406,030 |
| 2021 | $13,488 +1.9% | $406,030 |
| 2020 | $13,233 +1.8% | $406,030 |
| 2019 | $13,005 -3.9% | $406,030 -7.9% |
| 2018 | $13,529 +2.9% | $440,670 +2.2% |
| 2017 | $13,153 +4.5% | $431,380 |
| 2015 | $12,592 +626.6% | $431,380 +610.9% |
| 2014 | $1,733 +55.4% | $60,680 +46.5% |
| 2013 | $1,115 +1.8% | $41,430 |
| 2012 | $1,095 +0.6% | $41,430 |
| 2011 | $1,089 +0.7% | $41,430 |
| 2010 | $1,081 +1.8% | $41,430 |
| 2009 | $1,062 -6.6% | $41,430 +10.9% |
| 2008 | $1,137 +1.7% | $37,370 |
| 2007 | $1,118 +3.5% | $37,370 |
| 2006 | $1,080 +4.4% | $37,370 -0.1% |
| 2004 | $1,034 -30.9% | $37,400 -21.9% |
| 2001 | $1,496 | $47,900 |
Find assessor info on the county website
Neighborhood: 06019
Nearby homes
- $987,2004 bd4 ba3.3k sqft1 Eastview Dr, Collinsville, CT 06019Off Market
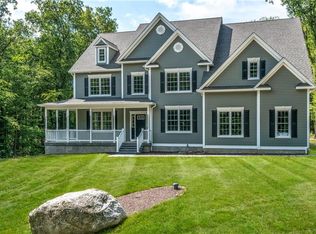
- $934,9004 bd3 ba3.2k sqft3 Eastview Dr, Collinsville, CT 06019Off Market
- $806,6005 bd3 ba3.1k sqft4 Eastview Dr, Collinsville, CT 06019Off Market
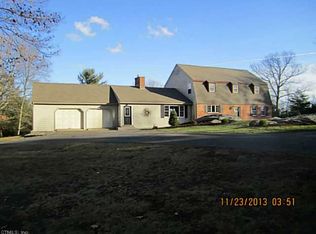
- $1,215,0004 bd4 ba4.4k sqft8 Eastview Dr, Collinsville, CT 06019Sold

- $1,081,6004 bd3 ba3.1k sqft2 Eastview Dr, Collinsville, CT 06019Off Market
- $491,9003 bd2 ba1.9k sqft12 Shingle Mill Dr, Collinsville, CT 06019Off Market
- $577,6004 bd3 ba2.3k sqft14 Shingle Mill Dr, Collinsville, CT 06019Off Market
- $106,9306.02 Acres5 Eastview Dr, Collinsville, CT 06019Off Market
Nearby schools
GreatSchools rating
- 7/10Cherry Brook Primary SchoolGrades: PK-3Distance: 1 mi
- 7/10Canton Middle SchoolGrades: 7-8Distance: 1.8 mi
- 8/10Canton High SchoolGrades: 9-12Distance: 1.8 mi
Schools provided by the listing agent
- Elementary: Cherry Brook Primary
- Middle: Canton
- High: Canton
Source: Smart MLS. This data may not be complete. We recommend contacting the local school district to confirm school assignments for this home.


Get pre-qualified for a loan
At Zillow Home Loans, we can pre-qualify you in as little as 5 minutes with no impact to your credit score.An equal housing lender. NMLS #10287.
Sell for more on Zillow
Get a Zillow Showcase℠ listing at no additional cost and you could sell for .
$1,028,500
2% more
+$20,570
With Zillow Showcase(estimated)
$1,049,070
- Connecticut
- Hartford County
- Canton
- 06019
- 6 Eastview Drive
Nearby cities
Nearby neighborhoods
Nearby zip codes
Other Canton Topics
