Skip main navigation
Sold for $887,000
  • $887,000

    6 Edelweiss Ln, Voorhees, NJ 08043

    5beds
    3,238sqft
    Single Family Residence
    Built in 1986
    0.63 Acres Lot
    $890,100 Zestimate®
    $274/sqft
    $4,627 Estimated rent

    Home value

    $890,100

    $819,000 - $970,000

    $4,627/mo

    Zestimate® history
    Loading
    Loading...

    Owner options

    List your home for rent

    $4,627/mo

    Rent Zestimate®

    Find your next renter with Zillow Rental Manager. Plus, with online applications, you can quickly screen prospective tenants – for free.

    Learn more

    $4,627/mo

    Rent Zestimate®

    Refinance and save

    $6,558/mo

    Est. payment

    Refinancing to a lower rate could help reduce your monthly payments and save thousands over the life of the loan.

    See today's rates

    $6,558/mo

    Est. payment

    Explore your selling options

    Work with a Zillow partner agent

    Leverage their expertise and Zillow's premium Showcase listings to get your home seen by more buyers.

    Get started

    List with your own agent

    Get your home in front of millions of buyers by listing it on Zillow.

    Learn how to do it

    Sell it yourself

    Take full control of how buyers see your home on Zillow by listing For Sale by Owner (FSBO).

    List your home

    What's special

    New fencingNewer two zone hvacFirst floor studyGreat open foyer entryTwo level deckSprinkler system
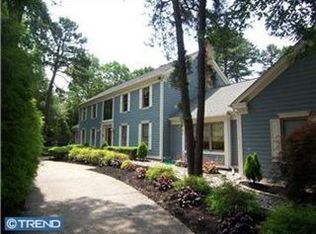
    5 bedroom 3 full baths and 2 half baths picture perfect English tutor located in “Huntington Ridge” section, one of Voorhees Township’s custom home communities situated on 3/4 acres landscaped lot with new fencing, heated saltwater gunite pool with childproof safety fence and two level deck. There is a great open foyer entry, first floor study, sunfilled sunroom with tile flooring. Spacious family room with stone fireplace, newer two zone HVAC, first floor in law suite with newly updated bath. Upstairs, you will find 4 more bedrooms and two more updated baths! Primary bath with custom tile and skylight plus 2 spacious closets, completed with a primary suite and a separate little play area or hobby room! You will love the eat in kitchen with Cherrywood cabinets, granite tops, and stainless steel appliances plus wine fridge. Don’t forget the dining and living rooms. 2 1/2 car side entry garage, new concrete driveway, and sprinkler system. Roof is 2005 this home has been meticulously maintained and this has fast possession!

    Zillow last checked:

    Listing updated:

    Listed by:

    Val Nunnenkamp 609-313-1454,

    Keller Williams Realty - Marlton

    Bought with:

    Nicholas Versaggi, RS374988

    EXP Realty, LLC

    Source: Bright MLS,MLS#: NJCD2114770MLS Logo

    Facts & features

    Interior

    Bedrooms & bathrooms
    • Bedrooms: 5
    • Bathrooms: 5
    • Full bathrooms: 3
    • 1/2 bathrooms: 2
    • Main level bathrooms: 2
    • Main level bedrooms: 1
    Primary bedroom
    • Level: Upper
    • Area: 280 Square Feet
    • Dimensions: 14 X 20
    Bedroom 1
    • Level: Upper
    • Area: 143 Square Feet
    • Dimensions: 13 X 11
    Bedroom 2
    • Level: Upper
    • Area: 143 Square Feet
    • Dimensions: 11 X 13
    Bedroom 3
    • Level: Upper
    • Area: 154 Square Feet
    • Dimensions: 11 X 14
    Bedroom 5
    • Level: Main
    • Area: 195 Square Feet
    • Dimensions: 13 X 15
    Dining room
    • Level: Main
    • Area: 156 Square Feet
    • Dimensions: 12 X 13
    Family room
    • Level: Main
    • Area: 252 Square Feet
    • Dimensions: 14 X 18
    Kitchen
    • Level: Main
    • Area: 280 Square Feet
    • Dimensions: 14 X 20
    Living room
    • Level: Main
    • Area: 195 Square Feet
    • Dimensions: 13 X 15
    Other
    • Description: GREAT
    • Level: Lower
    • Area: 396 Square Feet
    • Dimensions: 33 X 12
    Study
    • Level: Main
    • Area: 130 Square Feet
    • Dimensions: 10 X 13
    Other
    • Level: Main
    • Area: 132 Square Feet
    • Dimensions: 11 X 12
    Heating
    • Forced Air, Natural Gas
    Cooling
    • Central Air, Electric
    Appliances
    • Included: Dishwasher, Disposal, Gas Water Heater
    • Laundry: Main Level
    Features
    • Ceiling Fan(s), Attic/House Fan
    • Flooring: Wood, Carpet, Tile/Brick
    • Basement: Full,Partially Finished
    • Number of fireplaces: 1
    • Fireplace features: Wood Burning
    Interior area
    • Total structure area: 3,238
    • Total interior livable area: 3,238 sqft
    • Finished area above ground: 3,238
    • Finished area below ground: 0

    Property

    Parking
    • Total spaces: 2
    • Parking features: Garage Faces Side, Concrete, Driveway, Attached
    • Attached garage spaces: 2
    • Has uncovered spaces: Yes
    Accessibility
    • Accessibility features: None
    Features
    • Levels: Two
    • Stories: 2
    • Patio & porch: Deck, Porch
    • Exterior features: Lawn Sprinkler, Lighting, Extensive Hardscape, Flood Lights, Water Falls
    • Has private pool: Yes
    • Pool features: Private
    • Fencing: Other
    Lot
    • Size: 0.63 Acres
    Details
    • Additional structures: Above Grade, Below Grade
    • Parcel number: 3400227 0200008
    • Zoning: 100A
    • Special conditions: Standard

    Construction

    Type & style
    • Home type: SingleFamily
    • Architectural style: Tudor
    • Property subtype: Single Family Residence
    Materials
    • Frame
    • Foundation: Block
    • Roof: Shingle
    Condition
    • New construction: No
    • Year built: 1986

    Utilities & green energy

    • Sewer: Public Sewer
    • Water: Public

    Community & neighborhood

    Security
    • Security features: Security System
    Location
    • Region: Voorhees
    • Subdivision: Huntington Ridge
    • Municipality: VOORHEES TWP

    Other

    Other facts
    • Listing agreement: Exclusive Right To Sell
    • Listing terms: Conventional,Cash
    • Ownership: Fee Simple

    Price history

    DateEventPrice
    5/29/2026Sold$887,000+0.9%$274/sqft
    Source: Bright MLS #NJCD2114770 Report a problem
    4/23/2026Pending sale$879,500$272/sqft
    Source: Bright MLS #NJCD2114770 Report a problem
    4/16/2026Contingent$879,500$272/sqft
    Source: Bright MLS #NJCD2114770 Report a problem
    4/11/2026Listed for sale$879,500+106.9%$272/sqft
    Source: Bright MLS #NJCD2114770 Report a problem
    7/6/2001Sold$425,000+39.3%$131/sqft
    Source: Public Record Report a problem
    6/30/1999Sold$305,000$94/sqft
    Source: Public Record Report a problem

    Public tax history

    YearProperty taxesTax assessment
    2025$16,551 -11.1%$643,000 +48.4%
    2024$18,628 +1.8%$433,200
    2023$18,294 +2.1%$433,200
    2022$17,926 +0.6%$433,200
    2021$17,813 +4.2%$433,200
    2020$17,094 +33.8%$433,200
    2019$12,772 $433,200
    2018$12,772 -23.8%$433,200
    2017$16,765 +3.3%$433,200
    2016$16,236 +1.3%$433,200
    2015$16,033 +3.3%$433,200
    2014$15,526 -8.3%$433,200
    2013$16,938 +2%$433,200 -26.1%
    2012$16,599 +4.2%$585,900
    2011$15,937 -5.8%$585,900
    2010$16,916 +0.9%$585,900 -9.9%
    2009$16,773 $650,100
    2008-- $650,100
    2007-- $650,100
    2006-- $650,100 +146.3%
    2005-- $264,000
    2004-- $264,000
    2003-- $264,000
    2002-- $264,000 +6.5%
    2001-- $247,800

    Find assessor info on the county website

    Neighborhood: 08043

    Nearby schools

    GreatSchools rating
    Schools provided by the listing agent
    • District: Eastern Camden County Reg Schools

    Source: Bright MLS. This data may not be complete. We recommend contacting the local school district to confirm school assignments for this home.

    Get a cash offer in 3 minutes
    Find out how much your home could sell for in as little as 3 minutes with a no-obligation cash offer.
    Estimated market value
    $890,100
    Get a cash offer in 3 minutes
    Find out how much your home could sell for in as little as 3 minutes with a no-obligation cash offer.
    Estimated market value
    $890,100