This is the home you have been dreaming of! Designed for entertaining, this home and grounds reflect the lifestyle you deserve. Start dreaming up recipes you'll love preparing in the sunny gourmet kitchen. The sundrenched kitchen is graced with two islands, a 48” double oven range, 42" high end, white shaker cabinets, wood floors, gorgeous Quart counters, a custom backsplash and a huge walk-in pantry! Enjoy your first cup of coffee with enticing views of the backyard paradise. The family room is open to the kitchen and features wood floors, elegant millwork, a built-in entertainment center and a fabulous wet bar. This open airy layout is perfect for hosting get togethers and family time. The mud room offers built-in bench seating with hooks and storage cubbies. Attention to detail shows throughout this spectacular home! Check out the laundry room that is graced with a ton of custom shelving (There are even built-in laundry bins!) A first-floor bedroom makes a great guest bedroom. The office is tucked away in a quiet corner of the home. The convenient first-floor office is a must have. The primary retreat includes a large bedroom with a tray ceiling, a spacious walk-in daylight /dressing room/closet with amazing custom organizers and a center island with a Quartz countertop. The luxurious primary bath is your private oasis. Featuring his and her vanities, tile floors, a private water closet and a freestanding soaking tub. The walk-in shower is huge and has a river stone floor and tile walls. What a great place to start each day! Then at the end of a long day lock the door and draw a warm bubble bath to soak away the stresses of a busy life in the tub…you deserve it! The three additional second floor bedrooms all offer generous closets with organizers. Bedroom two is a princess/prince suite and features a private ensuite bathroom. Here is a fabulous feature….a second-floor playroom/gameroom! This provides the kids their own spot to enjoy! The basement is partially finished, has a half bath, a recreation room and a giant storage room. There are sliding glass doors and wide steps leading to the backyard. The lush backyard will make every day feel like a vacation in a 5-star resort! Take a swim in the sparkling Gunite saltwater pool. The Kool Deck surround means no burning your feet on hot summer days Enjoy a barbeque with friends and family on the large patio. Serve cocktails on hot summer days at the outdoor bar and enjoy time with friends and family. Outside of the gate, there is a lot more property featuring professional landscaping and a large shed. Additional amenities include an efficient dual HVAC system, wood floors throughout most of the home, solar system, the most incredible storage and so much more. This is truly a dream home come true! This home was remodeled in 2019 and is very customized and ready for you to move in and enjoy the good life! You are just moments away from downtown historic Swedesboro where you can spend time exploring the restaurants and shops! This area has so much to offer! The park system offers activities when the weather is warm (like movies in the park). There are several local wineries and breweries…farm stands and so much more! Browse the shops and antique stores in nearby Mullica Hill. There are festivities in Swedesboro, like Food Truck events in the park, Dancing in the streets with live entertainment and so many pretty parks. Dream Park is located in Logan Twp and is one of the largest equestrian facilities on the east coast. You are close to Delaware shopping, the Philadelphia airport and so much more! Check out the desirable Logan Twp./Kingsway Schools. Enjoy an easy commute to Philadelphia, Cherry Hill and Delaware. Did I mention that the taxes are LowLowLow?!!!
For sale
$850,000
6 Edgefield Ct, Logan Township, NJ 08085
5beds
3,964sqft
Single Family Residence
Built in 2007
-- sqft lot
$850,400 Zestimate®
$214/sqft
$117/mo HOA
What's special
Sparkling gunite saltwater poolPrivate water closetWood floorsFirst-floor bedroomTwo islandsProfessional landscapingFreestanding soaking tub
- 7 days |
- 2,165 |
- 153 |
Likely to sell faster than
Zillow last checked:
Listing updated:
Listed by:
Haley DeStefano 856-981-2717,
Real Broker, LLC
Source: Bright MLS,MLS#: NJGL2077004
Facts & features
Interior
Bedrooms & bathrooms
- Bedrooms: 5
- Bathrooms: 5
- Full bathrooms: 3
- 1/2 bathrooms: 2
- Main level bathrooms: 1
- Main level bedrooms: 1
Rooms
- Room types: Dining Room, Primary Bedroom, Bedroom 2, Bedroom 3, Bedroom 4, Kitchen, Game Room, Great Room, Office, Primary Bathroom
Primary bedroom
- Features: Attached Bathroom, Ceiling Fan(s), Walk-In Closet(s)
- Level: Upper
- Area: 285 Square Feet
- Dimensions: 19 X 15
Bedroom 2
- Features: Attached Bathroom, Ceiling Fan(s)
- Level: Upper
- Area: 143 Square Feet
- Dimensions: 13 X 11
Bedroom 3
- Features: Ceiling Fan(s)
- Level: Upper
- Area: 180 Square Feet
- Dimensions: 15 X 12
Bedroom 4
- Features: Ceiling Fan(s)
- Level: Upper
- Area: 144 Square Feet
- Dimensions: 12 X 12
Primary bathroom
- Features: Soaking Tub, Bathroom - Walk-In Shower, Flooring - Ceramic Tile
- Level: Upper
Dining room
- Features: Flooring - HardWood
- Level: Main
- Area: 180 Square Feet
- Dimensions: 15 X 12
Game room
- Features: Cathedral/Vaulted Ceiling
- Level: Upper
- Area: 288 Square Feet
- Dimensions: 18 X 16
Great room
- Features: Built-in Features, Countertop(s) - Quartz, Flooring - HardWood, Wet Bar
- Level: Main
- Area: 357 Square Feet
- Dimensions: 21 X 17
Kitchen
- Features: Built-in Features, Countertop(s) - Quartz, Flooring - HardWood, Kitchen Island, Kitchen - Gas Cooking, Lighting - Ceiling, Recessed Lighting, Pantry
- Level: Main
- Area: 420 Square Feet
- Dimensions: 20 X 21
Mud room
- Features: Built-in Features, Flooring - Ceramic Tile
- Level: Main
- Area: 143 Square Feet
- Dimensions: 13 X 11
Office
- Features: Flooring - HardWood, Fireplace - Gas
- Level: Main
- Area: 143 Square Feet
- Dimensions: 13 X 11
Heating
- Central, Natural Gas
Cooling
- Central Air, Electric
Appliances
- Included: Instant Hot Water
- Laundry: Mud Room
Features
- Basement: Partial,Interior Entry,Exterior Entry,Partially Finished,Concrete,Rear Entrance,Walk-Out Access
- Has fireplace: No
Interior area
- Total structure area: 3,964
- Total interior livable area: 3,964 sqft
- Finished area above ground: 3,964
- Finished area below ground: 0
Video & virtual tour
Property
Parking
- Total spaces: 2
- Parking features: Built In, Garage Faces Front, Garage Door Opener, Inside Entrance, Attached, Driveway, On Street
- Attached garage spaces: 2
- Has uncovered spaces: Yes
Accessibility
- Accessibility features: None
Features
- Levels: Two
- Stories: 2
- Exterior features: Extensive Hardscape, Lighting, Lawn Sprinkler
- Has private pool: Yes
- Pool features: Fenced, In Ground, Salt Water, Private
Details
- Additional structures: Above Grade, Below Grade
- Parcel number: 090230300022
- Zoning: RES
- Special conditions: Standard
Construction
Type & style
- Home type: SingleFamily
- Architectural style: Colonial
- Property subtype: Single Family Residence
Materials
- Brick, Vinyl Siding
- Foundation: Permanent, Concrete Perimeter
Condition
- New construction: No
- Year built: 2007
Utilities & green energy
- Sewer: Public Sewer
- Water: Public
Community & HOA
Community
- Subdivision: Hidden Creek
HOA
- Has HOA: Yes
- HOA fee: $350 quarterly
- HOA name: HIDDEN CREEK ESTATES COMMUNITY ASSOC
Location
- Region: Logan Township
- Municipality: LOGAN TWP
Financial & listing details
- Price per square foot: $214/sqft
- Tax assessed value: $793,800
- Annual tax amount: $11,470
- Date on market: 8/12/2026
- Listing agreement: Exclusive Right To Sell
- Ownership: Fee Simple
Estimated market value
$850,400
$808,000 - $893,000
$5,016/mo
Price history
| Date | Event | Price |
|---|---|---|
| 8/12/2026 | Listed for sale | $850,000+78.9%$214/sqft |
Source:  Bright MLS #NJGL2077004 Report a problem Bright MLS #NJGL2077004 Report a problem | ||
| 5/14/2019 | Sold | $475,000-8.7%$120/sqft |
Source: Public Record Report a problem | ||
| 11/1/2018 | Listing removed | $520,000$131/sqft |
Source: Weichert Realtors #1009907224 Report a problem | ||
| 10/10/2018 | Listed for sale | $520,000-1.7%$131/sqft |
Source: Weichert Realtors-Mullica Hill #1009907224 Report a problem | ||
| 10/21/2008 | Sold | $529,000$133/sqft |
Source: Public Record Report a problem | ||
Public tax history
| Year | Property taxes | Tax assessment |
|---|---|---|
| 2025 | $9,645 | $741,900 |
| 2024 | $9,645 +3.1% | $741,900 +59.5% |
| 2023 | $9,351 | $465,200 |
| 2022 | -- | $465,200 |
| 2021 | $10,072 +6.7% | $465,200 +7.1% |
| 2020 | $9,437 +2.9% | $434,500 |
| 2019 | $9,176 | $434,500 |
| 2018 | $9,176 -6.5% | $434,500 +9.1% |
| 2017 | $9,817 +13.1% | $398,100 |
| 2016 | $8,679 +3.1% | $398,100 |
| 2015 | $8,416 -6.1% | $398,100 |
| 2014 | $8,959 -0.6% | $398,100 -6.5% |
| 2013 | $9,016 -9.3% | $425,600 +60.7% |
| 2012 | $9,946 -1.3% | $264,800 -8.2% |
| 2011 | $10,073 +2.6% | $288,300 |
| 2010 | $9,814 | $288,300 |
Find assessor info on the county website
Monthly payment
Est. payment
Payment breakdown
Explore the cost of this home by adjusting the details. Changes won't be saved.Climate risks
Neighborhood: Beckett
Nearby schools
GreatSchools rating
- 8/10Logan Elementary SchoolGrades: 1-5Distance: 0.6 mi
- 5/10Logan Middle SchoolGrades: 6-8Distance: 0.6 mi
- NAThe Francis E Donnelly Early Childhood Learning CenterGrades: PK-KDistance: 0.8 mi
Schools provided by the listing agent
- Elementary: Logan E.s.
- Middle: Logan
- High: Kingsway Regional H.s.
- District: Kingsway Regional High
Source: Bright MLS. This data may not be complete. We recommend contacting the local school district to confirm school assignments for this home.
- $736,100-- bd-- ba3.3k sqft8 Edgefield Ct, Logan Township, NJ 08085Off Market
- $766,7004 bd3 ba3.8k sqft4 Edgefield Ct, Logan Township, NJ 08085Off Market

- $789,100-- bd-- ba3.6k sqft3 Edgefield Ct, Logan Township, NJ 08085Off Market
- $872,300-- bd-- ba4.1k sqft10 Edgefield Ct, Logan Township, NJ 08085Off Market
- $690,0004 bd3 ba2.5k sqft5 Edgefield Ct, Logan Township, NJ 08085Sold
- $760,6005 bd3 ba3.5k sqft1 Edgefield Dr, Logan Township, NJ 08085Off Market
- $---- bd-- ba-- sqft1 Edgefield Ct, Swedesboro, NJ 08085Off Market
- $768,0005 bd4 ba3.9k sqft26 Stonemill Way, Logan Township, NJ 08085Off Market
A local agent can set up tours, give advice and negotiate with sellers.
Similar homes
- $939,9004 bd5 ba5.3k sqft141 Cedar Ct, Woolwich Township, NJ 08085For Sale
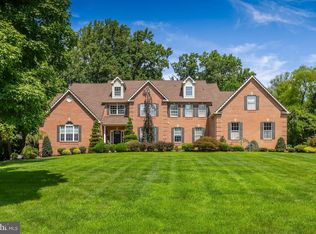
 MLS ID #NJGL2076846, Joanna Papadaniil, BHHS Fox & Roach-Mullica Hill South. Bright MLS
 - $629,9004 bd3 ba3.5k sqft104 Saratoga Ln, Woolwich Township, NJ 08085For Sale
 MLS ID #NJGL2076914, Kim Mehaffey, BHHS Fox & Roach-Mullica Hill South. Bright MLS
 - $849,0004 bd5 ba5k sqft482 Bethel Mill Rd, Sewell, NJ 08080For Sale
 MLS ID #NJGL2076346, Ms. Nicole Peranteau, Real Broker, LLC. Bright MLS
 - $799,9004 bd3 ba2.9k sqft236 Landing Rd, Clarksboro, NJ 08020New Construction
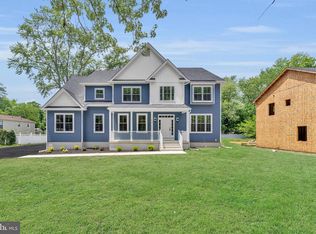 MLS ID #NJGL2077154, Tim Belko, BHHS Fox & Roach-Washington-Gloucester. Bright MLS
 - $623,0004 bd3 ba2.5k sqft109 Spruce Trl, Swedesboro, NJ 08085For SaleMLS ID #NJGL2075774, Cindy Nguyen, Realty Mark Advantage. Bright MLS
- $1,099,0005 bd4 ba4.7k sqft110 Cambridge Blvd, Swedesboro, NJ 08085For SaleMLS ID #NJGL2075970, Patricia Gesswein, Houwzer LLC-Haddonfield. Bright MLS
- $775,0005 bd4 ba4k sqft2 Greenbriar Rd, Mullica Hill, NJ 08062For SaleMLS ID #NJGL2073652, Matthew Humphrey, EXP Realty, LLC. Bright MLS
- $850,0004 bd4 ba2.9k sqft1581 Commissioners Rd, Mullica Hill, NJ 08062For SaleMLS ID #NJGL2075800, Amber Cruse, Keller Williams Realty - Moorestown. Bright MLS
- $975,0004 bd4 ba3.7k sqft20 Katie Dr, Pedricktown, NJ 08067For SaleMLS ID #NJSA2019398, Mary Bianchi, Realty One Group Emerge. Bright MLS
- $879,0004 bd3 ba3.4k sqft6 Skyline Cir, Sewell, NJ 08080For SaleMLS ID #NJGL2076378, Julie Twomey, Keller Williams Realty - Washington Township. Bright MLS
- $820,0005 bd4 ba4.8k sqft10 Tara Dr, Sewell, NJ 08080For SaleMLS ID #NJGL2076688, Ron Bruce, BHHS Fox & Roach-Mullica Hill South. Bright MLS
- $925,0004 bd3 ba3.7k sqft710 Nicole Dr, Mickleton, NJ 08056For SaleMLS ID #NJGL2074844, Fred Colon, Ace Street Realty. Bright MLS
- $875,0004 bd7 ba4.1k sqft276 Greentree Rd, Sewell, NJ 08080For SaleMLS ID #NJGL2076400, Arthur Carr, Keller Williams Realty - Washington Township. Bright MLS
- $799,9994 bd3 ba2.9k sqft7 Palomino Cir, Mantua, NJ 08051For SaleMLS ID #NJGL2074754, Dorothea Iannacone, BHHS Fox & Roach-Mullica Hill South. Bright MLS
- $639,9004 bd4 ba2.8k sqft1001 Gray Fox Ct, Sewell, NJ 08080For SaleMLS ID #NJGL2077168, Ron Bruce, BHHS Fox & Roach-Mullica Hill South. Bright MLS
- $979,9004 bd3 ba5.4k sqft301 Long Meadow Dr, Mullica Hill, NJ 08062For SaleMLS ID #NJGL2074814, Patricia Settar, BHHS Fox & Roach-Mullica Hill South. Bright MLS
- $599,0003 bd4 ba3.7k sqft133 Merseyside Dr, Swedesboro, NJ 08085For SaleMLS ID #NJGL2075086, Paul Viereck, Compass New Jersey, LLC - Moorestown. Bright MLS
- $849,9004 bd4 ba4.1k sqftNone Available, Wilmington, DE 19807For SaleMLS ID #DENC2107284, Brian Ferreira, BHHS Fox & Roach-Greenville. Bright MLS
- $905,0004 bd4 ba3.8k sqft8 Issac Dr, Pennsville, NJ 08070For SaleMLS ID #NJSA2019660, Joan Dineen, Mahoney Realty Pennsville, LLC. Bright MLS
- $425,0003 bd3 ba2.5k sqft323 Keswick Dr, Swedesboro, NJ 08085For SaleMLS ID #NJGL2074438, Trish Applegate, EXP Realty, LLC. Bright MLS
