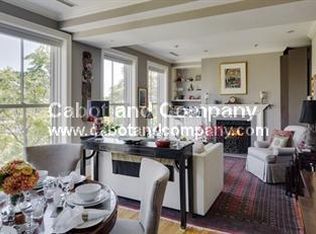
Located in the heart of Boston's historic Bay Village, this expansive 2 bedroom plus library / 2 full bath floor-through SoHo style condo offers nearly 1,900 square feet all on one floor! The home features high ceilings, very large windows, marble and hardwood flooring and exposed brick. The living area is spacious and has a wood burning fireplace and custom cabinetry. The kitchen open to the living area has a large island, lots of cabinets and counter space and state-of-the-art appliances. Bedrooms are nicely separated and very good sized each with beautifully appointed en suite baths. To complete this rare offering is the custom built library with gorgeous woodwork, wet bar and fireplace. The library could also be the perfect home office space you have been looking for! 6 Edgerly Place is a self managed, elevator building with high reserves with recent common upgrades like a new fob/security system for residents. Two additional storage closets in the basement included.
Sold for $1,750,000
$1,750,000
6 Edgerly Pl Suite 402/403, Boston, MA 02116
2beds
1,876sqft
Condominium
Built in 1910
-- sqft lot
$-- Zestimate®
$933/sqft
$-- Estimated rent
Home value
Not available
Estimated sales range
Not available
Not available
Zestimate® history
Owner options
List your home for rent
Find your next renter with Zillow Rental Manager. Plus, with online applications, you can quickly screen prospective tenants – for free.
Refinance and save
$9,461/mo
Est. payment
Refinancing to a lower rate could help reduce your monthly payments and save thousands over the life of the loan.
$9,461/mo
Est. payment
Explore your selling options
Work with a Zillow partner agent
Leverage their expertise and Zillow's premium Showcase listings to get your home seen by more buyers.
Get startedList with your own agent
Get your home in front of millions of buyers by listing it on Zillow.
Learn how to do itSell it yourself
Take full control of how buyers see your home on Zillow by listing For Sale by Owner (FSBO).
List your homeWhat's special
Wood burning fireplaceExposed brickLarge islandState-of-the-art appliancesCustom cabinetryWet barVery large windows
Zillow last checked:
Listing updated:
Listed by:
Paul Whaley/Charlie Ring Team 617-460-4238,
Coldwell Banker Realty - Boston 617-266-4430
Bought with:
Paul Whaley/Charlie Ring Team
Coldwell Banker Realty - Boston
Source: MLS PIN,MLS#: 73514772
Facts & features
Interior
Bedrooms & bathrooms
- Bedrooms: 2
- Bathrooms: 2
- Full bathrooms: 2
Primary bathroom
- Features: Yes
Heating
- Heat Pump
Cooling
- Central Air
Appliances
- Included: Range, Dishwasher, Disposal, Microwave, Refrigerator, Freezer, Washer, Dryer, Wine Refrigerator
- Laundry: In Unit
Features
- Wet Bar
- Flooring: Wood, Marble
- Has basement: Yes
- Number of fireplaces: 2
- Common walls with other units/homes: Corner
Interior area
- Total structure area: 1,876
- Total interior livable area: 1,876 sqft
- Finished area above ground: 1,876
Property
Parking
- Parking features: Rented, On Street
- Has uncovered spaces: Yes
Features
- Entry location: Unit Placement(Upper)
Details
- Parcel number: W:05 P:00779 S:012,3345251
- Zoning: CD
Construction
Type & style
- Home type: Condo
- Property subtype: Condominium
- Attached to another structure: Yes
Materials
- Brick
- Roof: Rubber
Condition
- Year built: 1910
- Major remodel year: 1984
Utilities & green energy
- Sewer: Public Sewer
- Water: Public
- Utilities for property: for Electric Range
Community & HOA
Community
- Features: Public Transportation, Shopping, Park, Highway Access, T-Station
HOA
- Amenities included: Elevator(s)
- Services included: Water, Sewer, Insurance, Maintenance Structure, Reserve Funds
- HOA fee: $1,116 monthly
Location
- Region: Boston
Financial & listing details
- Price per square foot: $933/sqft
- Tax assessed value: $2,328,300
- Annual tax amount: $24,737
- Date on market: 6/9/2026
Price history
| Date | Event | Price |
|---|---|---|
| 9/21/2026 | Sold | $1,750,000-2.7%$933/sqft |
Source: MLS PIN #73514772 Report a problem | ||
| 8/27/2026 | Pending sale | $1,799,000$959/sqft |
Source: MLS PIN #73514772 Report a problem | ||
| 8/18/2026 | Contingent | $1,799,000$959/sqft |
Source: MLS PIN #73514772 Report a problem | ||
| 8/6/2026 | Price change | $1,799,000-2%$959/sqft |
Source: MLS PIN #73514772 Report a problem | ||
| 7/16/2026 | Price change | $1,835,000-0.8%$978/sqft |
Source: MLS PIN #73514772 Report a problem | ||
| 5/7/2026 | Listed for sale | $1,850,000-2.1%$986/sqft |
Source: MLS PIN #73514772 Report a problem | ||
| 9/1/2024 | Listing removed | $1,890,000$1,007/sqft |
Source: MLS PIN #73231625 Report a problem | ||
| 7/18/2024 | Price change | $1,890,000-5%$1,007/sqft |
Source: MLS PIN #73231625 Report a problem | ||
| 5/1/2024 | Listed for sale | $1,990,000-4.1%$1,061/sqft |
Source: MLS PIN #73231625 Report a problem | ||
| 11/2/2023 | Listing removed | $2,075,000$1,106/sqft |
Source: LINK #229832 Report a problem | ||
| 4/18/2023 | Listed for sale | $2,075,000$1,106/sqft |
Source: MLS PIN #73100168 Report a problem | ||
Public tax history
Tax history is unavailable.
Neighborhood: Bay Village
Nearby homes
- $1,539,0002 bd2 ba1.2k sqft6 Edgerly Pl APT 504, Boston, MA 02116For Sale

- $--2 bd1 ba1.2k sqft6 Edgerly Pl #504A, Boston, MA 02116Off Market
- $1,579,7002 bd2 ba1.2k sqft40 Winchester St #401, Boston, MA 02116Off Market
- $1,460,2002 bd2 ba1k sqft40 Winchester St #402, Boston, MA 02116Off Market
- $1,585,2002 bd2 ba778 sqft40 Winchester St #403, Boston, MA 02116Off Market
- $901,2002 bd2 ba781 sqft40 Winchester St #404, Boston, MA 02116Off Market
- $1,414,7002 bd2 ba1.2k sqft40 Winchester St #405, Boston, MA 02116Off Market
- $1,537,5003 bd2 ba1.1k sqft40 Winchester St #501, Boston, MA 02116Off Market
Nearby schools
GreatSchools rating
- 8/10Josiah Quincy Elementary SchoolGrades: PK-5Distance: 0.2 mi
- 3/10Quincy Upper SchoolGrades: 6-12Distance: 0.3 mi
- NABoston Adult AcademyGrades: 11-12Distance: 0.1 mi


Get pre-qualified for a loan
At Zillow Home Loans, we can pre-qualify you in as little as 5 minutes with no impact to your credit score.An equal housing lender. NMLS #10287.
- Massachusetts
- Suffolk County
- Boston
- 02116
- Bay Village
- 6 Edgerly Pl Suite 402/403
