Skip main navigation
Off market
Street View
  • Price Unknown

    6 Edgewood Ct #6, Simsbury, CT 06070

    2beds
    2,480sqft
    Condo
    Built in 1993
    -- sqft lot
    $-- Zestimate®
    $--/sqft
    $3,061 Estimated rent

    Home value

    Not available

    Estimated sales range

    Not available

    $3,061/mo

    Zestimate® history
    Loading
    Loading...

    Owner options

    List your home for rent

    $3,061/mo

    Rent Zestimate®

    Find your next renter with Zillow Rental Manager. Plus, with online applications, you can quickly screen prospective tenants – for free.

    Learn more

    $3,061/mo

    Rent Zestimate®

    Refinance and save

    $443/mo

    Est. payment

    Refinancing to a lower rate could help reduce your monthly payments and save thousands over the life of the loan.

    See today's rates

    $443/mo

    Est. payment

    Explore your selling options

    Work with a Zillow partner agent

    Leverage their expertise and Zillow's premium Showcase listings to get your home seen by more buyers.

    Get started

    List with your own agent

    Get your home in front of millions of buyers by listing it on Zillow.

    Learn how to do it

    Sell it yourself

    Take full control of how buyers see your home on Zillow by listing For Sale by Owner (FSBO).

    List your home

    What's special

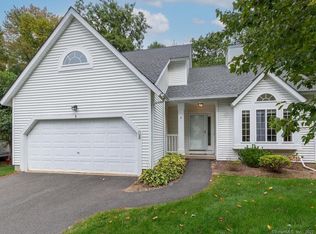
    This fabulous Stratton Forest detached home has been lovingly updated & enhanced in the past year. It offers hardwood flooring, a spectacular open floorplan, a first floor main bedroom & laundry, eatin-in white kitchen with farm sink, granite counters, center island & breakfast bar, an upper level loft with built-in cabinets & a 2nd bedroom & full bath, finished lower level with 3 rooms & a 3rd full bath. The newer enhancements include carpeting throughout, fresh paint, new recessed lighting on 1st & 2nd floors with added dimmers, new washer/dryer, new window treatments, pull out shelving in master bath, new flooring in the finished lower level, landscaping in the front & back, & a fabulous new patio with a built in bluestone planter. The open layout of this home is a dream. The living room, dining room, family room & kitchen flow seamlessly into each other which is perfect for entertaining or relaxing at home. The home backs up to a wooded area which allows quiet enjoyment on the deck or patio & the cul de sac ensures minimal traffic. The community of Stratton Forest is a great place to walk, jog or bike with its close proximity to the center of town with summer concerts, library, & well regarded restaurants. Niche, a market leader in connecting families with schools and communities that are a best fit, ranked Simsbury neighborhoods in its top ten places to live and raise a family in the Hartford area for 2021.

    This property is off market, which means it's not currently listed for sale or rent on Zillow. This may be different from what's available on other websites or public sources.
    Facts & features

    Interior

    Bedrooms & bathrooms
    • Bedrooms: 2
    • Bathrooms: 4
    • Full bathrooms: 3
    • 1/2 bathrooms: 1
    Heating
    • Forced air, Oil
    Cooling
    • Central
    Appliances
    • Included: Dishwasher, Dryer, Garbage disposal, Microwave, Range / Oven, Refrigerator, Washer
    • Laundry: Main Level
    Features
    • Basement: Full
    • Has fireplace: Yes
    Interior area
    • Total interior livable area: 2,480 sqft
    • Finished area below ground: 1328

    Property

    Parking
    • Total spaces: 2
    • Parking features: Garage - Attached
    Features
    • Patio & porch: Deck
    • Exterior features: Vinyl
    • Waterfront features: Not Applicable
    Lot
    • Features: Level, Cul-de-Sac, Lightly Wooded
    Details
    • Zoning: RD

    Construction

    Type & style
    • Home type: Condo
    • Architectural style: Colonial
    Materials
    • Roof: Asphalt
    Condition
    • Year built: 1993

    Utilities & green energy

    • Sewer: Public Sewer
    • Water: Public Water Connected

    Community & neighborhood

    Location
    • Region: Simsbury

    HOA & financial

    HOA
    • Has HOA: Yes
    • HOA fee: $443 monthly
    • Services included: Snow Removal, Trash, Maintenance Grounds, Pest Control, Road Maintenance, Property Management
    Other financial information
    • Total actual rent: 339900

    Other

    Other facts
    • Sewer: Public Sewer
    • Heating: Forced Air, Oil
    • Appliances: Dishwasher, Disposal, Dryer, Microwave, Washer, Oven/Range
    • FireplaceYN: true
    • Roof: Asphalt
    • GarageYN: true
    • AttachedGarageYN: true
    • Zoning: RD
    • HeatingYN: true
    • PatioAndPorchFeatures: Deck
    • AssociationYN: 1
    • Basement: Full
    • RoomsTotal: 6
    • FireplacesTotal: 1
    • AssociationFeeIncludes: Snow Removal, Trash, Maintenance Grounds, Pest Control, Road Maintenance, Property Management
    • ConstructionMaterials: Frame, Vinyl Siding
    • CurrentFinancing: Conventional
    • LotFeatures: Level, Cul-de-Sac, Lightly Wooded
    • ArchitecturalStyle: Colonial
    • Cooling: Central Air
    • ParkingFeatures: Attached Garage
    • LaundryFeatures: Main Level
    • BelowGradeFinishedArea: 1328
    • YearBuiltSource: Public Records
    • FoundationDetails: Concrete
    • WaterSource: Public Water Connected
    • WaterfrontFeatures: Not Applicable
    • TotalActualRent: 339900.00
    • MlsStatus: Show
    • TaxAnnualAmount: 6805

    Price history

    DateEventPrice
    5/4/2022Sold$450,000+20%$181/sqft
    Source: Smart MLS #170469226 Report a problem
    3/16/2022Contingent$374,900$151/sqft
    Source: Smart MLS #170469226 Report a problem
    2/25/2022Listed for sale$374,900+14.3%$151/sqft
    Source: Smart MLS #170469226 Report a problem
    10/2/2020Sold$328,000$132/sqft
    Source: Smart MLS #170298249 Report a problem

    Public tax history

    Tax history is unavailable.

    Neighborhood: Simsbury Center

    Nearby schools

    GreatSchools rating
    Schools provided by the listing agent
    • Elementary: Central
    • High: Simsbury

    Source: The MLS. This data may not be complete. We recommend contacting the local school district to confirm school assignments for this home.