Skip main navigation
Sold for $440,000
  • $440,000

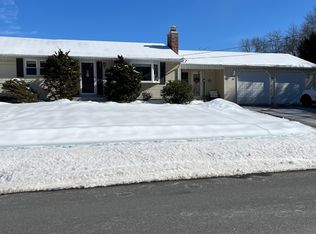
    6 Edgewood Drive, Enfield, CT 06082

    4beds
    2,448sqft
    Single Family Residence
    Built in 1972
    0.28 Acres Lot
    $475,400 Zestimate®
    $180/sqft
    $3,081 Estimated rent

    Home value

    $475,400

    $452,000 - $499,000

    $3,081/mo

    Zestimate® history
    Loading
    Loading...

    Owner options

    List your home for rent

    $3,081/mo

    Rent Zestimate®

    Find your next renter with Zillow Rental Manager. Plus, with online applications, you can quickly screen prospective tenants – for free.

    Learn more

    $3,081/mo

    Rent Zestimate®

    Refinance and save

    $3,149/mo

    Est. payment

    Refinancing to a lower rate could help reduce your monthly payments and save thousands over the life of the loan.

    See today's rates

    $3,149/mo

    Est. payment

    Explore your selling options

    Work with a Zillow partner agent

    Leverage their expertise and Zillow's premium Showcase listings to get your home seen by more buyers.

    Get started

    List with your own agent

    Get your home in front of millions of buyers by listing it on Zillow.

    Learn how to do it

    Sell it yourself

    Take full control of how buyers see your home on Zillow by listing For Sale by Owner (FSBO).

    List your home

    What's special

    Contemporary combinationEnclosed deckBeautiful wood mantleGround poolSolid oak cabinetsPlenty of roomHardwood floors
    Don't miss this 4 bedroom 2 Bath Colonial! With Gorgeous updated lighting and hardwood floors running throughout this home, this house offers a warm inviting feel with a contemporary combination of style, comfort and convenience. The bright open floor plan between the kitchen and the spacious dining room allows plenty of room for cooking and relaxing. The updated kitchen has new lighting that highlights the amazing ceramic tile flooring and solid maple cabinets with lots of storage. The granite kitchen counter and butcher block island both provide tons of counter space. There are also newer stainless steel appliances, a wonderful pot filler faucet and a garbage disposal. The main level layout also includes a large family living room with a cozy wood burning brick fireplace that has a beautiful wood mantle around that can be enjoyed any time. In addition, double sliders allow sun to light up the room and open to a large trex deck for more views of your lovely fenced in yard. In the summer you have a great views of your landscaped yard and above ground pool with a wrap around enclosed deck with your own tiki/pool shed. For additional inside space, there's a full heated finished basement that can be finished and used as additional living space. With three heating zones you can also control the temperature for every level. With a newer roof, vinyl siding, new windows and doors and updated bath vanities with ceramic tile flooring all you need to do is move in!

    Zillow last checked:

    Listing updated:

    Listed by:

    Mona F. Dube 860-655-8716,

    Realty One Group Cutting Edge 860-623-7900

    Bought with:

    Diane Q Q McHugh, RES.0792858

    Berkshire Hathaway NE Prop.

    Source: Smart MLS,MLS#: 24011408MLS Logo

    Facts & features

    Interior

    Bedrooms & bathrooms
    • Bedrooms: 4
    • Bathrooms: 2
    • Full bathrooms: 1
    • 1/2 bathrooms: 1
    Primary bedroom
    • Features: Hardwood Floor
    • Level: Main
    Bedroom
    • Features: Hardwood Floor
    • Level: Upper
    Bedroom
    • Features: Hardwood Floor
    • Level: Upper
    Bedroom
    • Features: Hardwood Floor
    • Level: Main
    Dining room
    • Features: Hardwood Floor
    • Level: Main
    Kitchen
    • Features: Remodeled, Granite Counters, Kitchen Island, Tile Floor
    • Level: Main
    Living room
    • Features: Balcony/Deck, Fireplace, Sliders, Hardwood Floor
    • Level: Main
    Other
    • Features: Laundry Hookup, Concrete Floor
    • Level: Lower
    Heating
    • Hot Water, Oil
    Cooling
    • Window Unit(s)
    Appliances
    • Included: Oven/Range, Microwave, Refrigerator, Dishwasher, Disposal, Water Heater
    • Laundry: Lower Level
    Features
    • Basement: Full,Storage Space,Interior Entry,Concrete
    • Attic: Storage,Walk-up
    • Number of fireplaces: 1
    Interior area
    • Total structure area: 2,448
    • Total interior livable area: 2,448 sqft
    • Finished area above ground: 1,632
    • Finished area below ground: 816

    Property

    Parking
    • Total spaces: 4
    • Parking features: None, On Street, Off Street, Driveway, Private, Paved, Asphalt
    • Has uncovered spaces: Yes
    Accessibility
    • Accessibility features: Accessible Hallway(s), Hard/Low Nap Floors, Lever Faucets, Multiple Entries/Exits
    Features
    • Patio & porch: Deck
    • Exterior features: Sidewalk, Rain Gutters, Garden
    • Has private pool: Yes
    • Pool features: Fenced, Above Ground
    Lot
    • Size: 0.28 Acres
    • Features: Subdivided, Level, Cleared
    Details
    • Additional structures: Shed(s), Cabana, Pool House
    • Parcel number: 533585
    • Zoning: R33

    Construction

    Type & style
    • Home type: SingleFamily
    • Architectural style: Colonial
    • Property subtype: Single Family Residence
    Materials
    • Vinyl Siding
    • Foundation: Concrete Perimeter
    • Roof: Asphalt,Shingle
    Condition
    • New construction: No
    • Year built: 1972

    Utilities & green energy

    • Sewer: Public Sewer
    • Water: Public
    • Utilities for property: Cable Available
    Green energy
    • Energy efficient items: Thermostat, Ridge Vents

    Community & neighborhood

    Community
    • Community features: Near Public Transport, Library
    Location
    • Region: Enfield
    • Subdivision: Southwood Acres

    Price history

    DateEventPrice
    6/14/2024Sold$440,000+11.3%$180/sqft
    Source: Smart MLS #24011408 Report a problem
    5/2/2024Pending sale$395,500$162/sqft
    Source: Smart MLS #24011408 Report a problem
    4/21/2024Listed for sale$395,500+198.5%$162/sqft
    Source: Smart MLS #24011408 Report a problem
    2/8/2000Sold$132,500$54/sqft
    Source: Public Record Report a problem

    Public tax history

    YearProperty taxesTax assessment
    2025$6,627 +2.8%$189,400
    2024$6,449 +16.9%$189,400 +16.1%
    2023$5,516 +10.1%$163,200
    2022$5,009 -0.9%$163,200 +21.2%
    2021$5,053 $134,630
    2020$5,053 -0.3%$134,630
    2019$5,066 +1.7%$134,630
    2018$4,981 +5.9%$134,630
    2017$4,703 +6.8%$134,630 +1.6%
    2015$4,404 +2.7%$132,480
    2014$4,290 -0.1%$132,480
    2013$4,294 +4.9%$132,480
    2012$4,092 -0.5%$132,480 -14.5%
    2011$4,112 +1.2%$154,980
    2010$4,065 +9.8%$154,980
    2009$3,701 -9%$154,980
    2008$4,065 $154,980
    2007$4,065 +15.4%$154,980 +67.9%
    2005$3,524 +5.6%$92,300
    2003$3,338 +46.1%$92,300 +17%
    1998$2,284 $78,890
    1997$2,284 -2.7%$78,890
    1995$2,348 $78,890

    Find assessor info on the county website

    Neighborhood: Southwood Acres

    Nearby schools

    GreatSchools rating
    Get pre-qualified for a loan
    At Zillow Home Loans, we can pre-qualify you in as little as 5 minutes with no impact to your credit score.

    An equal housing lender. NMLS #10287.

    Sell for more on Zillow
    Get a Zillow Showcase℠ listing at no additional cost and you could sell for .
    $475,400
    2% more
    +$9,508
    With Zillow Showcase(estimated)
    $484,908