Skip main navigation
Off market
  • $780,100

    6 Edna Horn Dr, Stockton, NJ 08559

    4beds
    2,869sqft
    SingleFamily
    Built in 1979
    3.21 Acres Lot
    $780,100 Zestimate®
    $272/sqft
    $3,838 Estimated rent

    Home value

    $780,100

    $718,000 - $843,000

    $3,838/mo

    Zestimate® history
    Loading
    Loading...

    Owner options

    List your home for rent

    $3,838/mo

    Rent Zestimate®

    Find your next renter with Zillow Rental Manager. Plus, with online applications, you can quickly screen prospective tenants – for free.

    Learn more

    $3,838/mo

    Rent Zestimate®

    Refinance and save

    $5,492/mo

    Est. payment

    Refinancing to a lower rate could help reduce your monthly payments and save thousands over the life of the loan.

    See today's rates

    $5,492/mo

    Est. payment

    Explore your selling options

    Work with a Zillow partner agent

    Leverage their expertise and Zillow's premium Showcase listings to get your home seen by more buyers.

    Get started

    List with your own agent

    Get your home in front of millions of buyers by listing it on Zillow.

    Learn how to do it

    Sell it yourself

    Take full control of how buyers see your home on Zillow by listing For Sale by Owner (FSBO).

    List your home

    What's special

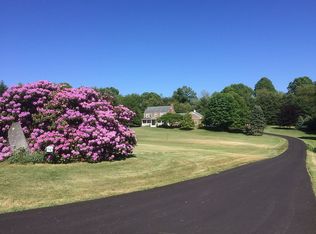
    Click "Virtual Tour" button above right for interactive floor plans and more... Peaceful living on a rural cul-de-sac yet minutes to Flemington and commuter roads. This well-designed Colonial home sits well off the road and is privately nestled in a gracious neighborhood setting, offering lots of enjoyment both inside and out. Spacious rooms and LOTS of closets 17 in total including two walk-ins! Hardwood floors in most rooms. Large welcoming tiled foyer. Be sure to check out the bonus room with stove, sink, space for mini fridge plus full bath use this bonus room as an office, media room, in-law suite or first floor master bedroom. Some of the recent improvements include all new triple glaze insulated windows in 2007. New insulated garage door in 2009. All new vinyl siding added 2003. Deck rebuilt 2009. New brick sidewalk and landscaping done in 2005. Roof replaced in 2001. French perimeter drain maintains dry basement. Mature landscaping. Only minutes to shopping, fine dining, galleries, outdoor recreation all in the enchanting Delaware River valley area. Just 6 minutes to Delaware Twp School, grades K-8. Blue Ribbon school system. One-year American Home Shield home warranty included.4 bedrooms.. 3 full baths.. Formal dining room.. Formal living room.. Great room with fireplace.. Kitchen with breakfast area.. Bonus room with kitchen facilities and nearby full bath.. 2800 square feet.. Main floor laundry room.. Full basement.. 2-car garage.. Large private deck.. 3.21 acres.. For interactive floor plans with photos: www.SeeTheProperty.com/59301

    This property is off market, which means it's not currently listed for sale or rent on Zillow. This may be different from what's available on other websites or public sources.
    Facts & features

    Interior

    Bedrooms & bathrooms
    • Bedrooms: 4
    • Bathrooms: 3
    • Full bathrooms: 3
    Features
    • Has fireplace: Yes
    Interior area
    • Total interior livable area: 2,869 sqft

    Property

    Features
    • Exterior features: Wood
    Lot
    • Size: 3.21 Acres
    Details
    • Parcel number: 07000430000010001114

    Construction

    Type & style
    • Home type: SingleFamily
    Materials
    • Frame
    Condition
    • Year built: 1979

    Community & HOA

    Location
    • Region: Stockton

    Financial & listing details

    • Price per square foot: $272/sqft
    • Tax assessed value: $435,500
    • Annual tax amount: $11,972

    Price history

    DateEventPrice
    1/5/2011Sold$440,000-2%$153/sqft
    Source: Public Record Report a problem
    7/11/2010Price change$449,000-4.3%$157/sqft
    Source: NRT TriStates #5773810 Report a problem
    6/23/2010Price change$469,000-1.1%$163/sqft
    Source: NRT TriStates #5773810 Report a problem
    5/9/2010Price change$474,000-2.3%$165/sqft
    Source: NRT TriStates #5773810 Report a problem
    3/17/2010Listed for sale$485,000$169/sqft
    Source: NRT TriStates #5773810 Report a problem

    Public tax history

    YearProperty taxesTax assessment
    2025$11,972 $435,500
    2024$11,972 +2.7%$435,500
    2023$11,663 +3.3%$435,500
    2022$11,292 +0.7%$435,500 +0.3%
    2021$11,218 +2.1%$434,300
    2020$10,983 -0.8%$434,300
    2019$11,075 +1.7%$434,300
    2018$10,892 +1.3%$434,300
    2017$10,751 -1.3%$434,300 +0.5%
    2016$10,889 +2.3%$432,100
    2015$10,643 +2.5%$432,100
    2014$10,383 +10.2%$432,100
    2013$9,426 -7.6%$432,100 -3.9%
    2012$10,202 -0.4%$449,700 -9.2%
    2011$10,242 +0.4%$495,000
    2010$10,197 +0%$495,000
    2009$10,192 +0.9%$495,000
    2008$10,098 +7.9%$495,000
    2007$9,356 $495,000
    2006-- $495,000
    2005-- $495,000 +16.6%
    2004-- $424,400
    2003-- $424,400 +16.9%
    2002-- $363,100 +4.9%
    2001-- $346,100
    Find assessor info on the county website

    Neighborhood: 08559

    Nearby schools

    GreatSchools rating
    Schools provided by the listing agent
    • District: Hunterdon Central Regional High School District

    Source: The MLS. This data may not be complete. We recommend contacting the local school district to confirm school assignments for this home.

    Get a cash offer in 3 minutes
    Find out how much your home could sell for in as little as 3 minutes with a no-obligation cash offer.
    Estimated market value
    $780,100
    Get a cash offer in 3 minutes
    Find out how much your home could sell for in as little as 3 minutes with a no-obligation cash offer.
    Estimated market value
    $780,100