Skip main navigation
Sold for $652,000
  • $652,000

    6 Edward Dr, Avondale, PA 19311

    4beds
    3,226sqft
    Single Family Residence
    Built in 1995
    1 Acres Lot
    $727,800 Zestimate®
    $202/sqft
    $3,758 Estimated rent

    Home value

    $727,800

    $691,000 - $764,000

    $3,758/mo

    Zestimate® history
    Loading
    Loading...

    Owner options

    List your home for rent

    $3,758/mo

    Rent Zestimate®

    Find your next renter with Zillow Rental Manager. Plus, with online applications, you can quickly screen prospective tenants – for free.

    Learn more

    $3,758/mo

    Rent Zestimate®

    Refinance and save

    $4,726/mo

    Est. payment

    Refinancing to a lower rate could help reduce your monthly payments and save thousands over the life of the loan.

    See today's rates

    $4,726/mo

    Est. payment

    Explore your selling options

    Work with a Zillow partner agent

    Leverage their expertise and Zillow's premium Showcase listings to get your home seen by more buyers.

    Get started

    List with your own agent

    Get your home in front of millions of buyers by listing it on Zillow.

    Learn how to do it

    Sell it yourself

    Take full control of how buyers see your home on Zillow by listing For Sale by Owner (FSBO).

    List your home

    What's special

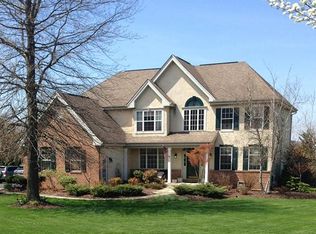
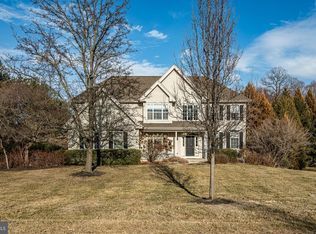
    Nestled in the tranquil community of Avondale, a stones throw from Hartfeld country club, the New Garden Flying Field and the Brandywine Polo grounds you will find this meticulously cared-for residence that offers a perfect blend of comfort and elegance. As you approach, you are greeted by impeccably manicured landscaping that sets the tone for the beauty within. This spacious home boasts 4 bedrooms and 2.5 baths, providing ample space for both relaxation and entertainment. The master bedroom features a luxurious ensuite bath, offering a private retreat within your own home. As you enter from under the calming, covered front porch there is a an open 2-story foyer with a turned staircase, glistening hardwood floors, a private home office to your right and living room to your left. You will notice throughout the home the finer touches of upgraded hardware and crown molding that pops everywhere. Continue through to the open eat in kitchen with stainless steel appliances, gas 5 burner stove and counterspace galore with wrapround granite counters and spacious island. The living areas are bathed in natural light, creating an inviting ambiance that is perfect for both daily living and special gatherings. The family room just off the kitchen has a half wall separator and plenty of room for relaxation while enjoying the fireplace while reading and continue upstairs via the 2nd staircase to the upstairs bedrooms. Step outside through the sliders onto the expansive deck, where you can unwind and enjoy breathtaking daily sunsets over the horizon amongst the sellers pride and joy of gardening beauty on full display. This outdoor space is ideal for morning coffees, evening barbecues, or simply soaking in the tranquility of your surroundings. Located in a sought-after neighborhood, this home combines the charm of suburban living with the convenience of nearby amenities. Excellent schools, shopping, and dining options are just moments away, ensuring both comfort and convenience for you and your family. Don’t miss the opportunity to make this beautifully maintained home your own. Schedule your showing today and envision the possibilities that await you at 6 Edward Dr, Avondale.

    Zillow last checked:

    Listing updated:

    Listed by:

    Michael Milligan 302-299-3756,

    Century 21 Emerald

    Bought with:

    Dennis Morgan, RS-0024892

    BHHS Fox & Roach Malvern-Paoli

    Source: Bright MLS,MLS#: PACT2068112MLS Logo

    Facts & features

    Interior

    Bedrooms & bathrooms
    • Bedrooms: 4
    • Bathrooms: 3
    • Full bathrooms: 2
    • 1/2 bathrooms: 1
    • Main level bathrooms: 1
    Basement
    • Area: 0
    Heating
    • Forced Air, Natural Gas
    Cooling
    • Central Air, Electric
    Appliances
    • Included: Dishwasher, Gas Water Heater
    Features
    • Kitchen Island
    • Basement: Full
    • Number of fireplaces: 1
    • Fireplace features: Marble
    Interior area
    • Total structure area: 3,226
    • Total interior livable area: 3,226 sqft
    • Finished area above ground: 3,226
    • Finished area below ground: 0

    Property

    Parking
    • Total spaces: 2
    • Parking features: Garage Faces Side, Asphalt, Attached
    • Attached garage spaces: 2
    • Has uncovered spaces: Yes
    Accessibility
    • Accessibility features: None
    Features
    • Levels: Two
    • Stories: 2
    • Patio & porch: Deck, Porch
    • Pool features: None
    Lot
    • Size: 1 Acres
    • Features: Level, Wooded
    Details
    • Additional structures: Above Grade, Below Grade
    • Parcel number: 6003 0084.2800
    • Zoning: RES
    • Special conditions: Standard

    Construction

    Type & style
    • Home type: SingleFamily
    • Architectural style: Traditional
    • Property subtype: Single Family Residence
    Materials
    • Vinyl Siding, Aluminum Siding
    • Foundation: Concrete Perimeter
    • Roof: Pitched,Shingle
    Condition
    • New construction: No
    • Year built: 1995

    Utilities & green energy

    • Electric: Circuit Breakers
    • Sewer: On Site Septic
    • Water: Public

    Community & neighborhood

    Location
    • Region: Avondale
    • Subdivision: The Gardens
    • Municipality: NEW GARDEN TWP

    HOA & financial

    HOA
    • Has HOA: Yes
    • HOA fee: $590 annually

    Other

    Other facts
    • Listing agreement: Exclusive Right To Sell
    • Ownership: Fee Simple

    Price history

    DateEventPrice
    8/30/2024Sold$652,000+4.3%$202/sqft
    Source: Bright MLS #PACT2068112 Report a problem
    7/2/2024Pending sale$625,000$194/sqft
    Source: Bright MLS #PACT2068112 Report a problem
    6/25/2024Listed for sale$625,000+161.5%$194/sqft
    Source: Bright MLS #PACT2068112 Report a problem
    6/7/1995Sold$239,000+2.6%$74/sqft
    Source: Public Record Report a problem
    3/6/1995Sold$233,000$72/sqft
    Source: Public Record Report a problem

    Public tax history

    YearProperty taxesTax assessment
    2025$10,194 +2.7%$242,240
    2024$9,925 +5.8%$242,240
    2023$9,376 $242,240
    2022$9,376 +1.5%$242,240
    2021$9,239 +355.7%$242,240
    2020$2,027 -77.1%$242,240
    2019$8,851 +1.9%$242,240
    2018$8,689 +9899.6%$242,240
    2017$87 -91%$242,240
    2016$960 $242,240
    2015$960 $242,240
    2014$960 $242,240
    2013-- $242,240
    2012-- $242,240
    2011-- $242,240
    2010-- $242,240
    2009-- $242,240
    2008-- $242,240
    2007-- $242,240
    2006-- $242,240
    2005-- $242,240
    2004-- $242,240
    2003-- $242,240
    2000-- $242,240

    Find assessor info on the county website

    Neighborhood: 19311

    Nearby schools

    GreatSchools rating
    Schools provided by the listing agent
    • District: Kennett Consolidated

    Source: Bright MLS. This data may not be complete. We recommend contacting the local school district to confirm school assignments for this home.

    Get a cash offer in 3 minutes
    Find out how much your home could sell for in as little as 3 minutes with a no-obligation cash offer.
    Estimated market value
    $727,800
    Get a cash offer in 3 minutes
    Find out how much your home could sell for in as little as 3 minutes with a no-obligation cash offer.
    Estimated market value
    $727,800