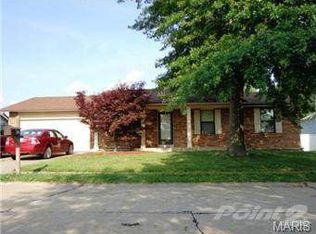
Charming brick ranch in the heart of Saint Peters! Move-in ready with refinished hardwood floors, updated lighting, and fresh neutral paint throughout. The kitchen features updated cabinetry granite countertops, subway tile backsplash, stainless steel appliances, and a brand new kitchen faucet. Updated bath with walk-in tile shower, Google Nest thermostat, and a spacious two-car garage round out the main level.The open basement offers endless potential and includes a pool table, plus laundry hookups on both the main level and basement. Out back, enjoy a fully fenced yard with a patio, storage shed, and beautifully maintained lawn ? plus great curb appeal out front. Comes with a home warranty for added piece of mind. Convenient to I-70, Shopping, dining and parks. Don't miss this one!
Pending
Listed by: Wood Brothers Realty • Damon Jennings • Contact: 314-353-8888
$320,000
6 El Perro Dr, Saint Peters, MO 63376
3beds
1,204sqft
Single Family Residence
Built in 1986
10,018 Square Feet Lot
$311,700 Zestimate®
$266/sqft
$-- HOA
What's special
Fully fenced yardRefinished hardwood floorsGranite countertopsCharming brick ranchBeautifully maintained lawnGreat curb appealFresh neutral paint throughout
- 52 days |
- 55 |
- 1 |
Likely to sell faster than
Zillow last checked:
Listing updated:
Listed by:
Damon Jennings 314-353-8888,
Wood Brothers Realty
Source: MARIS,MLS#: 26031258
Originating MLS: St. Charles County Association of REALTORS
Facts & features
Interior
Bedrooms & bathrooms
- Bedrooms: 3
- Bathrooms: 2
- Full bathrooms: 2
- Main level bathrooms: 2
- Main level bedrooms: 3
Bedroom
- Features: Floor Covering: Laminate
- Level: First
- Area: 182
- Dimensions: 13x14
Bedroom 2
- Features: Floor Covering: Laminate
- Level: First
- Area: 140
- Dimensions: 10x14
Bedroom 3
- Features: Floor Covering: Laminate
- Level: First
- Area: 100
- Dimensions: 10x10
Bathroom
- Features: Floor Covering: Ceramic Tile
- Level: First
- Area: 56
- Dimensions: 8x7
Bathroom 2
- Features: Floor Covering: Ceramic Tile
- Level: First
- Area: 40
- Dimensions: 8x5
Basement
- Features: Floor Covering: Concrete
- Level: Basement
Heating
- Forced Air, Natural Gas
Cooling
- Attic Fan, Ceiling Fan(s), Central Air, Electric
Appliances
- Included: Stainless Steel Appliance(s), Electric Cooktop, ENERGY STAR Qualified Dishwasher, Disposal, Exhaust Fan, Freezer, Ice Maker, Built-In Electric Oven, Electric Oven, Self Cleaning Oven, Free-Standing Electric Range, ENERGY STAR Qualified Refrigerator, Free-Standing Refrigerator, Vented Exhaust Fan, Washer, Gas Water Heater
- Laundry: In Basement
Features
- Ceiling Fan(s), Kitchen Island, Shower, Smart Thermostat, Stone Counters, Tub
- Flooring: Ceramic Tile, Hardwood, Laminate
- Doors: Sliding Doors, Storm Door(s)
- Windows: Blinds, Insulated Windows, Screens, Tilt-In Windows
- Basement: Concrete,Sump Pump,Unfinished
- Has fireplace: No
Interior area
- Total structure area: 1,204
- Total interior livable area: 1,204 sqft
- Finished area above ground: 1,204
Property
Parking
- Total spaces: 2
- Parking features: Concrete, Garage, Garage Door Opener, Garage Faces Front, Oversized, Workshop in Garage
- Attached garage spaces: 2
Features
- Levels: One
- Patio & porch: Front Porch, Patio
- Fencing: Back Yard,Wood
Lot
- Size: 10,018 Square Feet
- Features: Back Yard, Front Yard, Landscaped
Details
- Additional structures: Shed(s)
- Parcel number: 200565708000099.0000000
- Special conditions: Standard
Construction
Type & style
- Home type: SingleFamily
- Architectural style: Traditional
- Property subtype: Single Family Residence
Materials
- Brick, Vinyl Siding
- Roof: Shingle
Condition
- Year built: 1986
Details
- Warranty included: Yes
Utilities & green energy
- Electric: Ameren
- Sewer: Public Sewer
- Water: Public
- Utilities for property: Cable Connected, Electricity Connected, Natural Gas Connected, Sewer Connected, Water Available
Green energy
- Energy efficient items: Thermostat
Community & HOA
Community
- Security: Security Lights, Smoke Detector(s)
- Subdivision: Spanish Trails #3
HOA
- Has HOA: No
Location
- Region: Saint Peters
Financial & listing details
- Price per square foot: $266/sqft
- Tax assessed value: $250,030
- Annual tax amount: $3,309
- Date on market: 5/19/2026
- Cumulative days on market: 52 days
- Listing terms: Cash,Conventional,FHA,VA Loan
- Electric utility on property: Yes
Estimated market value
$311,700
$296,000 - $327,000
$2,022/mo
Price history
| Date | Event | Price |
|---|---|---|
| 6/9/2026 | Pending sale | $320,000$266/sqft |
Source: | ||
| 5/19/2026 | Listed for sale | $320,000+18.5%$266/sqft |
Source: | ||
| 12/28/2023 | Sold | -- |
Source: | ||
| 12/5/2023 | Pending sale | $270,000$224/sqft |
Source: | ||
| 11/30/2023 | Listed for sale | $270,000+68.9%$224/sqft |
Source: | ||
| 8/31/2013 | Sold | -- |
Source: | ||
| 6/18/2013 | Pending sale | $159,900$133/sqft |
Source: Edward L. Bakewell, Inc. #13032487 Report a problem | ||
| 6/13/2013 | Listed for sale | $159,900+28%$133/sqft |
Source: Edward L. Bakewell, Inc. #13032487 Report a problem | ||
| 3/27/2013 | Sold | -- |
Source: Agent Provided Report a problem | ||
| 1/29/2013 | Price change | $124,900-5.4%$104/sqft |
Source: Prudential Alliance, REALTORS #12067063 Report a problem | ||
| 12/6/2012 | Listed for sale | $132,000$110/sqft |
Source: Prudential Alliance, REALTORS #12067063 Report a problem | ||
| 8/14/2012 | Sold | -- |
Source: Public Record Report a problem | ||
Public tax history
| Year | Property taxes | Tax assessment |
|---|---|---|
| 2025 | $3,309 +5.7% | $47,506 +8.5% |
| 2024 | $3,129 +0.1% | $43,780 |
| 2023 | $3,127 +13.8% | $43,780 +21.6% |
| 2022 | $2,747 | $36,007 |
| 2021 | -- | $36,007 +11.6% |
| 2020 | -- | $32,254 |
| 2019 | $2,304 | $32,254 +14.5% |
| 2018 | $2,304 +0.5% | $28,181 |
| 2017 | $2,294 +8.5% | $28,181 +8.9% |
| 2016 | $2,113 +6.8% | $25,888 |
| 2015 | $1,979 +4.9% | $25,888 +7% |
| 2014 | $1,888 | $24,188 |
| 2013 | -- | $24,188 -7% |
| 2012 | -- | $26,010 -4.4% |
| 2011 | -- | $27,220 |
| 2010 | -- | $27,220 |
| 2009 | -- | $27,220 -10% |
| 2008 | -- | $30,240 -76.9% |
| 2007 | -- | $130,800 |
| 2006 | -- | $130,800 |
| 2005 | -- | $130,800 +0.1% |
| 2004 | -- | $130,670 |
| 2003 | -- | $130,670 |
| 2002 | -- | -- |
| 2001 | -- | -- |
Find assessor info on the county website
Monthly payment
Est. payment$--/mo
Payment breakdown
Explore the cost of this home by adjusting the details. Changes won't be saved.All calculations are estimates and provided by Zillow, Inc. for informational purposes only. Actual amounts may vary.
HOA fees may include property taxes on listings classified as Co-Ops. Contact the listing agent and/or owner for fee details.
Mortgage interest rates are dependent on a number of factors, including credit score, down payment, and repayment length. Interest rate data provided by Zillow Group Marketplace, Inc. as of 1/1/1970 from various mortgage lenders with which we have lead or other similar arrangements; the Estimated Payment is an average of those rates.
See how much you could borrow to make a competitive offer.
Climate risks
Neighborhood: 63376
Nearby schools
GreatSchools rating
- NASt. Peters Elementary SchoolGrades: K-2Distance: 2.3 mi
- 8/10Ft. Zumwalt South Middle SchoolGrades: 6-8Distance: 1.5 mi
- 9/10Ft. Zumwalt South High SchoolGrades: 9-12Distance: 0.6 mi
Schools provided by the listing agent
- Elementary: Lewis & Clark Elem.
- Middle: Ft. Zumwalt South Middle
- High: Ft. Zumwalt South High
Source: MARIS. This data may not be complete. We recommend contacting the local school district to confirm school assignments for this home.
A local agent can set up tours, give advice and negotiate with sellers.
A local lender can help you make sure your offer is ready when you are.
- Missouri
- Saint Charles County
- Saint Peters
- 63376
- 6 El Perro Dr