Skip main navigation
Sold for $3,750,000
  • $3,750,000

    6 El Sereno Dr, San Carlos, CA 94070

    4beds
    2,467sqft
    Single Family Residence, Residential
    Built in 1948
    0.25 Acres Lot
    $-- Zestimate®
    $1,520/sqft
    $7,269 Estimated rent

    Home value

    Not available

    Estimated sales range

    Not available

    $7,269/mo

    Zestimate® history
    Loading
    Loading...

    Owner options

    List your home for rent

    $7,269/mo

    Rent Zestimate®

    Find your next renter with Zillow Rental Manager. Plus, with online applications, you can quickly screen prospective tenants – for free.

    Learn more

    $7,269/mo

    Rent Zestimate®

    Refinance and save

    $23,897/mo

    Est. payment

    Refinancing to a lower rate could help reduce your monthly payments and save thousands over the life of the loan.

    See today's rates

    $23,897/mo

    Est. payment

    Explore your selling options

    Work with a Zillow partner agent

    Leverage their expertise and Zillow's premium Showcase listings to get your home seen by more buyers.

    Get started

    List with your own agent

    Get your home in front of millions of buyers by listing it on Zillow.

    Learn how to do it

    Sell it yourself

    Take full control of how buyers see your home on Zillow by listing For Sale by Owner (FSBO).

    List your home

    What's special

    Lush citrus treesExpansive lotRefreshed living spaceOutdoor showerTwo lawn areasFormal dining roomPergola-covered patio
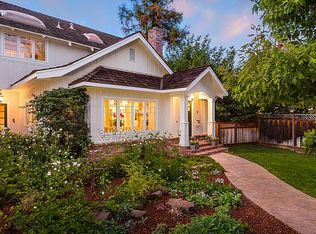
    El Sereno Drive is one of San Carlos's best-kept secrets. Tucked away on a cul-de-sac in the heart of coveted White Oaks, it offers an unmatched sense of peace and seclusion while remaining just steps from local schools, Caltrain, Laurel Street, and Trader Joe's. Homes here are rarely available and this updated California ranch pairs an exceptional location with an expansive lot and refreshed living space. Inside, an updated chef's kitchen features natural quartzite countertops and premium Thermador and Bosch appliances, and a formal dining room connects seamlessly. Both rooms flow naturally into the living room where a wall of French doors draw you outside to embrace effortless indoor-outdoor living. The Hawaiian-inspired, resort-like backyard unfolds with a pergola-covered patio, pebble-bottom pool with waterfall and spa, built-in fire pit, two lawn areas, an outdoor shower, and lush citrus trees. The tranquil bedroom wing features a primary suite with an updated bathroom and walk-in closet, while two additional bedrooms share a remodeled hall bath. A separate flexible suite with an exterior entrance offers options for guests, extended stays, or office space. This is a rare opportunity to own a home that so effortlessly blends seclusion, location, and resort-style living.

    Zillow last checked:

    Listing updated:

    Listed by:

    Rob Decontreras 02231699 415-999-1717,

    KW Advisors 650-627-3700

    Bought with:

    Robert R. Bredel, 01493564

    Christie's International Real Estate Sereno

    Christie's International Real Estate Sereno

    Source: MLSListings Inc,MLS#: ML82039647MLS Logo

    Facts & features

    Interior

    Bedrooms & bathrooms
    • Bedrooms: 4
    • Bathrooms: 3
    • Full bathrooms: 3
    Rooms
    • Room types: Loft
    Bedroom
    • Features: GroundFloorBedroom, PrimarySuiteRetreat, BedroomonGroundFloor2plus
    Bathroom
    • Features: DoubleSinks, PrimaryStallShowers, Skylight, StallShower2plus, Tile, UpdatedBaths, FullonGroundFloor, OversizedTub
    Dining room
    • Features: FormalDiningRoom
    Family room
    • Features: NoFamilyRoom
    Kitchen
    • Features: _220VoltOutlet, Countertop_Stone, ExhaustFan, Hookups_Gas, Hookups_IceMaker
    Heating
    • Central Forced Air
    Cooling
    • Central Air
    Appliances
    • Included: Gas Cooktop, Dishwasher, Exhaust Fan, Freezer, Disposal, Range Hood, Microwave, Double Oven, Gas Oven, Refrigerator, Washer/Dryer
    • Laundry: In Garage
    Features
    • Flooring: Hardwood, Tile
    • Fireplace features: Wood Burning
    Interior area
    • Total structure area: 2,467
    • Total interior livable area: 2,467 sqft

    Property

    Parking
    • Total spaces: 3
    • Parking features: Assigned, Attached, On Street
    • Attached garage spaces: 2
    Features
    • Stories: 1
    • Patio & porch: Balcony/Patio
    • Exterior features: Back Yard, Barbecue, Fenced, Storage Shed Structure, Fire Pit
    • Pool features: Heated, In Ground
    • Spa features: Other
    • Fencing: Back Yard
    Lot
    • Size: 0.25 Acres
    Details
    • Additional structures: Sheds
    • Parcel number: 051391180
    • Zoning: R10006
    • Special conditions: Standard

    Construction

    Type & style
    • Home type: SingleFamily
    • Property subtype: Single Family Residence, Residential
    Materials
    • Foundation: Concrete Perimeter and Slab
    • Roof: Composition
    Condition
    • New construction: No
    • Year built: 1948

    Utilities & green energy

    • Gas: PublicUtilities
    • Sewer: Public Sewer
    • Water: Public
    • Utilities for property: Public Utilities, Water Public

    Community & HOA

    Location
    • Region: San Carlos

    Financial & listing details

    • Price per square foot: $1,520/sqft
    • Tax assessed value: $3,077,866
    • Annual tax amount: $36,151
    • Date on market: 3/20/2026
    • Listing agreement: ExclusiveRightToSell

    Price history

    DateEventPrice
    4/10/2026Sold$3,750,000+21%$1,520/sqft
    Source: MLSListings Inc #ML82039647 Report a problem
    3/28/2026Pending sale$3,098,000$1,256/sqft
    Source: MLSListings Inc #ML82039647 Report a problem
    3/20/2026Listed for sale$3,098,000+19.2%$1,256/sqft
    Source: MLSListings Inc #ML82039647 Report a problem
    6/10/2021Listing removed--
    Source: Zillow Rental Network Premium Report a problem
    6/2/2021Listed for rent$8,200+13.9%$3/sqft
    Source: Zillow Rental Network Premium Report a problem
    4/14/2019Listing removed$7,200$3/sqft
    Source: Cambridge Property Management, Inc. Report a problem
    4/5/2019Listed for rent$7,200$3/sqft
    Source: Cambridge Property Management, Inc. Report a problem
    10/9/2015Sold$2,600,000+20.9%$1,054/sqft
    Source: Public Record Report a problem
    9/11/2015Listed for sale$2,150,000$872/sqft
    Source: Today Sothebys International Realty #ML81514230 Report a problem

    Public tax history

    YearProperty taxesTax assessment
    2025$36,151 +0.9%$3,077,866 +2%
    2024$35,843 +4%$3,017,517 +2%
    2023$34,466 +2.5%$2,958,351 +2%
    2022$33,623 +1.3%$2,900,345 +2%
    2021$33,207 +0.9%$2,843,477 +1%
    2020$32,904 +1.2%$2,814,322 +2%
    2019$32,513 +2.6%$2,759,140 +2%
    2018$31,681 +1.1%$2,705,040 +2%
    2017$31,330 +1.9%$2,652,000 +2%
    2016$30,733 +280.5%$2,600,000 +338%
    2015$8,076 +3.6%$593,564 +2%
    2014$7,796 $581,938 +0.5%
    2013-- $579,310 +2%
    2012-- $567,952
    2011-- $567,952 +2.8%
    2010-- $552,658 -0.2%
    2009-- $553,973 +2%
    2008-- $543,113 +2%
    2007-- $532,465 +2%
    2006-- $522,025 +5.4%
    2005-- $495,225 +6.2%
    2004-- $466,192 +1.9%
    2003-- $457,649 +2%
    2002-- $448,676 +2%
    2001-- $439,879 +2%
    2000-- $431,255
    Find assessor info on the county website

    Neighborhood: 94070

    Nearby schools

    GreatSchools rating
    Schools provided by the listing agent
    • District: SanCarlosElementary

    Source: MLSListings Inc. This data may not be complete. We recommend contacting the local school district to confirm school assignments for this home.