Skip main navigation
Pending
  • $495,000

    6 Eleanor Dr, Wrightstown, NJ 08562

    3beds
    1,358sqft
    : 
    Loading
    Get pre-qualified
    Single Family Residence
    Built in 1986
    0.82 Acres Lot
    $525,400 Zestimate®
    $365/sqft
    $-- HOA

    What's special

    Large eat-in kitchenFabulous yardLarge drivewayOversized garageFull basementPeaceful views
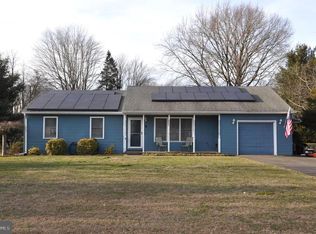
    !!!PLEASE NOTE OPEN HOUSE IS POSTPONED ONE WEEK TO 7/9/2026 AT THE SAME TIME!!!! Welcome to this beautifully maintained ranch home nestled in the desirable low-tax area of North Hanover Township! Offering 3 spacious bedrooms and 2 full bathrooms, this home combines comfort, privacy, and endless possibilities. Step inside to find a large eat-in kitchen with plenty of room for gathering, meal preparation, and everyday living. Pride of ownership shines throughout this meticulously cared-for home, making it truly move-in ready. Situated on an impressive .8-acre lot, the backyard is a private retreat featuring preserved land directly behind the property, ensuring your peaceful views remain untouched for years to come. Whether you’re entertaining guests, gardening, or simply enjoying the outdoors, this fabulous yard provides the perfect setting. Additional highlights include a large driveway, oversized garage, and a full basement ready for your imagination. Whether you need abundant storage space, a workshop, home gym, or dream of finishing it into additional living space, the possibilities are endless. Enjoy the best of country-style privacy while remaining conveniently located near major roadways, Joint Base McGuire-Dix-Lakehurst, shopping, and dining. This North Hanover gem is one you won’t want to miss!
    15 days
    |
    2,055
    |
    84
    |

    Likely to sell faster than

    Zillow last checked:

    Listing updated:

    Listed by:

    Tiffanie Hawley 609-947-1138,

    Century 21 Action Plus Realty - Bordentown

    Source: Bright MLS,MLS#: NJBL2114932MLS Logo

      Facts & features

      Interior

      Bedrooms & bathrooms
      • Bedrooms: 3
      • Bathrooms: 2
      • Full bathrooms: 2
      • Main level bathrooms: 2
      • Main level bedrooms: 3
      Basement
      • Area: 0
      Heating
      • Heat Pump, Electric
      Cooling
      • Central Air, Electric
      Appliances
      • Included: Electric Water Heater
      Features
      • Basement: Unfinished,Full
      • Has fireplace: No
      Interior area
      • Total structure area: 1,358
      • Total interior livable area: 1,358 sqft
      • Finished area above ground: 1,358
      • Finished area below ground: 0

      Property

      Parking
      • Total spaces: 2
      • Parking features: Garage Faces Front, Oversized, Inside Entrance, Attached
      • Attached garage spaces: 2
      Accessibility
      • Accessibility features: None
      Features
      • Levels: One
      • Stories: 1
      • Pool features: None
      Lot
      • Size: 0.82 Acres
      Details
      • Additional structures: Above Grade, Below Grade
      • Parcel number: 260040100049
      • Zoning: RESIDENTIAL
      • Special conditions: Standard

      Construction

      Type & style
      • Home type: SingleFamily
      • Architectural style: Ranch/Rambler
      • Property subtype: Single Family Residence
      Materials
      • Frame
      • Foundation: Block
      Condition
      • New construction: No
      • Year built: 1986

      Utilities & green energy

      • Sewer: Private Septic Tank
      • Water: Well

      Community & HOA

      Community
      • Subdivision: Marion Hills
      HOA
      • Has HOA: No
      Location
      • Region: Wrightstown
      • Municipality: NORTH HANOVER TWP

      Financial & listing details

      • Price per square foot: $365/sqft
      • Tax assessed value: $242,900
      • Annual tax amount: $6,043
      • Date on market: 7/2/2026
      • Listing agreement: Exclusive Right To Sell
      • Inclusions: All Appliances
      • Ownership: Fee Simple

        Estimated market value

        $525,400

        $499,000 - $552,000

        $2,960/mo

        Price history

        DateEventPrice
        7/17/2026Pending sale$495,000$365/sqft
        Source: Bright MLS #NJBL2114932 Report a problem
        7/15/2026Contingent$495,000$365/sqft
        Source: Bright MLS #NJBL2114932 Report a problem
        7/2/2026Listed for sale$495,000$365/sqft
        Source: Bright MLS #NJBL2114932 Report a problem

        Public tax history

        YearProperty taxesTax assessment
        2025$5,546 +8.3%$242,900
        2024$5,121 $242,900
        2023-- $242,900
        2022$5,140 -1.4%$242,900
        2021$5,213 +1.2%$242,900
        2020$5,152 +4.9%$242,900
        2019$4,909 +2.3%$242,900
        2018$4,800 +0.3%$242,900
        2017$4,785 $242,900
        2016$4,785 +6.5%$242,900
        2015$4,491 +4.5%$242,900
        2014$4,300 +4.5%$242,900
        2013$4,112 +1.2%$242,900
        2012$4,064 -17.1%$242,900
        2011$4,902 -1.5%$242,900 +51.8%
        2010$4,979 +11.5%$160,000
        2009$4,465 +2.6%$160,000
        2008$4,353 +5.6%$160,000
        2007$4,123 +7.7%$160,000
        2006$3,827 +7.1%$160,000
        2005$3,572 +2.4%$160,000 +2%
        2004$3,489 $156,900 +1.6%
        2003-- $154,500
        2002-- $154,500
        2001-- $154,500
        Find assessor info on the county website

        Monthly payment

        Est. payment

        Payment breakdown

        Explore the cost of this home by adjusting the details. Changes won't be saved.
        All calculations are estimates and provided by Zillow, Inc. for informational purposes only. Actual amounts may vary.
        HOA fees may include property taxes on listings classified as Co-Ops. Contact the listing agent and/or owner for fee details.
        Mortgage interest rates are dependent on a number of factors, including credit score, down payment, and repayment length. Interest rate data provided by Zillow Group Marketplace, Inc. as of 1/1/1970 from various mortgage lenders with which we have lead or other similar arrangements; the Estimated Payment is an average of those rates.
        See how much you could borrow to make a competitive offer.

        Climate risks

        Neighborhood: 08562

        Getting around

        3 / 100
        Car-Dependent
        19 / 100
        Somewhat Bikeable

        Nearby schools

        GreatSchools rating
        Schools provided by the listing agent
        • Elementary: Cb Lamb
        • Middle: Northern Burl. Co. Reg. Jr. M.s.
        • District: Northern Burlington Count Schools

        Source: Bright MLS. This data may not be complete. We recommend contacting the local school district to confirm school assignments for this home.

        A local agent can set up tours, give advice and negotiate with sellers.

        Browse local experts

        Similar homes